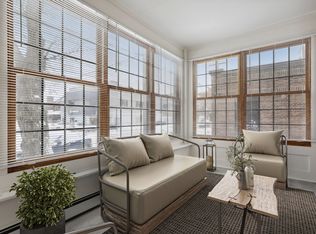
What do you get when you blend energy efficiency with turn of the century charm? Welcome to 2636 Harriet! Thoughtfully renovated in collaboration with SALA Architects, this home seamlessly balances sustainability and historic character. Enjoy a welcoming front porch, updated kitchen, main floor bath, and three bedrooms on the second floor. The open third floor features vaulted ceilings, ample closet space, and a ¾ bath, perfect as a primary suite or creative space. Stained-glass windows, hardwood floors, and high ceilings preserve the home's timeless appeal, while modern upgrades like enhanced insulation, updated windows, and a Dual Fuel Air Source Heat Pump system bring 21st century comfort.Located near Eat Street and Lyndale Avenue, you'll love the easy access to top restaurants, shops, the MIA, and Children’s Theatre. Convenient to The Wedge Co-op, Aldi, Kowalski’s, the Midtown Greenway, public transit, and just 20 minutes to MSP Airport.
Closed
$627,000
2636 Harriet Ave, Minneapolis, MN 55408
4beds
3,071sqft
Single Family
Built in 1900
5,662 Square Feet Lot
$627,300 Zestimate®
$204/sqft
$3,770 Estimated rent
Home value
$627,300
$577,000 - $684,000
$3,770/mo
Zestimate® history
Owner options
List your home for rent
$3,770/mo
Rent Zestimate®
Find your next renter with Zillow Rental Manager. Plus, with online applications, you can quickly screen prospective tenants – for free.
$3,770/mo
Rent Zestimate®
Refinance and save
$3,976/mo
Est. payment
Refinancing to a lower rate could help reduce your monthly payments and save thousands over the life of the loan.
$3,976/mo
Est. payment
Explore your selling options
Work with a Zillow partner agent
Leverage their expertise and Zillow's premium Showcase listings to get your home seen by more buyers.
Get startedList with your own agent
Get your home in front of millions of buyers by listing it on Zillow.
Learn how to do itSell it yourself
Take full control of how buyers see your home on Zillow by listing For Sale by Owner (FSBO).
List your homeWhat's special
Hardwood floorsHistoric characterFront porchVaulted ceilingsHigh ceilingsEnhanced insulationUpdated windows
Zillow last checked:
Listing updated:
Listed by:
Erin Sjoquist 612-207-4318,
Keller Williams Realty Integrity Lakes
Bought with:
Taylor Doolittle
RE/MAX Results
Source: NorthstarMLS as distributed by MLS GRID,MLS#: 6753920
Facts & features
Interior
Bedrooms & bathrooms
- Bedrooms: 4
- Bathrooms: 3
- Full bathrooms: 1
- 3/4 bathrooms: 2
Bedroom
- Level: Upper
- Area: 155.25 Square Feet
- Dimensions: 13.5x11.5
Bedroom 2
- Level: Upper
- Area: 182.25 Square Feet
- Dimensions: 13.5x13.5
Bedroom 3
- Level: Upper
- Area: 123.5 Square Feet
- Dimensions: 13x9.5
Bedroom 4
- Level: Third
- Area: 234 Square Feet
- Dimensions: 18x13
Deck
- Level: Upper
- Area: 224 Square Feet
- Dimensions: 28x8
Dining room
- Level: Main
- Area: 175.5 Square Feet
- Dimensions: 13x13.5
Kitchen
- Level: Main
- Area: 174 Square Feet
- Dimensions: 14.5x12
Living room
- Level: Main
- Area: 187.5 Square Feet
- Dimensions: 15x12.5
Porch
- Level: Main
- Area: 171 Square Feet
- Dimensions: 19x9
Heating
- Heat Pump
Cooling
- Dual, Heat Pump
Appliances
- Included: Dishwasher, Disposal, Microwave, Range, Refrigerator
- Laundry: In Basement
Features
- Basement: Unfinished
- Has fireplace: No
Interior area
- Total structure area: 3,071
- Total interior livable area: 3,071 sqft
- Finished area above ground: 2,216
- Finished area below ground: 0
Property
Parking
- Total spaces: 1
- Parking features: Detached Garage
- Garage spaces: 1
Accessibility
- Accessibility features: None
Features
- Levels: More Than 2 Stories
- Patio & porch: Deck, Front Porch
- Fencing: Chain Link,Wood
Lot
- Size: 5,662 Square Feet
- Dimensions: 45 x 128.6
- Features: Near Public Transit, Tree Coverage - Medium
Details
- Foundation area: 911
- Parcel number: 3402924320115
- Zoning description: Residential-Single Family
Construction
Type & style
- Home type: SingleFamily
- Property subtype: Single Family
Materials
- Roof: Age Over 8 Years
Condition
- New construction: No
- Year built: 1900
Utilities & green energy
- Electric: Circuit Breakers
- Gas: Natural Gas
- Sewer: City Sewer/Connected, City Sewer - In Street
- Water: City Water/Connected
Community & HOA
Community
- Subdivision: Hoblitts Add
HOA
- Has HOA: No
Location
- Region: Minneapolis
Financial & listing details
- Price per square foot: $204/sqft
- Tax assessed value: $446,000
- Annual tax amount: $6,078
- Date on market: 7/13/2025
- Cumulative days on market: 12 days
Price history
| Date | Event | Price |
|---|---|---|
| 8/12/2025 | Sold | $627,000+4.7%$204/sqft |
Source:  NorthstarMLS as distributed by MLS GRID #6753920 Report a problem NorthstarMLS as distributed by MLS GRID #6753920 Report a problem | ||
| 7/23/2025 | Pending sale | $599,000$195/sqft |
Source: NorthstarMLS as distributed by MLS GRID #6753920 Report a problem | ||
| 7/13/2025 | Listed for sale | $599,000+33.1%$195/sqft |
Source: NorthstarMLS as distributed by MLS GRID #6753920 Report a problem | ||
| 3/27/2024 | Sold | $450,000+12.5%$147/sqft |
Source: Public Record Report a problem | ||
| 7/27/2018 | Sold | $400,000+11.1%$130/sqft |
Source: NorthstarMLS as distributed by MLS GRID #4927983 Report a problem | ||
| 5/27/2018 | Pending sale | $359,900$117/sqft |
Source: Keller Williams Integrity Realty Lakes #4927983 Report a problem | ||
| 5/11/2018 | Listed for sale | $359,900+51.5%$117/sqft |
Source: Keller Williams Integrity Realty Lakes #4927983 Report a problem | ||
| 5/27/2010 | Sold | $237,500$77/sqft |
Source:  Lake Superior Area Realtors as distributed by MLS GRID #1448339 Report a problem Lake Superior Area Realtors as distributed by MLS GRID #1448339 Report a problem | ||
Public tax history
| Year | Property taxes | Tax assessment |
|---|---|---|
| 2025 | $6,078 +7.8% | $446,000 +8.8% |
| 2024 | $5,641 +3.2% | $410,000 -5.3% |
| 2023 | $5,466 -4.5% | $433,000 +4.1% |
| 2022 | $5,723 +14.6% | $416,000 +0.7% |
| 2021 | $4,995 -7.7% | $413,000 +10.7% |
| 2020 | $5,410 +8.3% | $373,000 |
| 2019 | $4,995 -7.7% | $373,000 +14.9% |
| 2018 | $5,410 +19.7% | $324,500 +16.1% |
| 2017 | $4,519 +9.1% | $279,500 +14.5% |
| 2016 | $4,141 +13% | $244,000 |
| 2015 | $3,666 -4.7% | $244,000 |
| 2014 | $3,845 -14.5% | $244,000 -7% |
| 2013 | $4,496 -6.6% | $262,500 -8.1% |
| 2012 | $4,815 +1.2% | $285,500 |
| 2011 | $4,760 +17.7% | $285,500 |
| 2010 | $4,045 -6.5% | $285,500 -5% |
| 2009 | $4,325 +48.6% | $300,500 +37.5% |
| 2006 | $2,910 +11% | $218,500 +15% |
| 2005 | $2,621 +9.1% | $190,000 +14.9% |
| 2004 | $2,402 +12.2% | $165,300 +12% |
| 2002 | $2,141 -55% | $147,600 |
| 2001 | $4,757 | -- |
Find assessor info on the county website
Neighborhood: Lowry Hill East
Nearby homes
- $--2 bd1 ba-- sqft1408 W 28th St #1, Minneapolis, MN 55408Off Market
- $--3 bd1 ba-- sqft1408 W 28th St #4, Minneapolis, MN 55408Off Market

- $873,40012 bd-- ba5.3k sqft1408 28th St W, Minneapolis, MN 55408Off Market
- $--3 bd1 ba1.2k sqft1408 W 28th St APT 3, Minneapolis, MN 55408Off Market
- $1,6992 bd1 ba-- sqft1408 W 28th St APT 2, Minneapolis, MN 55408For Rent
- $--3 bd1 ba-- sqft1402 W 28th St #2, Minneapolis, MN 55408Off Market
- $869,80012 bd-- ba5.3k sqft1402 28th St W, Minneapolis, MN 55408Off Market
- $--2 bd1 ba-- sqft1402 W 28th St APT 1, Minneapolis, MN 55408Off Market
Nearby schools
GreatSchools rating
- 2/10Whittier InternationalGrades: PK-5Distance: 0.7 mi
- NAAndersen CommunityGrades: PK-8Distance: 1.9 mi
- 6/10South Senior High SchoolGrades: 9-12Distance: 2.7 mi
Get a cash offer in 3 minutes
Find out how much your home could sell for in as little as 3 minutes with a no-obligation cash offer.
Estimated market value
$627,300
Get a cash offer in 3 minutes
Find out how much your home could sell for in as little as 3 minutes with a no-obligation cash offer.
Estimated market value
$627,300
- Minnesota
- Hennepin County
- Minneapolis
- 55408
- Lowry Hill East
- 2636 Harriet Ave
Nearby cities
Nearby neighborhoods
Nearby zip codes
Other Minneapolis Topics
