Skip main navigation
Closed
  • Listed by: Keller Williams Chesterfield • Christie Lewis • Contact: 314-495-8260
    Bought with: Paradigm Realty
    $265,600

    2636 Kimberly Anne Ln, Arnold, MO 63010

    3beds
    1,400sqft
    Single Family Residence
    Built in 1987
    5,270 Square Feet Lot
    $265,600 Zestimate®
    $190/sqft
    $1,936 Estimated rent

    Home value

    $265,600

    $252,000 - $279,000

    $1,936/mo

    Zestimate® history
    Loading
    Loading...

    Owner options

    List your home for rent

    $1,936/mo

    Rent Zestimate®

    Find your next renter with Zillow Rental Manager. Plus, with online applications, you can quickly screen prospective tenants – for free.

    Learn more

    $1,936/mo

    Rent Zestimate®

    Refinance and save

    $1,820/mo

    Est. payment

    Refinancing to a lower rate could help reduce your monthly payments and save thousands over the life of the loan.

    See today's rates

    $1,820/mo

    Est. payment

    Explore your selling options

    Work with a Zillow partner agent

    Leverage their expertise and Zillow's premium Showcase listings to get your home seen by more buyers.

    Get started

    List with your own agent

    Get your home in front of millions of buyers by listing it on Zillow.

    Learn how to do it

    Sell it yourself

    Take full control of how buyers see your home on Zillow by listing For Sale by Owner (FSBO).

    List your home

    What's special

    Large family roomFull hall bathWalk-in closetBrick surroundShed storageNew roofOversized garage

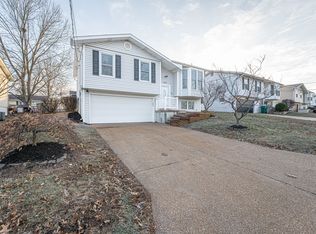
    Sleek stylish split level with close proximity to 55 and Vogel. Beautiful bay window illuminates the living room and cool gray toned flooring which flows throughout most of the home. Crisp white cabinets adorn the kitchen and compliment the calming gray. Island provides additional storage and serving space. Dining room boasts chair rail wainscoting detail and patio door access to a generously sized deck overlooking a lush backyard with shed storage. Primary bedroom offers walk-in closet and the 2 additional bedrooms are great spaces for family, guests or office space. Main floor full hall bath features tile accents. Wainscoting continues in the Finished lower level which also highlights a raised hearth wood-burning fireplace with brick surround, large family room plus a second bathroom with shower. Oversized garage accessible from lower level boasts space for a workbench! Come see this well maintained home! NEW ROOF, June 2023 + Clear Occupancy!.

    This property is off market, which means it's not currently listed for sale or rent on Zillow. This may be different from what's available on other websites or public sources.

    Zillow last checked:

    Listing updated:

    Listed by:

    Christie Lewis 314-495-8260,

    Keller Williams Chesterfield

    Bought with:

    Liz Fendler, 2008014211

    Paradigm Realty

    Source: MARIS,MLS#: 23032926MLS LogoOriginating MLS: St. Louis Association of REALTORS

    Facts & features

    Interior

    Bedrooms & bathrooms
    • Bedrooms: 3
    • Bathrooms: 2
    • Full bathrooms: 2
    • Main level bathrooms: 1
    • Main level bedrooms: 3
    Primary bedroom
    • Level: Main
    • Area: 150
    • Dimensions: 15x10
    Bedroom
    • Level: Main
    • Area: 99
    • Dimensions: 11x9
    Bedroom
    • Level: Main
    • Area: 99
    • Dimensions: 11x9
    Dining room
    • Level: Main
    • Area: 99
    • Dimensions: 11x9
    Family room
    • Level: Lower
    • Area: 276
    • Dimensions: 23x12
    Kitchen
    • Level: Main
    • Area: 110
    • Dimensions: 11x10
    Living room
    • Level: Main
    • Area: 224
    • Dimensions: 16x14
    Heating
    • Forced Air, Electric
    Cooling
    • Ceiling Fan(s), Central Air, Electric
    Appliances
    • Included: Electric Water Heater, Dishwasher, Disposal, Electric Range, Electric Oven
    Features
    • Entrance Foyer, Separate Dining, Kitchen Island, Custom Cabinetry
    • Doors: Panel Door(s)
    • Windows: Bay Window(s)
    • Basement: Partially Finished
    • Number of fireplaces: 1
    • Fireplace features: Wood Burning, Family Room
    Interior area
    • Total structure area: 1,400
    • Total interior livable area: 1,400 sqft
    • Finished area above ground: 1,056
    • Finished area below ground: 398

    Property

    Parking
    • Total spaces: 2
    • Parking features: Attached, Garage, Basement
    • Attached garage spaces: 2
    Features
    • Levels: Multi/Split
    • Patio & porch: Deck
    Lot
    • Size: 5,270 Square Feet
    • Dimensions: 60 x 90
    • Features: Level
    Details
    • Parcel number: 081.001.01004075.54
    • Special conditions: Standard

    Construction

    Type & style
    • Home type: SingleFamily
    • Architectural style: Split Foyer,Traditional
    • Property subtype: Single Family Residence
    Materials
    • Vinyl Siding
    Condition
    • Year built: 1987

    Utilities & green energy

    • Sewer: Public Sewer
    • Water: Public

    Community & HOA

    Community
    • Subdivision: Terric Manor
    HOA
    • HOA fee: $200 annually
    Location
    • Region: Arnold

    Financial & listing details

    • Price per square foot: $190/sqft
    • Tax assessed value: $135,400
    • Annual tax amount: $1,637
    • Date on market: 6/14/2023
    • Cumulative days on market: 4 days
    • Listing terms: Cash,Conventional,FHA,VA Loan
    • Ownership: Private
    • Road surface type: Concrete

    Price history

    DateEventPrice
    7/19/2023Sold--
    Source: MARIS #23032926 Report a problem
    6/18/2023Pending sale$199,900$143/sqft
    Source: MARIS #23032926 Report a problem
    6/14/2023Listed for sale$199,900$143/sqft
    Source: MARIS #23032926 Report a problem

    Public tax history

    YearProperty taxesTax assessment
    2025$1,776 +6.4%$25,700 +9.8%
    2024$1,670 +0.6%$23,400
    2023$1,660 +1.4%$23,400 +1.3%
    2022$1,637 -0.1%$23,100
    2021$1,638 +8.4%$23,100 +14.4%
    2020$1,512 -0.3%$20,200
    2019$1,516 $20,200
    2018$1,516 +4%$20,200
    2017$1,458 $20,200 +7.4%
    2016$1,458 +15.8%$18,800
    2015$1,259 $18,800
    2013$1,259 $18,800 +8%
    2005-- $17,400 +8.8%
    2004-- $16,000
    2003-- $16,000
    2002-- $16,000
    2001-- $16,000
    Find assessor info on the county website

    Neighborhood: 63010

    Nearby schools

    GreatSchools rating
    Schools provided by the listing agent
    • Elementary: Raymond & Nancy Hodge Elem.
    • Middle: Seckman Middle
    • High: Seckman Sr. High

    Source: MARIS. This data may not be complete. We recommend contacting the local school district to confirm school assignments for this home.

    Get a cash offer in 3 minutes
    Find out how much your home could sell for in as little as 3 minutes with a no-obligation cash offer.
    Estimated market value
    $265,600
    Get a cash offer in 3 minutes
    Find out how much your home could sell for in as little as 3 minutes with a no-obligation cash offer.
    Estimated market value
    $265,600