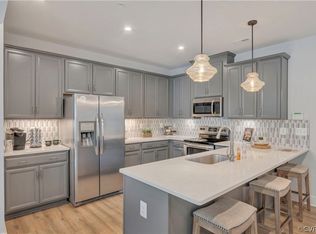
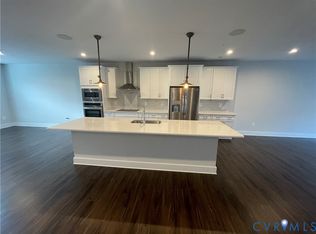
Experience modern luxury in this stunning original model end-unit townhome loaded with upgrades and designed for today’s lifestyle. Offering 2,518 sq ft, this home features an expansive 1,200 sq ft open-concept main living area perfect for entertaining. The gourmet kitchen boasts a 12-inch oversized island, ideal for gatherings, complemented by abundant natural light throughout. Enjoy working from home in a private glass-door office, and unwind in the spacious primary suite featuring an impressive 8x17 walk-in closet. Outdoor living shines with both a main-level balcony and a rooftop terrace, perfect for entertaining or relaxing evenings. Additional highlights include a garage, premium finishes, and the added privacy of an end unit.
This is modern townhome living at its finest.
82 days
|
141
|
8
|
Zillow last checked:
Listing updated:
Listed by:
Eboni Mayo804-564-3082,
Kingdom Realty LLC804-223-0236
Source: CVRMLS,MLS#: 2611007Originating MLS: Central Virginia Regional MLS
Facts & features
Interior
Bedrooms & bathrooms
Bedrooms: 3
Bathrooms: 3
Full bathrooms: 2
1/2 bathrooms: 1
Primary bedroom
Level: Second
Dimensions: 0 x 0
Bedroom 2
Level: Second
Dimensions: 0 x 0
Bedroom 3
Level: Second
Dimensions: 0 x 0
Other
Description: Tub & Shower
Level: Second
Half bath
Level: First
Kitchen
Level: First
Dimensions: 0 x 0
Laundry
Level: Second
Dimensions: 0 x 0
Living room
Level: First
Dimensions: 0 x 0
Office
Level: First
Dimensions: 0 x 0
Heating
Electric
Cooling
Central Air
Appliances
Included: Dryer, Dishwasher, Exhaust Fan, Electric Cooking, Electric Water Heater, Disposal, Microwave, Refrigerator, Self Cleaning Oven, Stove, Water Heater, Washer
Laundry: Washer Hookup, Dryer Hookup, Stacked
Features
Double Vanity, Granite Counters, High Ceilings, High Speed Internet, Kitchen Island, Bath in Primary Bedroom, Pantry, Recessed Lighting, Wired for Data, Walk-In Closet(s), Window Treatments
Flooring: Ceramic Tile, Partially Carpeted, Vinyl
Doors: Insulated Doors, Sliding Doors
Windows: Thermal Windows, Window Treatments
Has basement: No
Attic: None
Interior area
Total interior livable area: 2,452 sqft
Finished area above ground: 2,452
Finished area below ground: 0
Property
Parking
Total spaces: 1
Parking features: Attached, Driveway, Garage, Garage Door Opener, Off Street, Paved, On Street
Explore the cost of this home by adjusting the details. Changes won't be saved.
Principal & interest
$1,547
Mortgage insurance
$0
Property taxes
$170
Home insurance
$105
HOA fees
$0
Utilities
Not included
All calculations are estimates and provided by Zillow, Inc. for informational purposes only. Actual amounts may vary.
HOA fees may include property taxes on listings classified as Co-Ops. Contact the listing agent and/or owner for fee details.
Mortgage interest rates are dependent on a number of factors, including credit score, down payment, and repayment length. Interest rate data provided by Zillow Group Marketplace, Inc. as of 1/1/1970 from various mortgage lenders with which we have lead or other similar arrangements; the Estimated Payment is an average of those rates.
See how much you could borrow to make a competitive offer.