Skip main navigation
Closed
  • $360,000

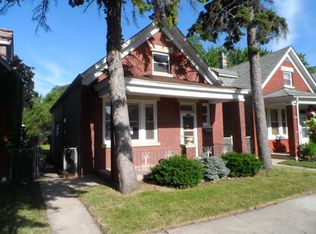
    2636 Lombard Ave, Berwyn, IL 60402

    4beds
    1,300sqft
    Single Family Residence
    Built in 1916
    3,789.72 Square Feet Lot
    $362,900 Zestimate®
    $277/sqft
    $2,577 Estimated rent

    Home value

    $362,900

    $330,000 - $399,000

    $2,577/mo

    Zestimate® history
    Loading
    Loading...

    Owner options

    List your home for rent

    $2,577/mo

    Rent Zestimate®

    Find your next renter with Zillow Rental Manager. Plus, with online applications, you can quickly screen prospective tenants – for free.

    Learn more

    $2,577/mo

    Rent Zestimate®

    Refinance and save

    $2,541/mo

    Est. payment

    Refinancing to a lower rate could help reduce your monthly payments and save thousands over the life of the loan.

    See today's rates

    $2,541/mo

    Est. payment

    Explore your selling options

    Work with a Zillow partner agent

    Leverage their expertise and Zillow's premium Showcase listings to get your home seen by more buyers.

    Get started

    List with your own agent

    Get your home in front of millions of buyers by listing it on Zillow.

    Learn how to do it

    Sell it yourself

    Take full control of how buyers see your home on Zillow by listing For Sale by Owner (FSBO).

    List your home

    What's special

    Two additional well-proportioned bedroomsComfortable primary bedroomExpansive backyardDedicated dining areaJack and jill bathroom
    This spacious 4-bedroom, 2-bath home presents a fantastic opportunity for both homeowners and investors, offering a versatile layout and incredible potential to make it your own. The main level features a generously sized living area filled with natural light, along with a convenient first-floor bedroom and full bath-ideal for guests, related living, or a private home office. The functional layout flows into a dedicated dining area and kitchen space, ready for your personal updates and vision. Upstairs, you'll find a comfortable primary bedroom connected by a Jack & Jill bathroom, along with two additional well-proportioned bedrooms that provide flexibility for family living, guest space, or work-from-home needs. The home's layout offers a strong foundation for customization while maintaining practical everyday living. The expansive backyard is a standout feature, offering ample space for outdoor entertaining, gardening, recreation, or even future expansion-perfect for creating your ideal outdoor retreat. Location is a true highlight. Just one minute away is Clyde Park, a local favorite featuring a swimming pool, basketball courts, tennis courts, and open green space for year-round enjoyment. The property is also conveniently located near Torres Fresh Market for grocery needs, Pink Owl Coffee for your morning coffee or casual meetups, and Hiawatha Elementary School, making school drop-offs and daily routines effortless. Easy access to nearby main roads and surrounding neighborhoods further enhances the home's appeal for commuters and those seeking connectivity. Property is being sold strictly AS-IS. Seller is a licensed Illinois real estate agent.

    Zillow last checked:

    Listing updated:

    Listing courtesy of:

    Eddie Garcia 708-768-7412,

    Realty of America, LLC,

    Alejandra Salazar,

    Realty of America, LLC

    Bought with:

    Miguel Trujillo-Diaz

    Realty of America, LLC

    Source: MRED as distributed by MLS GRID,MLS#: 12607542MLS Logo

    Facts & features

    Interior

    Bedrooms & bathrooms
    • Bedrooms: 4
    • Bathrooms: 2
    • Full bathrooms: 2
    Primary bedroom
    • Features: Flooring (Wood Laminate), Bathroom (Full, Shower Only)
    • Level: Second
    • Area: 144 Square Feet
    • Dimensions: 12X12
    Bedroom 2
    • Features: Flooring (Wood Laminate)
    • Level: Second
    • Area: 112 Square Feet
    • Dimensions: 8X14
    Bedroom 3
    • Features: Flooring (Wood Laminate)
    • Level: Second
    • Area: 144 Square Feet
    • Dimensions: 12X12
    Bedroom 4
    • Features: Flooring (Wood Laminate)
    • Level: Main
    • Area: 96 Square Feet
    • Dimensions: 8X12
    Dining room
    • Features: Flooring (Wood Laminate)
    • Level: Main
    • Dimensions: COMBO
    Kitchen
    • Features: Kitchen (Eating Area-Table Space, Custom Cabinetry, Updated Kitchen), Flooring (Wood Laminate)
    • Level: Main
    • Area: 156 Square Feet
    • Dimensions: 12X13
    Laundry
    • Level: Main
    • Area: 78 Square Feet
    • Dimensions: 13X6
    Living room
    • Features: Flooring (Wood Laminate)
    • Level: Main
    • Area: 144 Square Feet
    • Dimensions: 12X12
    Heating
    • Natural Gas, Forced Air
    Cooling
    • None
    Appliances
    • Included: Range, Refrigerator
    • Laundry: Main Level, Gas Dryer Hookup, In Unit
    Features
    • 1st Floor Bedroom, 1st Floor Full Bath
    • Flooring: Laminate
    • Windows: Screens
    • Basement: Crawl Space
    • Attic: Finished,Full,Interior Stair
    Interior area
    • Total structure area: 0
    • Total interior livable area: 1,300 sqft

    Property

    Parking
    • Total spaces: 2
    • Parking features: Off Alley, No Garage, Yes, Garage Owned, Detached, Garage
    • Garage spaces: 2
    Accessibility
    • Accessibility features: No Disability Access
    Features
    • Stories: 2
    • Fencing: Fenced
    Lot
    • Size: 3,789 sqft
    • Dimensions: 129 x 25
    Details
    • Parcel number: 16293030360000
    • Special conditions: None

    Construction

    Type & style
    • Home type: SingleFamily
    • Architectural style: Cape Cod,Cottage
    • Property subtype: Single Family Residence
    Materials
    • Brick, Stucco
    Condition
    • New construction: No
    • Year built: 1916
    • Major remodel year: 2025

    Utilities & green energy

    • Sewer: Public Sewer
    • Water: Public

    Community & neighborhood

    Community
    • Community features: Park, Pool, Tennis Court(s), Curbs, Sidewalks, Street Lights, Street Paved
    Location
    • Region: Berwyn

    HOA & financial

    HOA
    • Services included: None

    Other

    Other facts
    • Listing terms: FHA
    • Ownership: Fee Simple

    Price history

    DateEventPrice
    5/5/2026Sold$360,000+2.9%$277/sqft
    Source: MRED as distributed by MLS GRID #12607542 Report a problem
    4/7/2026Contingent$349,900$269/sqft
    Source: MRED as distributed by MLS GRID #12607542 Report a problem
    4/1/2026Listed for sale$349,900$269/sqft
    Source: MRED as distributed by MLS GRID #12607542 Report a problem
    4/1/2026Listing removed$349,900$269/sqft
    Source: MRED as distributed by MLS GRID #12546886 Report a problem
    3/30/2026Listed for sale$349,900$269/sqft
    Source: MRED as distributed by MLS GRID #12546886 Report a problem
    3/26/2026Contingent$349,900$269/sqft
    Source: MRED as distributed by MLS GRID #12546886 Report a problem
    3/18/2026Listed for sale$349,900$269/sqft
    Source: MRED as distributed by MLS GRID #12546886 Report a problem
    3/7/2026Contingent$349,900$269/sqft
    Source: MRED as distributed by MLS GRID #12546886 Report a problem
    2/10/2026Listed for sale$349,900$269/sqft
    Source: MRED as distributed by MLS GRID #12546886 Report a problem
    2/2/2026Listing removed$349,900$269/sqft
    Source: MRED as distributed by MLS GRID #12546886 Report a problem
    1/13/2026Listed for sale$349,900+7.7%$269/sqft
    Source: MRED as distributed by MLS GRID #12546886 Report a problem
    12/30/2025Listing removed$324,999$250/sqft
    Source: MRED as distributed by MLS GRID #12482064 Report a problem
    12/10/2025Price change$324,999-9.7%$250/sqft
    Source: MRED as distributed by MLS GRID #12482064 Report a problem
    10/29/2025Price change$359,900-2.7%$277/sqft
    Source: MRED as distributed by MLS GRID #12482064 Report a problem
    9/26/2025Listed for sale$369,900+138.6%$285/sqft
    Source: MRED as distributed by MLS GRID #12482064 Report a problem
    9/21/2023Sold$155,000-22.5%$119/sqft
    Source: MRED as distributed by MLS GRID #11665093 Report a problem
    8/10/2023Contingent$199,999$154/sqft
    Source: MRED as distributed by MLS GRID #11665093 Report a problem
    7/25/2023Price change$199,999-11.1%$154/sqft
    Source: MRED as distributed by MLS GRID #11665093 Report a problem
    6/15/2023Listed for sale$225,000$173/sqft
    Source: MRED as distributed by MLS GRID #11665093 Report a problem
    5/15/2023Contingent$225,000$173/sqft
    Source: MRED as distributed by MLS GRID #11665093 Report a problem
    4/4/2023Price change$225,000-4.3%$173/sqft
    Source: MRED as distributed by MLS GRID #11665093 Report a problem
    1/24/2023Price change$235,000-7.7%$181/sqft
    Source: MRED as distributed by MLS GRID #11665093 Report a problem
    11/29/2022Price change$254,500-4.9%$196/sqft
    Source: MRED as distributed by MLS GRID #11665093 Report a problem
    11/2/2022Listed for sale$267,500+91.1%$206/sqft
    Source: MRED as distributed by MLS GRID #11665093 Report a problem
    1/3/2002Sold$140,000+62.8%$108/sqft
    Source: Public Record Report a problem
    7/7/1994Sold$86,000$66/sqft
    Source: Public Record Report a problem

    Public tax history

    YearProperty taxesTax assessment
    2024-- $18,001 +0%
    2023$4,301 -22.6%$17,999 -2.1%
    2022$5,559 +555.8%$18,391
    2021$848 +13.6%$18,391
    2020$746 -16.4%$18,391 +82.1%
    2019$892 +6.1%$10,099
    2018$842 -0.6%$10,099
    2017$846 -53.5%$10,099 +13.4%
    2016$1,822 -2.9%$8,909
    2015$1,876 +40.8%$8,909 -6.1%
    2014$1,332 -55.1%$9,487 -11.9%
    2013$2,969 +3.6%$10,772
    2012$2,865 +0.8%$10,772
    2011$2,843 -22.2%$10,772 -26.7%
    2010$3,655 -2.3%$14,697 -7.2%
    2009$3,740 +12.7%$15,831 -15%
    2008$3,320 +24.9%$18,625 +23.1%
    2007$2,659 +7.7%$15,128
    2006$2,468 -29.3%$15,128
    2005$3,491 +37%$15,128 +29.4%
    2004$2,549 +2.1%$11,690
    2003$2,496 -13%$11,690
    2002$2,869 +64%$11,690 +37.3%
    2001$1,749 -0.9%$8,512
    2000$1,766 +8.3%$8,512
    1999$1,630 $8,512

    Find assessor info on the county website

    Neighborhood: 60402

    Nearby schools

    GreatSchools rating
    Schools provided by the listing agent
    • Elementary: Komensky Elementary School
    • Middle: Freedom Middle School
    • High: J Sterling Morton West High Scho
    • District: 100

    Source: MRED as distributed by MLS GRID. This data may not be complete. We recommend contacting the local school district to confirm school assignments for this home.

    Get a cash offer in 3 minutes
    Find out how much your home could sell for in as little as 3 minutes with a no-obligation cash offer.
    Estimated market value
    $362,900
    Get a cash offer in 3 minutes
    Find out how much your home could sell for in as little as 3 minutes with a no-obligation cash offer.
    Estimated market value
    $362,900