Welcome to 2636 Lyndale Ave S #1, a charming and updated condo in the heart of Minneapolis’s vibrant Whittier neighborhood. This 2BR, 1BA home offers just under 1,000 sq. ft. of thoughtfully designed living space that blends vintage character with modern updates. Inside, you'll find original hardwood floors, large windows that flood the space with natural light, and classic details like built-in shelving and a decorative fireplace. The kitchen features tile countertops, ample cabinet storage, and a stainless steel refrigerator. The living and dining areas offer a warm, functional layout perfect for relaxing and entertaining. 2 spacious BRS with ample closets. Additional amenities include shared laundry, a dedicated storage unit in the basement, new boiler in 2022, one assigned off-street parking space behind the building and one guest space. Residents also enjoy use of the welcoming front porch, perfect for morning coffee or evening chats. Located just steps from local restaurants, coffee shops, grocery stores, and public transit—with easy access to Uptown, the lakes, and downtown—this home offers unbeatable convenience in one of Minneapolis’s most walkable neighborhoods. Ideal for first-time buyers - low association fees!
Closed
$189,900
2636 Lyndale Ave S APT 1, Minneapolis, MN 55408
2beds
951sqft
Low Rise
Built in 1910
-- sqft lot
$194,900 Zestimate®
$200/sqft
$1,666 Estimated rent
Home value
$194,900
$179,000 - $212,000
$1,666/mo
Zestimate® history
Owner options
List your home for rent
$1,666/mo
Rent Zestimate®
Find your next renter with Zillow Rental Manager. Plus, with online applications, you can quickly screen prospective tenants – for free.
$1,666/mo
Rent Zestimate®
Refinance and save
$1,338/mo
Est. payment
Refinancing to a lower rate could help reduce your monthly payments and save thousands over the life of the loan.
$1,338/mo
Est. payment
Explore your selling options
Work with a Zillow partner agent
Leverage their expertise and Zillow's premium Showcase listings to get your home seen by more buyers.
Get startedList with your own agent
Get your home in front of millions of buyers by listing it on Zillow.
Learn how to do itSell it yourself
Take full control of how buyers see your home on Zillow by listing For Sale by Owner (FSBO).
List your homeWhat's special
Zillow last checked:
Listing updated:
Listed by:
Reidell Estey & Associates – Marti Estey 651-442-9353,
RE/MAX Results
Bought with:
Constance A Castonguay
Keller Williams Premier Realty Lake Minnetonka
Source: NorthstarMLS as distributed by MLS GRID,MLS#: 6630111
Facts & features
Interior
Bedrooms & bathrooms
- Bedrooms: 2
- Bathrooms: 1
- Full bathrooms: 1
Bedroom
- Level: Main
- Area: 132 Square Feet
- Dimensions: 12x11
Bedroom 2
- Level: Main
- Area: 144 Square Feet
- Dimensions: 16x9
Dining room
- Level: Main
- Area: 168 Square Feet
- Dimensions: 14x12
Kitchen
- Level: Main
- Area: 144 Square Feet
- Dimensions: 12x12
Living room
- Level: Main
- Area: 196 Square Feet
- Dimensions: 14x14
Heating
- Hot Water
Cooling
- Window Unit(s)
Appliances
- Included: Dishwasher, Microwave, Range, Refrigerator
- Laundry: In Basement, Common Area, Laundry Room
Features
- Basement: Unfinished
- Has fireplace: No
Interior area
- Total structure area: 951
- Total interior livable area: 951 sqft
- Finished area above ground: 951
- Finished area below ground: 0
Property
Parking
- Parking features: Assigned, Open
- Has uncovered spaces: Yes
Accessibility
- Accessibility features: No Stairs Internal
Features
- Levels: One
- Stories: 1
- Patio & porch: Covered, Front Porch, Rear Porch
- Pool features: None
- Fencing: None
Lot
- Size: 6,708 Square Feet
- Features: Near Public Transit
Details
- Foundation area: 951
- Parcel number: 3302924410247
- Zoning description: Residential-Single Family
Construction
Type & style
- Home type: Condo
- Property subtype: Low Rise
- Attached to another structure: Yes
Materials
- Roof: Flat,Rubber
Condition
- New construction: No
- Year built: 1910
Utilities & green energy
- Electric: Circuit Breakers, 100 Amp Service, Power Company: Xcel Energy
- Gas: Natural Gas
- Sewer: City Sewer/Connected
- Water: City Water/Connected
Community & HOA
Community
- Subdivision: Cic 1378 Lyndale Manor Condo
HOA
- Has HOA: Yes
- Services included: Hazard Insurance, Lawn Care, Maintenance Grounds, Sanitation, Sewer, Snow Removal, Water
- HOA fee: $350 monthly
- HOA name: Lyndale Manor Condo
- HOA phone: 651-983-7960
Location
- Region: Minneapolis
Financial & listing details
- Price per square foot: $200/sqft
- Tax assessed value: $184,000
- Annual tax amount: $2,158
- Date on market: 4/30/2025
- Cumulative days on market: 104 days
- Road surface type: Paved
Price history
| Date | Event | Price |
|---|---|---|
| 9/16/2025 | Sold | $189,900$200/sqft |
Source:  NorthstarMLS as distributed by MLS GRID #6630111 Report a problem NorthstarMLS as distributed by MLS GRID #6630111 Report a problem | ||
| 8/13/2025 | Pending sale | $189,900$200/sqft |
Source: NorthstarMLS as distributed by MLS GRID #6630111 Report a problem | ||
| 5/1/2025 | Listed for sale | $189,900+2.6%$200/sqft |
Source: NorthstarMLS as distributed by MLS GRID #6630111 Report a problem | ||
| 8/3/2020 | Sold | $185,000$195/sqft |
Source: NorthstarMLS as distributed by MLS GRID #5573597 Report a problem | ||
| 7/20/2020 | Pending sale | $185,000$195/sqft |
Source: Kris Lindahl Real Estate #5573597 Report a problem | ||
| 7/1/2020 | Listed for sale | $185,000+5.8%$195/sqft |
Source: Kris Lindahl Real Estate #5573597 Report a problem | ||
| 4/13/2016 | Sold | $174,900$184/sqft |
Source: NorthstarMLS as distributed by MLS GRID #4667655 Report a problem | ||
| 3/1/2016 | Pending sale | $174,900$184/sqft |
Source: RE/MAX Results #4667655 Report a problem | ||
| 12/18/2015 | Listed for sale | $174,900+9.4%$184/sqft |
Source: RE/MAX Results #4667655 Report a problem | ||
| 11/20/2006 | Sold | $159,900+0.6%$168/sqft |
Source: Public Record Report a problem | ||
| 8/7/2006 | Sold | $159,000$167/sqft |
Source: Agent Provided Report a problem | ||
Public tax history
| Year | Property taxes | Tax assessment |
|---|---|---|
| 2025 | $2,333 +8.1% | $184,000 |
| 2024 | $2,158 -10.3% | $184,000 |
| 2023 | $2,405 -10.5% | $184,000 -8% |
| 2022 | $2,689 -2.7% | $200,000 +3.1% |
| 2021 | $2,762 -5% | $194,000 -6.1% |
| 2020 | $2,906 +5.2% | $206,500 +3% |
| 2019 | $2,762 -5% | $200,500 +6.1% |
| 2018 | $2,906 +9.6% | $189,000 +9.2% |
| 2017 | $2,652 -0.5% | $173,000 +20.6% |
| 2016 | $2,664 +36.7% | $143,500 +17.1% |
| 2015 | $1,949 +16.8% | $122,500 +6.1% |
| 2014 | $1,669 -5.3% | $115,500 -4.5% |
| 2013 | $1,762 -3.3% | $121,000 -4.3% |
| 2012 | $1,823 -1.9% | $126,500 |
| 2011 | $1,858 +10% | $126,500 -4.9% |
| 2010 | $1,690 -1.4% | $133,000 |
| 2009 | $1,714 -14.6% | $133,000 +15.7% |
| 2006 | $2,007 | $115,000 |
Find assessor info on the county website
Neighborhood: Lowry Hill East
Nearby homes
- $194,9002 bd1 ba977 sqft2636 Lyndale Ave S APT 4, Minneapolis, MN 55408Sold

- $183,9002 bd1 ba960 sqft2636 Lyndale Ave S APT 2, Minneapolis, MN 55408Off Market

- $183,5002 bd1 ba966 sqft2636 Lyndale Ave S APT 3, Minneapolis, MN 55408Off Market
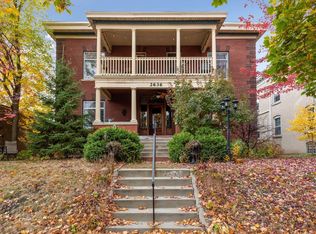
- $194,7002 bd1 ba960 sqft2636 Lyndale Ave S, Minneapolis, MN 55408Off Market

- $652,9008 bd-- ba5.6k sqft2630 Lyndale Ave S, Minneapolis, MN 55408Off Market
- $---- bd-- ba-- sqft2640 Lyndale Ave S, Minneapolis, MN 55408Off Market
- $676,4008 bd-- ba5.5k sqft2624 Lyndale Ave S, Minneapolis, MN 55408Off Market
- $--2 bd1 ba900 sqft2624 Lyndale Ave S APT 2, Minneapolis, MN 55408Off Market
Nearby schools
GreatSchools rating
- 2/10Whittier InternationalGrades: PK-5Distance: 0.2 mi
- NAAndersen CommunityGrades: PK-8Distance: 1.5 mi
- 6/10South Senior High SchoolGrades: 9-12Distance: 2.2 mi
Get a cash offer in 3 minutes
Find out how much your home could sell for in as little as 3 minutes with a no-obligation cash offer.
Estimated market value
$194,900
Get a cash offer in 3 minutes
Find out how much your home could sell for in as little as 3 minutes with a no-obligation cash offer.
Estimated market value
$194,900
- Minnesota
- Hennepin County
- Minneapolis
- 55408
- Lowry Hill East
- 2636 Lyndale Ave S Apartment 1
Nearby cities
Nearby neighborhoods
Nearby zip codes
Other Minneapolis Topics
