Hard-to-find, remodeled one-level ranch in a private setting.This thoughtfully designed 3+ bedroom, 3-bath home blends comfort, function, and quality finishes throughout. The fully equipped kitchen features high-end appliances, including a Wolf gas range, double oven, Sub-Zero refrigerator, Sub-Zero wine cooler, granite counters, and rich cherry and rosewood cabinetry. The open layout flows to a large patio through four sliding doors, complete with a gas hookup for grilling or outdoor heat—ideal for indoor/outdoor living. Inside, hardwood and tile flooring pair with 15 Pella windows and custom lighting to create a warm, inviting feel. The living and dining areas each offer gas fireplaces, with an additional wood-burning fireplace in the den and a unique gas fire feature in the primary suite. The primary suite includes outdoor access, a walk-in closet with built-ins, a ceiling fan, and a Spanish marble jacuzzi tub with double sinks. All three bathrooms feature full tile and walk-in showers. Two additional bedrooms include built-in Murphy beds and storage for flexible use. Additional highlights include a utility room with granite counters and sink, a Frigidaire washer/dryer, a fully floored attic, a built-in safe, an alarm system, a garden shed, and abundant exterior storage. Spacious 2-car carport plus additional storage closets on both sides of the home. New roof and sewer line in 2026, along with a full 8-foot metal fence for added privacy.
Sold
$775,000
2636 Maria Ct, West Linn, OR 97068
3beds
2,259sqft
Residential, Single Family Residence
Built in 1964
-- sqft lot
$774,900 Zestimate®
$343/sqft
$3,200 Estimated rent
Home value
$774,900
$736,000 - $814,000
$3,200/mo
Zestimate® history
Owner options
List your home for rent
$3,200/mo
Rent Zestimate®
Find your next renter with Zillow Rental Manager. Plus, with online applications, you can quickly screen prospective tenants – for free.
$3,200/mo
Rent Zestimate®
Refinance and save
$4,762/mo
Est. payment
Refinancing to a lower rate could help reduce your monthly payments and save thousands over the life of the loan.
$4,762/mo
Est. payment
Explore your selling options
Work with a Zillow partner agent
Leverage their expertise and Zillow's premium Showcase listings to get your home seen by more buyers.
Get startedList with your own agent
Get your home in front of millions of buyers by listing it on Zillow.
Learn how to do itSell it yourself
Take full control of how buyers see your home on Zillow by listing For Sale by Owner (FSBO).
List your homeWhat's special
Garden shedPrivate settingSub-zero wine coolerLarge patioFour sliding doorsFully floored atticWolf gas range
Zillow last checked:
Listing updated:
Listed by:
Joe Fustolo 503-789-1124,
Soldera Properties, Inc
Bought with:
Kami Price, 200407282
eXp Realty, LLC
Source: RMLS (OR),MLS#: 735771456
Facts & features
Interior
Bedrooms & bathrooms
- Bedrooms: 3
- Bathrooms: 3
- Full bathrooms: 3
- Main level bathrooms: 3
Rooms
- Room types: Den, Utility Room, Bedroom 2, Bedroom 3, Dining Room, Family Room, Kitchen, Living Room, Primary Bedroom
Primary bedroom
- Features: Bathroom, Builtin Features, Ceiling Fan, Deck, Hardwood Floors, Sliding Doors, Vaulted Ceiling, Walkin Closet
- Level: Main
- Area: 216
- Dimensions: 18 x 12
Bedroom 2
- Features: Builtin Features, Hardwood Floors
- Level: Main
- Area: 156
- Dimensions: 13 x 12
Bedroom 3
- Features: Builtin Features, Hardwood Floors
- Level: Main
- Area: 156
- Dimensions: 13 x 12
Dining room
- Features: Builtin Features, Fireplace, Formal, Hardwood Floors, Sliding Doors
- Level: Main
- Area: 192
- Dimensions: 16 x 12
Kitchen
- Features: Bay Window, Builtin Range, Builtin Refrigerator, Disposal, Microwave, Builtin Oven, Double Oven, Granite, Tile Floor
- Level: Main
- Area: 180
- Width: 10
Living room
- Features: Builtin Features, Fireplace, Sliding Doors, Tile Floor
- Level: Main
- Area: 234
- Dimensions: 18 x 13
Heating
- Forced Air, Fireplace(s)
Cooling
- Central Air
Appliances
- Included: Built-In Refrigerator, Disposal, Double Oven, Gas Appliances, Microwave, Range Hood, Washer/Dryer, Built-In Range, Built In Oven, Gas Water Heater
- Laundry: Laundry Room
Features
- Ceiling Fan(s), Granite, Built-in Features, Bathroom, Formal, Vaulted Ceiling(s), Walk-In Closet(s), Tile
- Flooring: Hardwood, Tile, Wood
- Doors: Storm Door(s), Sliding Doors
- Windows: Wood Frames, Bay Window(s)
- Basement: Crawl Space
- Number of fireplaces: 4
- Fireplace features: Gas
Interior area
- Total structure area: 2,259
- Total interior livable area: 2,259 sqft
Property
Parking
- Total spaces: 2
- Parking features: Carport, Covered, Attached
- Attached garage spaces: 2
- Has carport: Yes
Accessibility
- Accessibility features: Ground Level, Main Floor Bedroom Bath, Minimal Steps, Natural Lighting, One Level, Accessibility
Features
- Levels: One
- Stories: 1
- Patio & porch: Covered Patio, Deck
- Exterior features: Garden, Yard
- Has spa: Yes
- Spa features: Bath
- Fencing: Fenced
- Has view: Yes
- View description: Trees/Woods
Lot
- Features: Cul-De-Sac, Level, Private, Trees, Wooded, SqFt 15000 to 19999
Details
- Additional structures: ToolShed
- Parcel number: 00304815
- Zoning: Res
Construction
Type & style
- Home type: SingleFamily
- Architectural style: Ranch
- Property subtype: Residential, Single Family Residence
Materials
- Lap Siding, Wood Siding
- Foundation: Concrete Perimeter
- Roof: Composition
Condition
- Updated/Remodeled
- New construction: No
- Year built: 1964
Utilities & green energy
- Gas: Gas
- Sewer: Public Sewer
- Water: Public
- Utilities for property: Cable Connected
Community & HOA
HOA
- Has HOA: No
Location
- Region: West Linn
Financial & listing details
- Price per square foot: $343/sqft
- Tax assessed value: $625,277
- Annual tax amount: $5,637
- Date on market: 4/3/2026
- Cumulative days on market: 2 days
- Listing terms: Cash,Conventional,FHA,VA Loan
- Road surface type: Paved
Price history
| Date | Event | Price |
|---|---|---|
| 5/8/2026 | Sold | $775,000+0.1%$343/sqft |
Source:  RMLS (OR) #735771456 Report a problem RMLS (OR) #735771456 Report a problem | ||
| 4/6/2026 | Pending sale | $774,500$343/sqft |
Source: RMLS (OR) #735771456 Report a problem | ||
| 4/3/2026 | Listed for sale | $774,500$343/sqft |
Source: RMLS (OR) #735771456 Report a problem | ||
Public tax history
| Year | Property taxes | Tax assessment |
|---|---|---|
| 2025 | $5,637 +3.9% | $324,071 +3% |
| 2024 | $5,426 +2.8% | $314,633 +3% |
| 2023 | $5,277 +3% | $305,469 +3% |
| 2022 | $5,122 +5.3% | $296,572 +3% |
| 2021 | $4,862 -0.7% | $287,934 +3% |
| 2020 | $4,895 +4.9% | $279,548 +3% |
| 2019 | $4,668 +4.7% | $271,406 +3% |
| 2018 | $4,459 | $263,501 +3% |
| 2017 | $4,459 +6.8% | $255,826 +3% |
| 2016 | $4,176 | $248,375 +3% |
| 2015 | $4,176 +4.5% | $241,141 +3% |
| 2014 | $3,996 +11.6% | $234,117 +3% |
| 2013 | $3,580 +2.1% | $227,298 +3% |
| 2012 | $3,508 +0.9% | $220,678 +3% |
| 2011 | $3,476 +15.8% | $214,250 +18.1% |
| 2010 | $3,001 +3.5% | $181,418 +3% |
| 2009 | $2,898 +6.7% | $176,134 +3% |
| 2008 | $2,716 +2% | $171,004 +3% |
| 2007 | $2,661 +0.6% | $166,023 +3% |
| 2006 | $2,646 +1.6% | $161,187 +3% |
| 2005 | $2,605 +5.8% | $156,492 +3% |
| 2004 | $2,462 +6.8% | $151,934 +3% |
| 2003 | $2,305 +4.6% | $147,509 +3% |
| 2002 | $2,204 +5% | $143,213 +3% |
| 2001 | $2,100 -9.2% | $139,042 +3% |
| 2000 | $2,313 | $134,992 |
Find assessor info on the county website
Neighborhood: 97068
Nearby homes
- $515,6003 bd1 ba1.3k sqft2642 Maria Ct, West Linn, OR 97068Off Market
- $616,0001 bd1 ba480 sqft2634 Maria Ct, West Linn, OR 97068Off Market
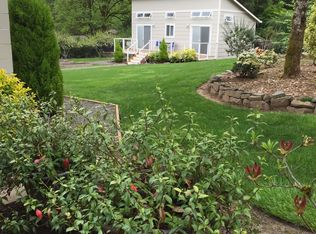
- $636,7004 bd2 ba2.1k sqft2648 Maria Ct, West Linn, OR 97068Off Market

- $551,8003 bd2 ba1.3k sqft3184 Arbor Dr, West Linn, OR 97068Off Market
- $822,5004 bd3 ba2.3k sqft2630 Maria Ct, West Linn, OR 97068Off Market
- $606,6003 bd2 ba1.3k sqft3260 Arbor Dr, West Linn, OR 97068Off Market
- $668,9003 bd1 ba1.7k sqft3162 Arbor Dr, West Linn, OR 97068Off Market
- $477,3002 bd1 ba1.3k sqft18220 Willamette Dr, West Linn, OR 97068Off Market
Nearby schools
GreatSchools rating
- 9/10Cedaroak Park Primary SchoolGrades: PK-5Distance: 0.8 mi
- 8/10Rosemont Ridge Middle SchoolGrades: 6-8Distance: 1.8 mi
- 10/10West Linn High SchoolGrades: 9-12Distance: 2.7 mi
Schools provided by the listing agent
- Elementary: Cedaroak Park
- Middle: Rosemont Ridge
- High: West Linn
Source: RMLS (OR). This data may not be complete. We recommend contacting the local school district to confirm school assignments for this home.
Get a cash offer in 3 minutes
Find out how much your home could sell for in as little as 3 minutes with a no-obligation cash offer.
Estimated market value
$774,900
Get a cash offer in 3 minutes
Find out how much your home could sell for in as little as 3 minutes with a no-obligation cash offer.
Estimated market value
$774,900
- Oregon
- Clackamas County
- West Linn
- 97068
- 2636 Maria Ct
Nearby cities
Nearby neighborhoods
Nearby zip codes
Other West Linn Topics
