''Currently under contract with a home-sale contingency. BACKUP OFFERS encouraged.'' Welcome to your riverfront sanctuary on the Indian River. This estate offers comfort, style, and panoramic views in a golf cart-friendly neighborhood just minutes from Cocoa Village, with beaches and Cape Canaveral only 10 minutes away. Enjoy a private dock and sandy beach for boating, paddleboarding, or fishing. A year-round indoor pool with floor-to-ceiling windows frames endless river views, while a theatre room is perfect for movie nights. Expansive glass walls, soaring ceilings, and custom finishes connect indoor luxury to outdoor beauty. Every room captures dolphins, sunrises, and rocket launches. Multiple screened balconies invite morning coffee or evening cocktails. The gourmet kitchen features top-tier appliances, and spa-inspired baths add to the retreat feel. The home includes a new generator and automatic hurricane shutters.
Sold for $1,550,000
$1,550,000
2636 N Indian River Dr, Cocoa, FL 32922
4beds
3,482sqft
Single Family Residence
Built in 1990
9,147 Square Feet Lot
$1,543,400 Zestimate®
$445/sqft
$4,713 Estimated rent
Home value
$1,543,400
$1.42M - $1.68M
$4,713/mo
Zestimate® history
Owner options
List your home for rent
$4,713/mo
Rent Zestimate®
Find your next renter with Zillow Rental Manager. Plus, with online applications, you can quickly screen prospective tenants – for free.
$4,713/mo
Rent Zestimate®
Refinance and save
$10,488/mo
Est. payment
Refinancing to a lower rate could help reduce your monthly payments and save thousands over the life of the loan.
$10,488/mo
Est. payment
Explore your selling options
Work with a Zillow partner agent
Leverage their expertise and Zillow's premium Showcase listings to get your home seen by more buyers.
Get startedList with your own agent
Get your home in front of millions of buyers by listing it on Zillow.
Learn how to do itSell it yourself
Take full control of how buyers see your home on Zillow by listing For Sale by Owner (FSBO).
List your homeWhat's special
Private dockYear-round indoor poolFloor-to-ceiling windowsSandy beachTheatre roomCustom finishesExpansive glass walls
Zillow last checked:
Listing updated:
Listed by:
Jolene Sheive 407-908-1840,
Legacy Realty Central Florida
Bought with:
Jonathan Speagle, 3422654
Dalton Wade, Inc.
Source: Space Coast AOR,MLS#: 1057978
Facts & features
Interior
Bedrooms & bathrooms
- Bedrooms: 4
- Bathrooms: 4
- Full bathrooms: 4
Primary bedroom
- Level: Lower
- Area: 48906
- Dimensions: 209.00 x 234.00
Bedroom 2
- Level: Main
- Area: 13572
- Dimensions: 116.00 x 117.00
Bedroom 3
- Level: Lower
- Area: 18573
- Dimensions: 151.00 x 123.00
Bedroom 4
- Level: Basement
- Area: 14136
- Dimensions: 124.00 x 114.00
Primary bathroom
- Level: Lower
- Area: 10290
- Dimensions: 147.00 x 70.00
Dining room
- Level: Main
- Area: 1729821
- Dimensions: 1711.00 x 1011.00
Kitchen
- Level: Main
- Area: 22144
- Dimensions: 128.00 x 173.00
Living room
- Level: Main
- Area: 32399
- Dimensions: 181.00 x 179.00
Media room
- Level: Lower
- Area: 57378
- Dimensions: 262.00 x 219.00
Heating
- Central
Cooling
- Central Air, Multi Units, Split System
Appliances
- Included: Dishwasher, Disposal, Electric Cooktop, Electric Range, ENERGY STAR Qualified Dishwasher, ENERGY STAR Qualified Freezer, ENERGY STAR Qualified Refrigerator, ENERGY STAR Qualified Water Heater, Ice Maker, Microwave, Plumbed For Ice Maker, Refrigerator, Washer, Washer/Dryer Stacked
- Laundry: Lower Level
Features
- Breakfast Bar, Ceiling Fan(s), Eat-in Kitchen, Elevator, Entrance Foyer, His and Hers Closets, Jack and Jill Bath, Kitchen Island, Pantry, Walk-In Closet(s), Wet Bar
- Flooring: Carpet, Laminate, Wood
- Has fireplace: No
Interior area
- Total interior livable area: 3,482 sqft
Property
Parking
- Total spaces: 2
- Parking features: Garage, Garage Door Opener
- Garage spaces: 2
Accessibility
- Accessibility features: Accessible Approach with Ramp, Accessible Bedroom, Accessible Central Living Area, Accessible Common Area, Accessible Elevator Installed, Accessible Hallway(s), Accessible Kitchen, Central Living Area, Customized Wheelchair Accessible, Standby Generator
Features
- Levels: Three Or More
- Stories: 3
- Patio & porch: Covered, Deck, Front Porch, Patio, Porch, Rear Porch, Screened, Side Porch, Terrace, Wrap Around
- Exterior features: Balcony, Boat Slip, Dock, Fire Pit, Outdoor Kitchen, Boat Lift, Impact Windows, Storm Shutters
- Has private pool: Yes
- Pool features: In Ground, Indoor, Pool Sweep, Screen Enclosure
- Has view: Yes
- View description: Beach, Bridge(s), River, Intracoastal
- Has water view: Yes
- Water view: Beach,River,Intracoastal
- Waterfront features: Navigable Water, Ocean Access, River Access, River Front, Seawall, Intracoastal, No Fixed Bridges
- Body of water: Indian River
Lot
- Size: 9,147 Square Feet
- Features: Sprinklers In Front, Other
Details
- Additional structures: Boat House, Outdoor Kitchen, Workshop
- Additional parcels included: 2413988
- Parcel number: 243617540000a.00005.00
- Zoning description: Residential
- Special conditions: Owner Licensed RE,Standard
Construction
Type & style
- Home type: SingleFamily
- Architectural style: Traditional
- Property subtype: Single Family Residence
Materials
- Block, Concrete, Frame, Stucco
- Roof: Tile
Condition
- New construction: No
- Year built: 1990
Utilities & green energy
- Electric: 200+ Amp Service, Whole House Generator
- Sewer: Septic Tank
- Water: Public
- Utilities for property: Cable Available, Cable Connected, Electricity Available, Electricity Connected, Water Available, Propane
Community & HOA
Community
- Security: Smoke Detector(s)
- Subdivision: Carlton Terrace Addn
HOA
- Has HOA: Yes
- Amenities included: Boat Launch, Maintenance Grounds, Park
- HOA fee: $100 voluntary
- HOA name: Carleton Terrace Homeowners Association
Location
- Region: Cocoa
Financial & listing details
- Price per square foot: $445/sqft
- Tax assessed value: $832,410
- Annual tax amount: $9,944
- Date on market: 1/2/2026
- Listing terms: Cash,Conventional,FHA,USDA Loan,VA Loan
- Road surface type: Asphalt, Paved
Price history
| Date | Event | Price |
|---|---|---|
| 5/20/2026 | Sold | $1,550,000-2.8%$445/sqft |
Source: Space Coast AOR #1057978 Report a problem | ||
| 3/10/2026 | Contingent | $1,595,000$458/sqft |
Source: Space Coast AOR #1057978 Report a problem | ||
| 3/9/2026 | Pending sale | $1,595,000$458/sqft |
Source:  Stellar MLS #S5134740 Report a problem Stellar MLS #S5134740 Report a problem | ||
| 1/2/2026 | Price change | $1,595,000-6.2%$458/sqft |
Source: Stellar MLS #S5134740 Report a problem | ||
| 9/24/2025 | Listed for sale | $1,700,000+151.9%$488/sqft |
Source: Space Coast AOR #1057978 Report a problem | ||
| 10/12/2015 | Sold | $675,000-15.1%$194/sqft |
Source: Space Coast AOR #716949 Report a problem | ||
| 7/7/2015 | Price change | $795,000-6.5%$228/sqft |
Source: Ellingson Properties, LLC #716949 Report a problem | ||
| 6/6/2015 | Price change | $849,995-5%$244/sqft |
Source: Ellingson Properties, LLC #716949 Report a problem | ||
| 5/2/2015 | Price change | $895,000-3.7%$257/sqft |
Source: Ellingson Properties, LLC #716949 Report a problem | ||
| 3/21/2015 | Price change | $929,000-1.1%$267/sqft |
Source: Ellingson Properties #716949 Report a problem | ||
| 2/4/2015 | Listed for sale | $939,000+63.3%$270/sqft |
Source: Ellingson Properties #716949 Report a problem | ||
| 4/1/1997 | Sold | $575,000$165/sqft |
Source: Public Record Report a problem | ||
Public tax history
| Year | Property taxes | Tax assessment |
|---|---|---|
| 2025 | $10,390 +2.6% | $606,870 +2.9% |
| 2024 | $10,123 +1.8% | $589,770 +3% |
| 2023 | $9,944 +9.5% | $572,600 +3% |
| 2022 | $9,083 -1.1% | $555,930 +3% |
| 2021 | $9,185 +2.7% | $539,740 +1.4% |
| 2020 | $8,943 +0.6% | $532,290 +2.3% |
| 2019 | $8,892 | $520,330 -7.7% |
| 2018 | $8,892 -14.6% | $563,600 +6.9% |
| 2017 | $10,416 +3.6% | $527,320 +2.2% |
| 2016 | $10,050 -1% | $516,140 +17.1% |
| 2015 | $10,155 +13.8% | $440,820 +13.3% |
| 2014 | $8,923 | $389,100 -7.9% |
| 2013 | -- | $422,590 +12.1% |
| 2012 | $7,003 -4.1% | $376,950 -5.2% |
| 2011 | $7,302 +8.4% | $397,690 -12.2% |
| 2010 | $6,734 +9.8% | $453,150 -11.3% |
| 2009 | $6,135 -3.4% | $511,160 -18.7% |
| 2007 | $6,349 -0.4% | $629,000 -8.2% |
| 2005 | $6,377 -1.5% | $684,870 +26.8% |
| 2004 | $6,476 +0.1% | $539,910 +9.9% |
| 2003 | $6,472 +2.1% | $491,140 +22% |
| 2002 | $6,338 +2.4% | $402,670 +13.8% |
| 2001 | $6,187 +4.1% | $353,900 +1.4% |
| 2000 | $5,946 | $349,070 |
Find assessor info on the county website
Neighborhood: 32922
Nearby homes
- $750,4003 bd3 ba3.7k sqft2632 N Indian River Dr, Cocoa, FL 32922Off Market
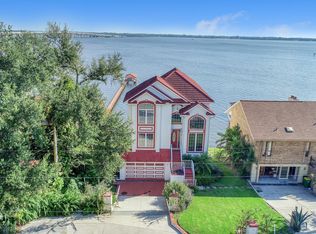
- $--6,534 Square Feet2656 N Indian River Dr, Cocoa, FL 32922Off Market
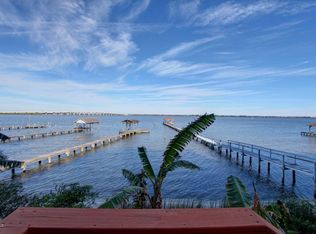
- $340,700-- bd-- ba-- sqft2700 N Indian River Dr, Cocoa, FL 32922Off Market
- $862,8003 bd3 ba3.4k sqft2630 N Indian River Dr, Cocoa, FL 32922Off Market
- $639,5003 bd3 ba3k sqft2611 N Indian River Dr, Cocoa, FL 32922Off Market
- $789,4004 bd3 ba3.1k sqft2704 N Indian River Dr, Cocoa, FL 32922Off Market
- $1,050,7003 bd2 ba2.6k sqft2606 N Indian River Dr, Cocoa, FL 32922Off Market
- $504,7003 bd2 ba1.8k sqft2607 N Indian River Dr, Cocoa, FL 32922Off Market
Nearby schools
GreatSchools rating
- 6/10Cambridge Elementary Magnet SchoolGrades: PK-6Distance: 0.8 mi
- 2/10Cocoa High SchoolGrades: PK,7-12Distance: 1.7 mi
Schools provided by the listing agent
- Elementary: Cambridge
- Middle: Cocoa
- High: Cocoa
Source: Space Coast AOR. This data may not be complete. We recommend contacting the local school district to confirm school assignments for this home.
Get a cash offer in 3 minutes
Find out how much your home could sell for in as little as 3 minutes with a no-obligation cash offer.
Estimated market value
$1,543,400
Get a cash offer in 3 minutes
Find out how much your home could sell for in as little as 3 minutes with a no-obligation cash offer.
Estimated market value
$1,543,400
- Florida
- Brevard County
- Cocoa
- 32922
- 2636 N Indian River Dr
Nearby cities
Nearby neighborhoods
Nearby zip codes
Other Cocoa Topics
