Skip main navigation
Contingent
  • $395,000

    2636 N Neva Ave, Chicago, IL 60707

    3beds
    1,976sqft
    : 
    $2,975/mo
    Get pre-qualified
    Single Family Residence
    Built in 1925
    3,750 Square Feet Lot
    $-- Zestimate®
    $200/sqft
    $-- HOA

    What's special

    Brick bungalowTwo comfortable bedroomsBar areaLovely bay windowDedicated laundry roomInviting eat-in kitchenEnclosed front porch
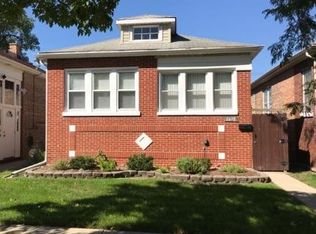
    Welcome to this clean, well-maintained brick bungalow situated on a 30' lot in the beautiful Montclare neighborhood. The main floor features a spacious living room highlighted by a lovely bay window, a formal dining room, two comfortable bedrooms with classic hardwood flooring, a full bathroom, and an inviting eat-in kitchen. Other amenities include an enclosed front porch and an expansive deck located right off the kitchen. The finished basement adds significant living space, complete with a recreation room, a third bedroom, a second full bathroom, a dedicated laundry room, a bar area, and plenty of extra storage. This exceptional home also comes equipped with central A/C and a massive 2.5-car garage that provides ample room for vehicles, storage, or gear. Ideally located for an easy commute and convenient lifestyle, the property offers proximity to multiple transit options, including the Elmwood Park and Montclare Metra stations alongside several CTA bus routes. You will also enjoy easy access to shopping at the Brickyard & Elmwood Park, a wide variety of local dining options, and quick routes to I-90, I-290, and O'Hare Airport.
    19 days
    |
    771
    |
    45
    |

    Likely to sell faster than

    Zillow last checked:

    Listing updated:

    Listed by:

    Nancy Huetteman (312)836-4263,

    Redfin Corporation

    Source: MRED as distributed by MLS GRID,MLS#: 12716503MLS Logo

      Facts & features

      Interior

      Bedrooms & bathrooms
      • Bedrooms: 3
      • Bathrooms: 2
      • Full bathrooms: 2
      Rooms
      • Room types: Breakfast Room, Storage, Bonus Room
      Primary bedroom
      • Features: Flooring (Hardwood)
      • Level: Main
      • Area: 110 Square Feet
      • Dimensions: 10X11
      Bedroom 2
      • Features: Flooring (Hardwood)
      • Level: Main
      • Area: 100 Square Feet
      • Dimensions: 10X10
      Bedroom 3
      • Features: Flooring (Parquet)
      • Level: Basement
      • Area: 90 Square Feet
      • Dimensions: 10X9
      Bar entertainment
      • Features: Flooring (Ceramic Tile)
      • Level: Basement
      • Area: 196 Square Feet
      • Dimensions: 14X14
      Bonus room
      • Features: Flooring (Ceramic Tile)
      • Level: Basement
      • Area: 216 Square Feet
      • Dimensions: 12X18
      Breakfast room
      • Features: Flooring (Luxury Vinyl)
      • Level: Main
      • Area: 108 Square Feet
      • Dimensions: 12X9
      Dining room
      • Features: Flooring (Hardwood)
      • Level: Main
      • Area: 132 Square Feet
      • Dimensions: 11X12
      Family room
      • Features: Flooring (Parquet)
      • Level: Basement
      • Area: 220 Square Feet
      • Dimensions: 11X20
      Kitchen
      • Features: Kitchen (Eating Area-Table Space, SolidSurfaceCounter), Flooring (Luxury Vinyl)
      • Level: Main
      • Area: 224 Square Feet
      • Dimensions: 14X16
      Laundry
      • Features: Flooring (Ceramic Tile)
      • Level: Basement
      • Area: 160 Square Feet
      • Dimensions: 10X16
      Living room
      • Features: Flooring (Hardwood)
      • Level: Main
      • Area: 154 Square Feet
      • Dimensions: 11X14
      Storage
      • Features: Flooring (Luxury Vinyl)
      • Level: Basement
      • Area: 126 Square Feet
      • Dimensions: 21X6
      Heating
      • Natural Gas, Forced Air
      Cooling
      • Central Air
      Appliances
      • Included: Range, Dishwasher, Refrigerator, Washer, Dryer, Range Hood
      • Laundry: In Unit, Sink
      Features
      • 1st Floor Bedroom, 1st Floor Full Bath, Separate Dining Room
      • Flooring: Hardwood, Wood
      • Basement: Finished,Full
      Interior area
      • Total structure area: 1,976
      • Total interior livable area: 1,976 sqft
      • Finished area below ground: 1,005

      Property

      Parking
      • Total spaces: 2.5
      • Parking features: Garage Door Opener, Yes, Garage Owned, Detached, Garage
      • Garage spaces: 2.5
      • Has uncovered spaces: Yes
      Accessibility
      • Accessibility features: No Disability Access
      Features
      • Stories: 1
      • Patio & porch: Deck, Patio, Porch
      • Fencing: Fenced
      Lot
      • Size: 3,750 Square Feet
      Details
      • Parcel number: 13303080310000
      • Special conditions: Exclusions-Call List Office
      • Other equipment: Ceiling Fan(s)

      Construction

      Type & style
      • Home type: SingleFamily
      • Property subtype: Single Family Residence
      Materials
      • Vinyl Siding, Brick
      Condition
      • New construction: No
      • Year built: 1925

      Utilities & green energy

      • Sewer: Public Sewer
      • Water: Public

      Community & HOA

      Community
      • Features: Park, Curbs, Sidewalks, Street Lights, Street Paved
      HOA
      • Services included: None
      Location
      • Region: Chicago

      Financial & listing details

      • Price per square foot: $200/sqft
      • Tax assessed value: $210,000
      • Annual tax amount: $3,028
      • Date on market: 8/5/2026
      • Ownership: Fee Simple

        Estimated market value

        Not available

        Estimated sales range

        Not available

        Not available

        Price history

        DateEventPrice
        8/19/2026Contingent$395,000$200/sqft
        Source: MRED as distributed by MLS GRID #12716503 Report a problem
        8/5/2026Listed for sale$395,000+58.1%$200/sqft
        Source: MRED as distributed by MLS GRID #12716503 Report a problem
        5/30/2017Listing removed$249,900$126/sqft
        Source: Chicago - WEICHERT, REALTORS - All Pro #09486246 Report a problem
        1/26/2017Listed for sale$249,900+1%$126/sqft
        Source: Realty World All Pro Inc. #09486246 Report a problem
        5/22/2010Listing removed$247,500$125/sqft
        Source: BIRDVIEW Technologies. Inc. #07386524 Report a problem
        11/26/2009Listed for sale$247,500$125/sqft
        Source: BIRDVIEW Technologies. Inc. #07386524 Report a problem

        Public tax history

        YearProperty taxesTax assessment
        2024$3,029 -10.5%$21,000 -4.5%
        2023$3,385 +3.8%$22,000
        2022$3,261 +1.2%$22,000
        2021$3,220 +18%$22,000 +23.4%
        2020$2,730 -2%$17,833 -11%
        2019$2,787 +1.8%$20,038
        2018$2,738 +21.7%$20,038 +21.3%
        2017$2,249 -8.3%$16,518
        2016$2,452 +11.3%$16,518
        2015$2,204 -16.9%$16,518 -11.6%
        2014$2,653 +2.8%$18,694
        2013$2,582 -0.3%$18,694
        2012$2,589 -8.6%$18,694 -18.2%
        2011$2,833 +3.6%$22,854
        2010$2,735 +11.4%$22,854
        2009$2,455 -10.9%$22,854 -16.1%
        2008$2,755 +14.9%$27,245
        2007$2,398 +33%$27,245 -4%
        2006$1,804 -6%$28,370 +52.3%
        2005$1,918 +2.6%$18,626
        2004$1,870 +3.3%$18,626
        2003$1,810 -24.9%$18,626 +38.9%
        2002$2,411 +22.1%$13,409
        2001$1,975 +17.9%$13,409
        2000$1,675 +0.1%$13,409 +25.3%
        1999$1,674 $10,704
        Find assessor info on the county website

        Monthly payment

        Est. payment

        Payment breakdown

        Explore the cost of this home by adjusting the details. Changes won't be saved.
        All calculations are estimates and provided by Zillow, Inc. for informational purposes only. Actual amounts may vary.
        HOA fees may include property taxes on listings classified as Co-Ops. Contact the listing agent and/or owner for fee details.
        See how much you could borrow to make a competitive offer.

        Climate risks

        Neighborhood: Montclare

        Getting around

        85 / 100
        Very Walkable
        59 / 100
        Good Transit
        70 / 100
        Very Bikeable

        Nearby schools

        GreatSchools rating
        Schools provided by the listing agent
        • Elementary: Josephine Locke Elementary Schoo
        • Middle: Josephine Locke Elementary Schoo
        • High: Steinmetz Academic Centre Senior
        • District: 299

        Source: MRED as distributed by MLS GRID. This data may not be complete. We recommend contacting the local school district to confirm school assignments for this home.

        A local agent can set up tours, give advice and negotiate with sellers.

        Browse local experts

        Similar homes