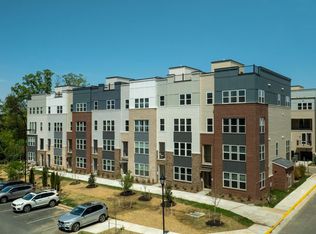
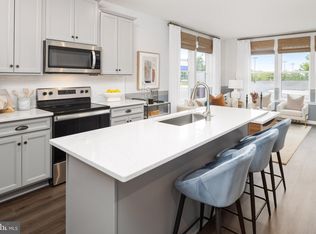
*HOME OF THE MONTH* Step into modern sophistication with this stunning urban-style townhome condominium, where contemporary aesthetics seamlessly merge with functional elegance. This home offers 2,198 square feet of living space, spread over two beautifully designed levels. The heart of the home is the upgraded gourmet kitchen, featuring sleek stainless steel appliances, quartz countertops, and a generous walk-in pantry. Whether you're preparing a casual meal or hosting a lavish dinner, this space is designed for both convenience and style. Step outside to the expansive terrace—ideal for morning coffee or evening gatherings. Upstairs, discover a thoughtfully planned layout with a versatile loft area, a dedicated laundry room, and two well-appointed secondary bedrooms that share a stylish hall bath. The owner's suite is a true retreat, boasting a spacious walk-in closet and a luxurious ensuite bath designed for ultimate relaxation. This home is a perfect blend of urban charm and modern comfort, offering a sophisticated living experience that feels both inviting and refined.
Sold for $515,000
Zillow last checked:
Listing updated:
Bought with:
Ali Popal, 0225235480
Sabrii Realty LLC
Source: Bright MLS,MLS#: VAPW2096618
Price history
| Date | Event | Price |
|---|---|---|
| 7/24/2026 | Sold | $515,000-2.8%$234/sqft |
Source:  Bright MLS #VAPW2096618 Report a problem Bright MLS #VAPW2096618 Report a problem | ||
| 5/8/2026 | Pending sale | $529,900$241/sqft |
Source: Bright MLS #VAPW2096618 Report a problem | ||
| 4/19/2026 | Price change | $529,900-3.6%$241/sqft |
Source:  Drees Homes Report a problem Drees Homes Report a problem | ||
| 1/17/2026 | Price change | $549,900+2.8%$250/sqft |
Source: Drees Homes Report a problem | ||
| 9/24/2025 | Price change | $534,900-7%$243/sqft |
Source: Bright MLS #VAPW2096618 Report a problem | ||
| 8/12/2025 | Price change | $574,900-4.2%$262/sqft |
Source: Bright MLS #VAPW2096618 Report a problem | ||
| 12/3/2024 | Price change | $599,9000%$273/sqft |
Source: Bright MLS #VAPW2083596 Report a problem | ||
| 11/21/2024 | Listed for sale | $599,990$273/sqft |
Source: Drees Homes Report a problem | ||
Nearby homes
Get a cash offer in 3 minutes
Find out how much your home could sell for in as little as 3 minutes with a no-obligation cash offer.
Estimated market value
$512,200
