Welcome to 2636 Red Cedar Parc Drive N in the sought-after Cherrywood Parc subdivision of O'Fallon — a beautiful, move-in ready home built for comfort, entertaining, and summer fun. This spacious 3-bedroom, 3-bath home offers over 2,201 square feet of living space with a generous primary suite featuring a private ensuite bath, plus two additional bedrooms and a full hall bath. Fall in love with the updated kitchen featuring newer appliances, newer flooring, and great functionality for cooking and gathering. The vaulted ceiling in the living room creates an open, airy feel, while the beautiful brick fireplace adds warmth and charm. You’ll love the convenience of the main floor laundry room and the extended 2-car garage with easy-access side door. The finished lower level is truly an entertainer’s dream, complete with a media room, bar area, recreation room with TV, pool table, dart board, flex room, and half bath. Even better — the pool table, pool stools, dart board, and TV all stay with the home. There is even a huge storage room for all your extras. Step outside to a backyard oasis featuring meticulously maintained landscaping your neighbors will be jealous of, an in-ground sprinkler system, covered patio, updated pool, deck, and canopy. With patio string lights and outdoor speakers, you’ll enjoy resort-style living right at home all summer long. Two storage sheds are also included. This incredible home is ready for its next owners to start making memories, hosting friends, and soaking up the sunshine. Ft Zumwalt West schools. This one will sell quickly!! We'll provide the sunscreen. : )
Closed
Listed by: Coldwell Banker Realty - Gundaker • Dot C Fleshman • 314-324-3317
Bought with: Worth Clark Realty
Price Unknown
2636 Red Cedar Parc Dr N, O Fallon, MO 63368
3beds
2,201sqft
Single Family Residence
Built in 1999
10,018 Square Feet Lot
$419,400 Zestimate®
$--/sqft
$2,641 Estimated rent
Home value
$419,400
$394,000 - $449,000
$2,641/mo
Zestimate® history
Owner options
List your home for rent
$2,641/mo
Rent Zestimate®
Find your next renter with Zillow Rental Manager. Plus, with online applications, you can quickly screen prospective tenants – for free.
$2,641/mo
Rent Zestimate®
Refinance and save
$75/mo
Est. payment
Refinancing to a lower rate could help reduce your monthly payments and save thousands over the life of the loan.
$75/mo
Est. payment
Explore your selling options
Work with a Zillow partner agent
Leverage their expertise and Zillow's premium Showcase listings to get your home seen by more buyers.
Get startedList with your own agent
Get your home in front of millions of buyers by listing it on Zillow.
Learn how to do itSell it yourself
Take full control of how buyers see your home on Zillow by listing For Sale by Owner (FSBO).
List your homeWhat's special
Updated poolMedia roomHuge storage roomNewer flooringFlex roomBar areaMain floor laundry room
Zillow last checked:
Listing updated:
Listed by:
Dot C Fleshman 314-324-3317,
Coldwell Banker Realty - Gundaker
Bought with:
Shannon Rivers, 1999138913
Worth Clark Realty
Source: MARIS,MLS#: 26025769 Originating MLS: St. Louis Association of REALTORS
Originating MLS: St. Louis Association of REALTORSFacts & features
Interior
Bedrooms & bathrooms
- Bedrooms: 3
- Bathrooms: 3
- Full bathrooms: 2
- 1/2 bathrooms: 1
- Main level bathrooms: 2
- Main level bedrooms: 3
Primary bedroom
- Level: Main
Bedroom 2
- Level: Main
Bedroom 3
- Level: Main
Primary bathroom
- Features: Floor Covering: Ceramic Tile
- Level: Main
Breakfast room
- Level: Main
Family room
- Features: Floor Covering: Carpeting
- Level: Basement
Kitchen
- Level: Main
Laundry
- Features: Floor Covering: Ceramic Tile
- Level: Main
Living room
- Level: Main
Other
- Features: Floor Covering: Ceramic Tile
- Level: Basement
Recreation room
- Features: Floor Covering: Ceramic Tile
- Level: Basement
Storage
- Level: Basement
Heating
- Forced Air, Natural Gas
Cooling
- Attic Fan, Ceiling Fan(s), Central Air, Electric, Whole House Fan
Appliances
- Included: ENERGY STAR Qualified Appliances, Stainless Steel Appliance(s), ENERGY STAR Qualified Dishwasher, Disposal, ENERGY STAR Qualified Dryer, Humidifier, Ice Maker, Microwave, Convection Oven, Electric Oven, Free-Standing Electric Oven, Self Cleaning Oven, ENERGY STAR Qualified Refrigerator, Free-Standing Refrigerator, ENERGY STAR Qualified Washer, Gas Water Heater
- Laundry: Electric Dryer Hookup, Laundry Room, Main Level
Features
- Bar, Double Vanity, Entrance Foyer, Granite Counters, Kitchen/Dining Room Combo, Pantry, Separate Shower, Soaking Tub, Walk-In Closet(s), Wet Bar, Workshop/Hobby Area
- Flooring: Carpet, Tile, Wood
- Doors: Panel Door(s), Sliding Doors, Storm Door(s)
- Windows: Blinds, Double Pane Windows, Drapes, Tilt-In Windows, Window Treatments
- Basement: Concrete,Partially Finished,Storage Space,Sump Pump
- Number of fireplaces: 1
- Fireplace features: Family Room, Masonry, Raised Hearth, Wood Burning
Interior area
- Total structure area: 2,201
- Total interior livable area: 2,201 sqft
- Finished area above ground: 1,526
- Finished area below ground: 675
Property
Parking
- Total spaces: 2
- Parking features: Garage, Garage Door Opener, Garage Faces Front, Inside Entrance, Kitchen Level, Lighted
- Attached garage spaces: 2
Features
- Levels: One
- Patio & porch: Covered, Deck, Patio
- Exterior features: No Step Entry, Private Yard, Storage
- Has private pool: Yes
- Pool features: Above Ground, Filtered, Liner, Pool Cover
- Fencing: Back Yard,Privacy,Wood
- Frontage length: 65
Lot
- Size: 10,018 Square Feet
- Features: Back Yard, Front Yard, Gentle Sloping, Irregular Lot, Landscaped, Sprinklers In Front, Sprinklers In Rear
Details
- Additional structures: Shed(s)
- Parcel number: 200668107000228.0000000
- Special conditions: Standard
Construction
Type & style
- Home type: SingleFamily
- Architectural style: Ranch
- Property subtype: Single Family Residence
Materials
- Blown-In Insulation, Brick, Brick Veneer, Concrete, Vinyl Siding
- Foundation: Concrete Perimeter, Permanent
- Roof: Architectural Shingle
Condition
- Year built: 1999
Details
- Builder name: Owen & Sons
Utilities & green energy
- Electric: Three Phase, 220 Volts
- Sewer: Public Sewer
- Water: Public
Community & HOA
Community
- Security: Carbon Monoxide Detector(s), Security Lights, Smoke Detector(s)
- Subdivision: Cherrywood Parc #6
HOA
- Has HOA: Yes
- Amenities included: Association Management
- Services included: Common Area Maintenance
- HOA fee: $75 annually
- HOA name: Cherrywood Parc
Location
- Region: O Fallon
Financial & listing details
- Tax assessed value: $313,480
- Annual tax amount: $3,828
- Date on market: 5/14/2026
- Cumulative days on market: 4 days
- Listing terms: Cash,Conventional,FHA,VA Loan
- Road surface type: Concrete
Price history
| Date | Event | Price |
|---|---|---|
| 6/30/2026 | Sold | -- |
Source:  MARIS #26025769 Report a problem MARIS #26025769 Report a problem | ||
| 5/19/2026 | Pending sale | $395,900$180/sqft |
Source: MARIS #26025769 Report a problem | ||
| 5/14/2026 | Listed for sale | $395,900$180/sqft |
Source: MARIS #26025769 Report a problem | ||
| 2/4/2000 | Sold | -- |
Source: Public Record Report a problem | ||
Public tax history
| Year | Property taxes | Tax assessment |
|---|---|---|
| 2025 | $3,828 +2.4% | $59,561 +5.5% |
| 2024 | $3,737 0% | $56,466 |
| 2023 | $3,739 +26.9% | $56,466 +36.7% |
| 2022 | $2,947 | $41,310 |
| 2021 | -- | $41,310 +5.5% |
| 2020 | -- | $39,165 |
| 2019 | $2,731 | $39,165 +10.9% |
| 2018 | $2,731 +1.4% | $35,316 |
| 2017 | $2,693 +10.4% | $35,316 +10.9% |
| 2016 | $2,439 +7.6% | $31,851 |
| 2015 | $2,268 -0.8% | $31,851 +0.9% |
| 2014 | $2,286 | $31,571 |
| 2013 | -- | $31,571 -4% |
| 2012 | -- | $32,890 -2.3% |
| 2011 | -- | $33,660 |
| 2010 | -- | $33,660 |
| 2009 | -- | $33,660 -8.4% |
| 2008 | -- | $36,760 -79.9% |
| 2007 | -- | $182,620 |
| 2006 | -- | $182,620 |
| 2005 | -- | $182,620 +24.8% |
| 2004 | -- | $146,280 |
| 2003 | -- | $146,280 |
| 2002 | -- | -- |
| 2001 | -- | -- |
Find assessor info on the county website
Neighborhood: 63368
Nearby homes
- $393,2004 bd2 ba2.1k sqft2640 Red Cedar Parc Dr N, O'Fallon, MO 63368Off Market
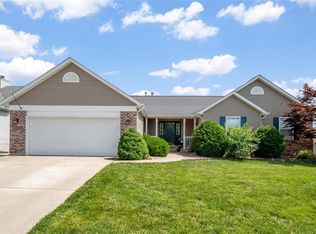
- $--4 bd3 ba3.3k sqft4 Cherrywood Parc Ct, O'Fallon, MO 63368Sold
- $305,9003 bd2 ba1.3k sqft2 Cherrywood Parc Ct, O'Fallon, MO 63368Off Market
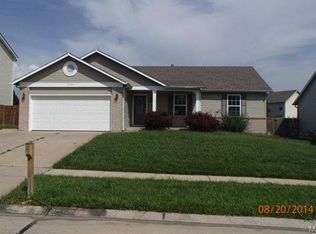
- $325,7003 bd2 ba1.5k sqft2644 Red Cedar Parc Dr N, O'Fallon, MO 63368Off Market
- $403,3006 bd3 ba1.6k sqft6 Cherrywood Parc Ct, O'Fallon, MO 63368Off Market
- $358,0003 bd2 ba1.7k sqft2635 Red Cedar Parc Dr N, O'Fallon, MO 63368Off Market
- $317,0003 bd2 ba1.3k sqft2639 Red Cedar Parc Dr N, O'Fallon, MO 63368Off Market
- $396,2004 bd3 ba1.8k sqft16 Sweetbay Ct, O'Fallon, MO 63368Off Market
Nearby schools
GreatSchools rating
- 10/10Emge Elementary SchoolGrades: K-5Distance: 0.5 mi
- 9/10Ft. Zumwalt South Middle SchoolGrades: 6-8Distance: 1 mi
- 9/10Ft. Zumwalt South High SchoolGrades: 9-12Distance: 1.9 mi
Schools provided by the listing agent
- Elementary: Emge Elem.
- Middle: Ft. Zumwalt South Middle
- High: Ft. Zumwalt South High
Source: MARIS. This data may not be complete. We recommend contacting the local school district to confirm school assignments for this home.
Get a cash offer in 3 minutes
Find out how much your home could sell for in as little as 3 minutes with a no-obligation cash offer.
Estimated market value
$419,400
Get a cash offer in 3 minutes
Find out how much your home could sell for in as little as 3 minutes with a no-obligation cash offer.
Estimated market value
$419,400
- Missouri
- Saint Charles County
- O Fallon
- 63368
- 2636 Red Cedar Parc Dr N
