This completely custom built home is hitting the market for you! The options are endless with your ability to even make this a 5 (+) bedroom home (add a closet to the main floor den and/or convert the loft upstairs! The possibilities are truly endless in this custom home! The home currently has 3 bedrooms (primary down), 3 living spaces on the main floor, 3 full baths, a full basement, raised ceilings in entire home, and outdoor living to stun. First floor is complete with primary bedroom, WIC, updated primary bath including soaker tub, dual shower heads, plenty of storage, and your own fireplace. Upstairs you will find 2 large bedrooms, WICs, and loft area between. The basement shows off with a complete 2400 sq ft inlcuding a heated floor office, dual egress windows, and several rooms ready to complete however you want to finish off this home and make it your own! Outside you will find a massive 3 car garage, beatiful outbuilding, gas hook up for your grill on the stunning patio, and even buried downspouts. The patio is beautiful with attachments for overhead and side sun shades to enjoy the beautiful view of this 0.81 acre property. Also installed in home: generac generator, whole home radon system, reverse osmosis system, 2 water heaters (including tankless and one just for the primary bedroom). No detail was overlooked in this home and it is ready for you to make it your own!
Sold
$640,000
2636 S Hillview Dr, New Palestine, IN 46163
3beds
5,933sqft
Residential, Single Family Residence
Built in 2006
0.81 Acres Lot
$640,100 Zestimate®
$108/sqft
$3,084 Estimated rent
Home value
$640,100
$595,000 - $691,000
$3,084/mo
Zestimate® history
Owner options
List your home for rent
$3,084/mo
Rent Zestimate®
Find your next renter with Zillow Rental Manager. Plus, with online applications, you can quickly screen prospective tenants – for free.
$3,084/mo
Rent Zestimate®
Refinance and save
$3,314/mo
Est. payment
Refinancing to a lower rate could help reduce your monthly payments and save thousands over the life of the loan.
$3,314/mo
Est. payment
Explore your selling options
Work with a Zillow partner agent
Leverage their expertise and Zillow's premium Showcase listings to get your home seen by more buyers.
Get startedList with your own agent
Get your home in front of millions of buyers by listing it on Zillow.
Learn how to do itSell it yourself
Take full control of how buyers see your home on Zillow by listing For Sale by Owner (FSBO).
List your homeWhat's special
Full basementPrimary bedroomOutdoor living to stunDual shower headsPlenty of storage
Zillow last checked:
Listing updated:
Listed by:
Mark Studebaker 317-716-3087,
Trueblood Real Estate,
Mallory Lowrance,
Trueblood Real Estate
Bought with:
Jeffrey Clark
RE/MAX Realty Group
Source: MIBOR as distributed by MLS GRID,MLS#: 22094286
Facts & features
Interior
Bedrooms & bathrooms
- Bedrooms: 3
- Bathrooms: 4
- Full bathrooms: 3
- 1/2 bathrooms: 1
- Main level bathrooms: 3
- Main level bedrooms: 1
Primary bedroom
- Level: Main
- Area: 240 Square Feet
- Dimensions: 15x16
Bedroom 2
- Level: Upper
- Area: 154 Square Feet
- Dimensions: 14x11
Bedroom 3
- Level: Upper
- Area: 192 Square Feet
- Dimensions: 16x12
Dining room
- Level: Main
- Area: 132 Square Feet
- Dimensions: 11x12
Great room
- Level: Main
- Area: 323 Square Feet
- Dimensions: 17x19
Kitchen
- Features: Tile-Ceramic
- Level: Main
- Area: 336 Square Feet
- Dimensions: 24x14
Laundry
- Features: Tile-Ceramic
- Level: Main
- Area: 100 Square Feet
- Dimensions: 10x10
Library
- Level: Main
- Area: 120 Square Feet
- Dimensions: 12x10
Loft
- Level: Upper
- Area: 154 Square Feet
- Dimensions: 14x11
Office
- Features: Other
- Level: Basement
- Area: 225 Square Feet
- Dimensions: 15x15
Sitting room
- Features: Tile-Ceramic
- Level: Main
- Area: 180 Square Feet
- Dimensions: 12x15
Sun room
- Features: Tile-Ceramic
- Level: Main
- Area: 132 Square Feet
- Dimensions: 11x12
Heating
- Forced Air
Cooling
- Central Air
Appliances
- Included: Dishwasher, Dryer, Microwave, Electric Oven, Tankless Water Heater, Washer
- Laundry: Main Level, Sink
Features
- Attic Access, Built-in Features, Tray Ceiling(s), Kitchen Island, Entrance Foyer, High Speed Internet, Eat-in Kitchen, Pantry, Walk-In Closet(s)
- Basement: Ceiling - 9+ feet,Egress Window(s),Full,Storage Space
- Attic: Access Only
- Number of fireplaces: 2
- Fireplace features: Family Room, Primary Bedroom
Interior area
- Total structure area: 5,933
- Total interior livable area: 5,933 sqft
- Finished area below ground: 245
Property
Parking
- Total spaces: 3
- Parking features: Attached
- Attached garage spaces: 3
- Details: Garage Parking Other(Service Door)
Accessibility
- Accessibility features: Accessible Full Bath
Features
- Levels: One and One Half
- Stories: 1
- Patio & porch: Covered
- Exterior features: Other
Lot
- Size: 0.81 Acres
- Features: Cul-De-Sac, Sidewalks, Mature Trees, Trees-Small (Under 20 Ft)
Details
- Additional structures: Storage
- Parcel number: 300914301030000012
- Other equipment: Radon System
- Horse amenities: None
Construction
Type & style
- Home type: SingleFamily
- Architectural style: Traditional
- Property subtype: Residential, Single Family Residence
Materials
- Brick, Cement Siding
- Foundation: Concrete Perimeter
Condition
- New construction: No
- Year built: 2006
Details
- Builder name: Dave Parrish
Utilities & green energy
- Sewer: Septic Tank
- Water: Well, Private
Community & HOA
Community
- Security: Security System Owned, Smoke Detector(s)
- Subdivision: Bristol Ridge
HOA
- Has HOA: Yes
- HOA fee: $230 annually
Location
- Region: New Palestine
Financial & listing details
- Price per square foot: $108/sqft
- Tax assessed value: $551,200
- Annual tax amount: $4,960
- Date on market: 4/10/2026
- Cumulative days on market: 4 days
Price history
| Date | Event | Price |
|---|---|---|
| 5/13/2026 | Sold | $640,000+0.8%$108/sqft |
Source:  MIBOR as distributed by MLS GRID #22094286 Report a problem MIBOR as distributed by MLS GRID #22094286 Report a problem | ||
| 4/13/2026 | Pending sale | $635,000$107/sqft |
Source: MIBOR as distributed by MLS GRID #22094286 Report a problem | ||
| 4/10/2026 | Listed for sale | $635,000$107/sqft |
Source: MIBOR as distributed by MLS GRID #22094286 Report a problem | ||
Public tax history
| Year | Property taxes | Tax assessment |
|---|---|---|
| 2025 | $4,910 +12% | $551,200 +0.1% |
| 2024 | $4,382 +3.8% | $550,500 +12.3% |
| 2023 | $4,221 +2% | $490,200 +9.6% |
| 2022 | $4,140 +11% | $447,200 +10.8% |
| 2021 | $3,731 +4.7% | $403,600 +7% |
| 2020 | $3,564 -31.8% | $377,300 +8% |
| 2019 | $5,225 +57% | $349,400 -1.2% |
| 2018 | $3,329 -6.2% | $353,600 +4.6% |
| 2017 | $3,550 | $338,000 -0.2% |
| 2016 | $3,550 -0.6% | $338,800 -0.8% |
| 2014 | $3,570 -0.8% | $341,700 -0.9% |
| 2013 | $3,600 +0.5% | $344,800 +1.2% |
| 2012 | $3,582 +3.5% | $340,600 +1.6% |
| 2011 | $3,461 | $335,200 |
| 2010 | $3,461 | $335,200 |
| 2009 | $3,461 -8.1% | $335,200 +3.2% |
| 2007 | $3,765 +418.7% | $324,700 +724.1% |
| 2006 | $726 | $39,400 +7780% |
| 2005 | -- | $500 |
Find assessor info on the county website
Neighborhood: 46163
Nearby homes
- $443,9003 bd2 ba2.7k sqft2658 S Hillview Dr, New Palestine, IN 46163Off Market
- $621,5004 bd4 ba3.4k sqft2620 S Hillview Dr, New Palestine, IN 46163Off Market
- $634,7005 bd4 ba5.4k sqft2680 S Hillview Dr, New Palestine, IN 46163Off Market
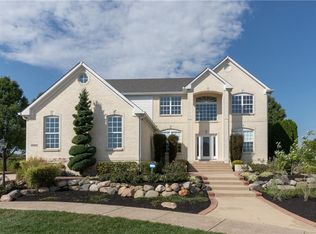
- $586,2004 bd3 ba3.8k sqft2645 S Hillview Dr, New Palestine, IN 46163Off Market
- $342,7004 bd3 ba2.6k sqft2677 Hillview Dr, New Palestine, IN 46163Off Market
- $628,4003 bd3 ba5k sqft2619 S Hillview Dr, New Palestine, IN 46163Off Market
- $593,9003 bd2 ba3.8k sqft2619 Hillview Dr, New Palestine, IN 46163Off Market
- $419,1003 bd2 ba2.1k sqft7973 Bristol Way, New Palestine, IN 46163Off Market
Nearby schools
GreatSchools rating
- 6/10Sugar Creek Elementary SchoolGrades: PK-4Distance: 2.1 mi
- 8/10New Palestine Jr High SchoolGrades: 7-8Distance: 2.1 mi
- 10/10New Palestine High SchoolGrades: 9-12Distance: 3.7 mi
Schools provided by the listing agent
- Middle: New Palestine Jr High School
- High: New Palestine High School
Source: MIBOR as distributed by MLS GRID. This data may not be complete. We recommend contacting the local school district to confirm school assignments for this home.
Get a cash offer in 3 minutes
Find out how much your home could sell for in as little as 3 minutes with a no-obligation cash offer.
Estimated market value
$640,100
Get a cash offer in 3 minutes
Find out how much your home could sell for in as little as 3 minutes with a no-obligation cash offer.
Estimated market value
$640,100
- Indiana
- Hancock County
- New Palestine
- 46163
- 2636 S Hillview Dr
Nearby cities
Nearby zip codes
Other New Palestine Topics
