Amazing Harvey Park Opportunity for a 2 Bed + 1 Bath Brick Home close to Harvey Park Lake and Recreation Center, Playground, Pool and Tennis Courts. This charming ranch is on a quiet street where neighbors know each other and enjoy a sense of community. A covered front patio leads into the living room flooded with light from the large window, neutral paint and beautiful hardwood floors. Step through the hallway and into the roomy kitchen with a window over the sink and a door to the back yard and garage. White cabinets, tile floor and newer appliances make for a comfortable dining experience. The updated bathroom has added storage and is convenient for guests as well as the two bedrooms. Both bedrooms feature windows on two walls, hardwood floors and ample closet space. Seller has made numerous improvements including windows, A/C, solar panels (paid in full), electrical panel, roof, refinished hardwood floors and xeriscape in the front yard. This home is move-in ready and also features a garage, off street parking and attached shed. The generous back yard is fenced, has a patio with a cover, and space to accommodate your future dreams, such as, a garden, playset, or dog run. Home is convenient to shopping, dining, parks and schools, and allows easy access to downtown or the mountains. Check out HarveyPark.org for information on community events like the farmers market. Set a showing today on this home!
Sold for $400,000
$400,000
2636 S Osceola Street, Denver, CO 80219
2beds
794sqft
Single Family Residence
Built in 1955
6,000 Square Feet Lot
$399,900 Zestimate®
$504/sqft
$2,375 Estimated rent
Home value
$399,900
$380,000 - $420,000
$2,375/mo
Zestimate® history
Owner options
List your home for rent
$2,375/mo
Rent Zestimate®
Find your next renter with Zillow Rental Manager. Plus, with online applications, you can quickly screen prospective tenants – for free.
$2,375/mo
Rent Zestimate®
Refinance and save
$2,302/mo
Est. payment
Refinancing to a lower rate could help reduce your monthly payments and save thousands over the life of the loan.
$2,302/mo
Est. payment
Explore your selling options
Work with a Zillow partner agent
Leverage their expertise and Zillow's premium Showcase listings to get your home seen by more buyers.
Get startedList with your own agent
Get your home in front of millions of buyers by listing it on Zillow.
Learn how to do itSell it yourself
Take full control of how buyers see your home on Zillow by listing For Sale by Owner (FSBO).
List your homeWhat's special
Ample closet spaceOff street parkingTile floorWindow over the sinkCovered front patioRoomy kitchenWhite cabinets
Zillow last checked:
Listing updated:
Listed by:
Christopher Kiker 303-880-5692 CHRIS@THEKIKERTEAM.COM,
Keller Williams DTC
Bought with:
Ryan Buckley, 100096125
eXp Realty, LLC
Source: REcolorado as distributed by MLS GRID,MLS#: 7442398
Facts & features
Interior
Bedrooms & bathrooms
- Bedrooms: 2
- Bathrooms: 1
- Full bathrooms: 1
- Main level bathrooms: 1
- Main level bedrooms: 2
Bedroom
- Description: Bedroom 1; Windows On Two Walls; 2 Closets; Hardwood Floors; Ceiling Fan
- Level: Main
Bedroom
- Description: Bedroom 2: Windows On Two Walls; Closet; Ceiling Fan; Hardwood Floors
- Level: Main
Bathroom
- Description: Vanity; Tub/Shower Combo W/ Tile Surround; Tile Floor; Window
- Level: Main
Kitchen
- Description: Eat-In Kitchen; White Cabinets; Ceiling Fan; Tile Floor; Access To Garage & Back Yard
- Level: Main
Living room
- Description: Hardwood Floors; Large Window; Ceiling Fan
- Level: Main
Heating
- Forced Air, Natural Gas
Cooling
- Central Air
Appliances
- Included: Disposal, Dryer, Range, Refrigerator, Washer
- Laundry: In Unit
Features
- Ceiling Fan(s), Eat-in Kitchen, Laminate Counters, No Stairs, Smoke Free
- Flooring: Tile, Wood
- Windows: Double Pane Windows, Window Coverings
- Basement: Crawl Space
Interior area
- Total structure area: 794
- Total interior livable area: 794 sqft
- Finished area above ground: 794
Property
Parking
- Total spaces: 1
- Parking features: Concrete, Exterior Access Door
- Attached garage spaces: 1
Features
- Levels: One
- Stories: 1
- Patio & porch: Covered, Front Porch, Patio
- Exterior features: Private Yard, Rain Gutters
Lot
- Size: 6,000 Square Feet
- Features: Level, Near Public Transit
Details
- Parcel number: 530525007
- Zoning: S-SU-D
- Special conditions: Standard
Construction
Type & style
- Home type: SingleFamily
- Property subtype: Single Family Residence
Materials
- Brick, Frame
- Roof: Composition
Condition
- Year built: 1955
Utilities & green energy
- Sewer: Public Sewer
- Water: Public
Community & HOA
Community
- Security: Carbon Monoxide Detector(s), Smoke Detector(s)
- Subdivision: Harvey Park
HOA
- Has HOA: No
Location
- Region: Denver
Financial & listing details
- Price per square foot: $504/sqft
- Tax assessed value: $467,800
- Annual tax amount: $1,659
- Date on market: 5/28/2026
- Listing terms: Cash,Conventional,FHA,VA Loan
- Exclusions: Tool Chest; Metal Wall Cabinets In Garage; Seller`s Personal Property, Art Work, And Indoor & Outdoor Furnishings.
- Ownership: Individual
- Road surface type: Paved
Price history
| Date | Event | Price |
|---|---|---|
| 6/22/2026 | Sold | $400,000$504/sqft |
Source:  REcolorado as distributed by MLS GRID #7442398 Report a problem REcolorado as distributed by MLS GRID #7442398 Report a problem | ||
| 6/2/2026 | Pending sale | $400,000$504/sqft |
Source: REcolorado as distributed by MLS GRID #7442398 Report a problem | ||
| 5/28/2026 | Listed for sale | $400,000-49.9%$504/sqft |
Source: REcolorado as distributed by MLS GRID #7442398 Report a problem | ||
| 2/25/2019 | Sold | $798,500+432.7%$1,006/sqft |
Source: Public Record Report a problem | ||
| 7/19/2006 | Sold | $149,900$189/sqft |
Source: Public Record Report a problem | ||
Public tax history
| Year | Property taxes | Tax assessment |
|---|---|---|
| 2024 | $2,143 +23.8% | $27,650 -9.7% |
| 2023 | $1,731 +3.6% | $30,630 +40.8% |
| 2022 | $1,670 +53.2% | $21,760 -2.8% |
| 2021 | $1,090 +2.9% | $22,380 +2.5% |
| 2020 | $1,059 -21% | $21,837 -0.7% |
| 2019 | $1,342 | $21,988 +26.8% |
| 2018 | $1,342 +0.3% | $17,340 |
| 2017 | $1,338 +25% | $17,340 +26.6% |
| 2016 | $1,070 +15.4% | $13,700 |
| 2015 | $928 0% | $13,700 +22.6% |
| 2014 | $928 -0.5% | $11,170 |
| 2013 | $933 +17.9% | $11,170 +0.6% |
| 2012 | $792 +1.5% | $11,100 |
| 2011 | $780 +2.2% | $11,100 -5.2% |
| 2010 | $763 -6.1% | $11,710 |
| 2009 | $812 -0.2% | $11,710 -3.7% |
| 2008 | $813 +93.2% | $12,160 |
| 2007 | $421 -49.4% | $12,160 -3.3% |
| 2006 | $833 -2.5% | $12,580 |
| 2005 | $854 +123.3% | $12,580 -7.7% |
| 2003 | $382 -49.1% | $13,630 +6.7% |
| 2002 | $751 | $12,780 +24.2% |
| 2001 | -- | $10,290 |
Find assessor info on the county website
Neighborhood: Harvey Park
Nearby homes
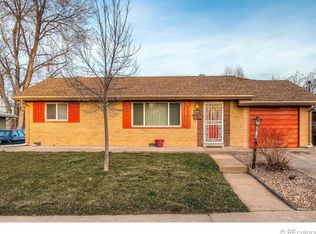
- $456,7003 bd1 ba894 sqft2646 S Osceola St, Denver, CO 80219Off Market
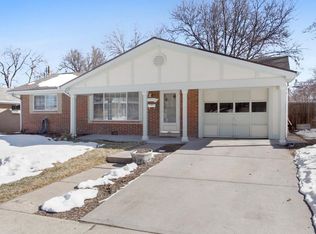
- $501,9003 bd2 ba1.3k sqft2632 S Osceola St, Denver, CO 80219Off Market
- $454,5003 bd1 ba1.1k sqft2635 S Newton St, Denver, CO 80219Off Market
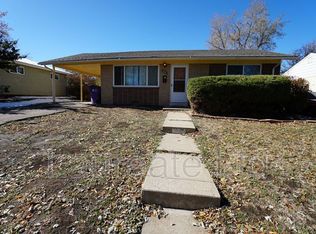
- $399,2002 bd1 ba1k sqft2645 S Newton St, Denver, CO 80219Off Market
- $471,0003 bd2 ba1.1k sqft2652 S Osceola St, Denver, CO 80219Off Market
- $510,0003 bd2 ba1.4k sqft2631 S Newton St, Denver, CO 80219For Sale
- $443,8001 bd1 ba1k sqft2626 S Osceola St, Denver, CO 80219Off Market
- $467,4003 bd2 ba1k sqft2651 S Newton St, Denver, CO 80219Off Market
Nearby schools
GreatSchools rating
- 3/10Kunsmiller Creative Arts AcademyGrades: 1-12Distance: 0.4 mi
- 6/10Doull Elementary SchoolGrades: PK-5Distance: 0.5 mi
- 1/10Abraham Lincoln High SchoolGrades: 9-12Distance: 0.8 mi
Schools provided by the listing agent
- Elementary: Doull
- Middle: Kunsmiller Creative Arts Academy
- High: Abraham Lincoln
- District: Denver 1
Source: REcolorado as distributed by MLS GRID. This data may not be complete. We recommend contacting the local school district to confirm school assignments for this home.
Get a cash offer in 3 minutes
Find out how much your home could sell for in as little as 3 minutes with a no-obligation cash offer.
Estimated market value
$399,900
Get a cash offer in 3 minutes
Find out how much your home could sell for in as little as 3 minutes with a no-obligation cash offer.
Estimated market value
$399,900
- Colorado
- Denver County
- Denver
- 80219
- Harvey Park
- 2636 S Osceola Street
Nearby cities
Nearby neighborhoods
Nearby zip codes
Other Denver Topics
