Skip main navigation
Sold for $560,000
  • $560,000

    2636 S Pagosa Way, Aurora, CO 80013

    5beds
    2,654sqft
    Single Family Residence
    Built in 1979
    7,405 Square Feet Lot
    $537,400 Zestimate®
    $211/sqft
    $3,549 Estimated rent

    Home value

    $537,400

    $511,000 - $564,000

    $3,549/mo

    Zestimate® history
    Loading
    Loading...

    Owner options

    List your home for rent

    $3,549/mo

    Rent Zestimate®

    Find your next renter with Zillow Rental Manager. Plus, with online applications, you can quickly screen prospective tenants – for free.

    Learn more

    $3,549/mo

    Rent Zestimate®

    Refinance and save

    $3,237/mo

    Est. payment

    Refinancing to a lower rate could help reduce your monthly payments and save thousands over the life of the loan.

    See today's rates

    $3,237/mo

    Est. payment

    Explore your selling options

    Work with a Zillow partner agent

    Leverage their expertise and Zillow's premium Showcase listings to get your home seen by more buyers.

    Get started

    List with your own agent

    Get your home in front of millions of buyers by listing it on Zillow.

    Learn how to do it

    Sell it yourself

    Take full control of how buyers see your home on Zillow by listing For Sale by Owner (FSBO).

    List your home

    What's special

    Great ranch style homeNew lightingLarge patioNew lv flooringGreat streetFormal dining room
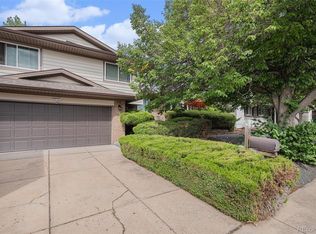
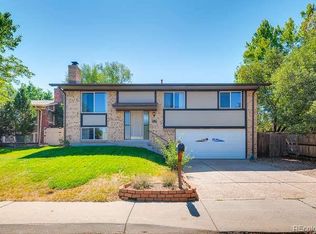
    Great ranch style home on a great street in the popular Hutchinson Heights neighborhood. This 5-bedroom, 3-bathroom home with over 2,300 finished square feet offers a central Aurora location with easy access to many points in the east and southeast metropolitan area. This home offers a spacious front living area as you are welcomed into the home and just beyond is a formal dining room that can easily be used for casual dining as it sits just off of the kitchen. The kitchen overlooks an everyday living space at the back of the home with a fireplace as its focal point. The main level living area floors have just been replaced with new LV flooring chosen for its resilience, easy maintenance and popularity. The main level full bath has just been partially updated with new lighting, vanity and flooring. The master bedroom ¾ bath has been completely remodeled and affords a more spacious and brighter/airy feel. The basement was finished professionally by the current owners, and it added 2 conforming bedrooms with the proper egress that was added to accommodate these official bedrooms. The basement finishes also included a ¾ bathroom and media room/game room or use it as additional living space or maybe a home office. There is a newer hot water heater. The site for the home is on a tree-lined meandering street and sits on a large lot with mature trees. The backyard has a large patio, garden, greenhouse, he/she shed and a charming outdoor sitting area for enjoying a summer beverage. In this market this is a wise investment with so many improvements already done to the home that adds value you can just sit back and enjoy.

    Zillow last checked:

    Listing updated:

    Listed by:

    David Todd 303-780-7571 dave.todd@cbrealty.com,

    Coldwell Banker Realty 18

    Bought with:

    Illona Gerlock, 40007170

    Coldwell Banker Realty 18

    Source: REcolorado as distributed by MLS GRID,MLS#: 3401606MLS Logo

    Facts & features

    Interior

    Bedrooms & bathrooms
    • Bedrooms: 5
    • Bathrooms: 3
    • Full bathrooms: 1
    • 3/4 bathrooms: 2
    • Main level bathrooms: 2
    • Main level bedrooms: 3
    Primary bedroom
    • Level: Main
    Bedroom
    • Level: Main
    Bedroom
    • Level: Main
    Bedroom
    • Description: Proper Egress; Added When Bsmt Finished
    • Level: Basement
    Bedroom
    • Description: Proper Egress; Added When Bsmt Finished
    • Level: Basement
    Bathroom
    • Description: Master Bathroom Remodeled
    • Level: Main
    Bathroom
    • Description: Basement Bathroom Added When Bsmt Finished
    • Level: Basement
    Bathroom
    • Description: Partially Updated/Remodeled
    • Level: Main
    Bonus room
    • Description: Use As Media Room/Game Room Or Home Office
    • Level: Basement
    Dining room
    • Description: New Lv Flooring And Baseboards
    • Level: Main
    Family room
    • Description: New Lv Flooring And Fireplace
    • Level: Main
    Kitchen
    • Description: All Appliances Stay, New Lv Flooring
    • Level: Main
    Living room
    • Description: New Lv Flooring And Baseboards
    • Level: Main
    Heating
    • Forced Air, Natural Gas
    Cooling
    • Central Air
    Appliances
    • Included: Dishwasher, Disposal, Dryer, Gas Water Heater, Oven, Range Hood, Refrigerator, Washer
    Features
    • Ceiling Fan(s), Kitchen Island, Laminate Counters, Radon Mitigation System
    • Flooring: Carpet, Vinyl
    • Windows: Double Pane Windows
    • Basement: Bath/Stubbed,Daylight,Finished,Interior Entry,Partial
    • Number of fireplaces: 1
    • Fireplace features: Family Room
    Interior area
    • Total structure area: 2,654
    • Total interior livable area: 2,654 sqft
    • Finished area above ground: 1,476
    • Finished area below ground: 830

    Property

    Parking
    • Total spaces: 2
    • Parking features: Concrete
    • Attached garage spaces: 2
    Features
    • Levels: One
    • Stories: 1
    • Patio & porch: Patio
    • Exterior features: Garden, Private Yard, Rain Gutters
    • Fencing: Full
    Lot
    • Size: 7,405 Square Feet
    • Features: Landscaped, Level, Near Public Transit, Sprinklers In Front, Sprinklers In Rear
    Details
    • Parcel number: 031446465
    • Special conditions: Standard

    Construction

    Type & style
    • Home type: SingleFamily
    • Architectural style: Contemporary
    • Property subtype: Single Family Residence
    Materials
    • Brick, Frame
    • Foundation: Concrete Perimeter
    • Roof: Composition
    Condition
    • Updated/Remodeled
    • Year built: 1979
    Details
    • Builder name: Hutchinson Homes

    Utilities & green energy

    • Electric: 110V
    • Sewer: Public Sewer
    • Water: Public
    • Utilities for property: Cable Available, Electricity Connected, Natural Gas Connected, Phone Available

    Community & HOA

    Community
    • Subdivision: Hutchinson Heights
    HOA
    • Has HOA: No
    Location
    • Region: Aurora

    Financial & listing details

    • Price per square foot: $211/sqft
    • Tax assessed value: $539,500
    • Annual tax amount: $2,519
    • Date on market: 11/17/2023
    • Listing terms: Cash,Conventional,FHA,VA Loan
    • Exclusions: None
    • Ownership: Individual
    • Electric utility on property: Yes
    • Road surface type: Paved

    Price history

    DateEventPrice
    2/22/2024Sold$560,000$211/sqft
    Source: REcolorado as distributed by MLS GRID #3401606 Report a problem
    1/15/2024Pending sale$560,000$211/sqft
    Source: REcolorado as distributed by MLS GRID #3401606 Report a problem
    11/17/2023Listed for sale$560,000+100%$211/sqft
    Source: REcolorado as distributed by MLS GRID #3401606 Report a problem
    10/18/2016Sold$280,000+3.7%$106/sqft
    Source: Public Record Report a problem
    9/14/2016Pending sale$269,900$102/sqft
    Source: Coldwell Banker Residential Brokerage - Parker #9575776 Report a problem
    9/10/2016Listed for sale$269,900+66.1%$102/sqft
    Source: Coldwell Banker Residential Brokerage - Parker #9575776 Report a problem
    9/13/2010Sold$162,500-4.4%$61/sqft
    Source: Public Record Report a problem
    7/1/2010Price change$170,000-2.8%$64/sqft
    Source: RE/MAX Professionals, Inc. #901620 Report a problem
    4/3/2010Price change$174,900-2.8%$66/sqft
    Source: RE/MAX Alliance #871120 Report a problem
    2/27/2010Listed for sale$179,900$68/sqft
    Source: RE/MAX Alliance #871120 Report a problem

    Public tax history

    YearProperty taxesTax assessment
    2025$2,990 +3.1%$33,719 +8.1%
    2024$2,900 +15.1%$31,202 -11.4%
    2023$2,519 -3.1%$35,225 +40.4%
    2022$2,601 $25,090 -2.8%
    2021-- $25,812 +2.5%
    2020$2,622 +19.5%$25,183
    2019$2,194 --
    2018$2,194 +15%$20,750
    2017$1,909 $20,750 +17.6%
    2016-- $17,647
    2015-- $17,647 +40.5%
    2014$1,600 +35.3%$12,561 -4.8%
    2013$1,183 $13,190
    2012-- $13,190
    2011$1,036 +1.1%$13,190 +3.2%
    2010$1,025 -16.6%$12,780
    2009$1,229 $12,780 -16.7%
    2008-- $15,339
    2007-- $15,339 -1.2%
    2006-- $15,530
    2005-- $15,530 +5.7%
    2002$1,128 +13.8%$14,690 +17.1%
    2001$991 $12,550
    Find assessor info on the county website

    Neighborhood: Lakeshore

    Nearby schools

    GreatSchools rating
    Schools provided by the listing agent
    • Elementary: Dalton
    • Middle: Columbia
    • High: Rangeview
    • District: Adams-Arapahoe 28J

    Source: REcolorado as distributed by MLS GRID. This data may not be complete. We recommend contacting the local school district to confirm school assignments for this home.

    Get a cash offer in 3 minutes
    Find out how much your home could sell for in as little as 3 minutes with a no-obligation cash offer.
    Estimated market value
    $537,400
    Get a cash offer in 3 minutes
    Find out how much your home could sell for in as little as 3 minutes with a no-obligation cash offer.
    Estimated market value
    $537,400