Skip main navigation
For sale
  • Price cut: $999 (8/5)
    $599,000

    2636 S Sinbad Way, Magna, UT 84044

    3beds
    3,411sqft
    : 
    $3,713/mo
    Get pre-qualified
    Single Family Residence
    Built in 2024
    6,969 Square Feet Lot
    $597,000 Zestimate®
    $176/sqft
    $150/mo HOA

    What's special

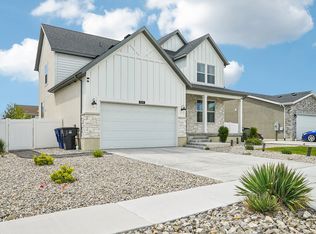
    Fully fenced backyardWide entrywayCharming mudroom benchDurable lvp flooringNeutral colorsOpen airy floor planCovered front porch
    Beautifully designed with an open, airy floor plan and quality finishes throughout, this home offers comfortable living with low-maintenance convenience. The spacious great room is filled with natural light and features durable LVP flooring, neutral colors, and upgraded recessed lighting. The kitchen is the heart of the home with quartz countertops, white cabinetry, a huge pantry, and generous prep space, all overlooking the dining area with tall sliding doors leading to the backyard. A charming mudroom bench provides the perfect drop zone for coats and shoes. The private primary suite features a large walk-in closet, double vanity, and oversized shower. You'll also appreciate the wide entryway, covered front porch, and cold storage tucked beneath the porch for extra storage. Outside, the fully fenced backyard offers room to relax with partial xeriscaping for easy upkeep, while the HOA maintains both the front and back lawn. Conveniently located with quick freeway access, this home combines style, comfort, and easy living. Come see everything it has to offer!
    102 days
    |
    343
    |
    30
    |

    Zillow last checked:

    Listing updated:

    Listed by:

    Tonja Masina 801-215-9550,

    Paradise Real Estate,

    Timothy C Ferguson,

    Paradise Real Estate

    Source: UtahRealEstate.com,MLS#: 2176591MLS Logo

      Facts & features

      Interior

      Bedrooms & bathrooms
      • Bedrooms: 3
      • Bathrooms: 3
      • Full bathrooms: 1
      • 3/4 bathrooms: 1
      • 1/2 bathrooms: 1
      • Partial bathrooms: 1
      Rooms
      • Room types: Master Bathroom, Great Room
      Primary bedroom
      • Level: Second
      Heating
      • Forced Air, Central
      Cooling
      • Central Air
      Appliances
      • Included: Microwave, Disposal, Free-Standing Range
      • Laundry: Electric Dryer Hookup
      Features
      • Walk-In Closet(s), Floor Drains
      • Flooring: Carpet, Vinyl
      • Doors: Sliding Doors
      • Windows: Blinds, Full, Window Coverings, Double Pane Windows
      • Basement: Full
      • Has fireplace: No
      Interior area
      • Total structure area: 3,411
      • Total interior livable area: 3,411 sqft
      • Finished area above ground: 2,179
      Video & virtual tour

      Property

      Parking
      • Total spaces: 2
      • Parking features: Garage - Attached
      • Attached garage spaces: 2
      Features
      • Levels: Two
      • Stories: 3
      • Patio & porch: Porch, Open Porch
      • Fencing: Full
      • Has view: Yes
      • View description: Mountain(s)
      Lot
      • Size: 6,969 Square Feet
      • Features: Curb & Gutter, Sprinkler: Auto-Full
      • Residential vegetation: Landscaping: Full, Xeriscaped
      Details
      • Parcel number: 1421351061
      • Zoning description: Single-Family

      Construction

      Type & style
      • Home type: SingleFamily
      • Property subtype: Single Family Residence
      Materials
      • Stone, Stucco, Cement Siding
      • Roof: Asphalt,Pitched
      Condition
      • Blt./Standing
      • New construction: No
      • Year built: 2024

      Utilities & green energy

      • Sewer: Public Sewer, Sewer: Public
      • Water: Culinary
      • Utilities for property: Natural Gas Connected, Electricity Connected, Sewer Connected, Water Connected

      Community & HOA

      Community
      • Features: Sidewalks
      • Subdivision: Gablers Grove
      HOA
      • Has HOA: Yes
      • Amenities included: Trail(s), Playground
      • HOA fee: $150 monthly
      • HOA name: Stellar Community Mgmt
      • HOA phone: 801-346-7055
      Location
      • Region: Magna

      Financial & listing details

      • Price per square foot: $176/sqft
      • Tax assessed value: $585,800
      • Annual tax amount: $4,522
      • Date on market: 8/5/2026
      • Listing terms: Cash,Conventional,FHA,VA Loan
      • Inclusions: Microwave, Range, Window Coverings
      • Exclusions: Dryer, Washer, Video Camera(s)
      • Acres allowed for irrigation: 0
      • Electric utility on property: Yes
      • Road surface type: Paved

        Estimated market value

        $597,000

        $567,000 - $627,000

        $3,427/mo

        Price history

        DateEventPrice
        8/5/2026Price change$599,000-0.2%$176/sqft
        Source: UtahRealEstate.com #2176591 Report a problem
        7/23/2026Price change$599,999-2.4%$176/sqft
        Source: UtahRealEstate.com #2156985 Report a problem
        6/30/2026Price change$615,000-1.6%$180/sqft
        Source: UtahRealEstate.com #2156985 Report a problem
        5/11/2026Price change$624,900+5.1%$183/sqft
        Source: UtahRealEstate.com #2156985 Report a problem
        1/31/2024Pending sale$594,500$174/sqft
        Source: UtahRealEstate.com #1892986 Report a problem
        1/23/2024Price change$594,500-0.8%$174/sqft
        Source: UtahRealEstate.com #1892986 Report a problem
        1/8/2024Price change$599,500-6.3%$176/sqft
        Source: UtahRealEstate.com #1892986 Report a problem
        8/7/2023Listed for sale$639,880$188/sqft
        Source: UtahRealEstate.com #1892986 Report a problem
        8/1/2023Listing removed$639,880$188/sqft
        Source: UtahRealEstate.com #1860077 Report a problem
        5/26/2023Price change$639,880-5.9%$188/sqft
        Source: UtahRealEstate.com #1860077 Report a problem
        1/31/2023Listed for sale$679,880$199/sqft
        Source: UtahRealEstate.com #1860077 Report a problem

        Public tax history

        YearProperty taxesTax assessment
        2025$4,412 +3.7%$322,190 +3.4%
        2024$4,256 +183.5%$311,575 +195.6%
        2023$1,501 $105,400
        Find assessor info on the county website

        Monthly payment

        Est. payment

        Payment breakdown

        Explore the cost of this home by adjusting the details. Changes won't be saved.
        All calculations are estimates and provided by Zillow, Inc. for informational purposes only. Actual amounts may vary.
        HOA fees may include property taxes on listings classified as Co-Ops. Contact the listing agent and/or owner for fee details.
        See how much you could borrow to make a competitive offer.

        Climate risks

        Neighborhood: 84044

        Getting around

        4 / 100
        Car-Dependent
        24 / 100
        Minimal Transit
        29 / 100
        Somewhat Bikeable

        Nearby schools

        GreatSchools rating
        Schools provided by the listing agent
        • Elementary: Pleasant Green
        • Middle: Matheson
        • High: Cyprus
        • District: Granite

        Source: UtahRealEstate.com. This data may not be complete. We recommend contacting the local school district to confirm school assignments for this home.

        A local agent can set up tours, give advice and negotiate with sellers.

        Browse local experts

        Similar homes