Skip main navigation
Sold for $565,000
  • $565,000

    2636 S Troy Court, Aurora, CO 80014

    5beds
    3,338sqft
    Single Family Residence
    Built in 1999
    7,405 Square Feet Lot
    $606,800 Zestimate®
    $169/sqft
    $3,605 Estimated rent

    Home value

    $606,800

    $576,000 - $637,000

    $3,605/mo

    Zestimate® history
    Loading
    Loading...

    Owner options

    List your home for rent

    $3,605/mo

    Rent Zestimate®

    Find your next renter with Zillow Rental Manager. Plus, with online applications, you can quickly screen prospective tenants – for free.

    Learn more

    $3,605/mo

    Rent Zestimate®

    Refinance and save

    $3,765/mo

    Est. payment

    Refinancing to a lower rate could help reduce your monthly payments and save thousands over the life of the loan.

    See today's rates

    $3,765/mo

    Est. payment

    Explore your selling options

    Work with a Zillow partner agent

    Leverage their expertise and Zillow's premium Showcase listings to get your home seen by more buyers.

    Get started

    List with your own agent

    Get your home in front of millions of buyers by listing it on Zillow.

    Learn how to do it

    Sell it yourself

    Take full control of how buyers see your home on Zillow by listing For Sale by Owner (FSBO).

    List your home

    What's special

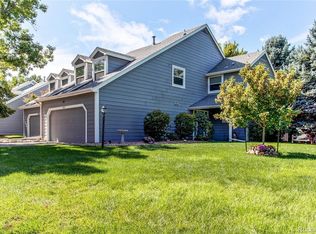
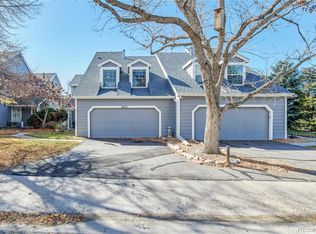
    **Buyer Incentive - Seller has paid HOA fees through the end of the year! A rare and unique opportunity to own a beautifully updated ranch patio home in highly desired Danbury Park! This 3+ bedroom/3 bath home has been tastefully updated and meticulously maintained. Tucked back in a quiet cul-de-sac surrounded by mature landscaping for plenty of privacy, this home has stunning curb appeal. Open, bright floorplan with soaring ceilings and plenty of sunlight. Formal living room, main floor office, plantation shutters, newer interior paint and light fixtures. Updated kitchen in 2023 includes high-end stainless steel appliances; German Gaggenau double oven, Samsung electric induction range, Miele hood vent, Bosch dishwasher, brand new quartz countertops, new sink, and painted gray cabinets with plenty of storage. Spacious living room with gas fireplace. The primary suite has vaulted ceilings and 5 piece bath with quartz counters, Kohler ocean sinks and fixtures, painted gray cabinets and large walk-in closet. 2nd bedroom and bath on main level. The fully finished basement has open rec room, bedroom and bath plus 2 more non-comforming bedrooms/flex space plus storage. Main floor laundry with included washer and dryer. 2 car garage with storage and work benches. Trex deck with privacy fence and access to greenbelt area. HOA includes all yard maintenance for easy, lock and leave living, clubhouse, pool, trash and full snow removal. The roof was replaced last year. In a fantastic location, Cherry Creek Schools, close to shopping, restaurants, DTC and Denver. This rarely-found patio home is a must-see and a great value for its size and location!

    Zillow last checked:

    Listing updated:

    Listed by:

    Janet Brunner 303-589-5327 janet@thebrunnerbunch.com,

    Keller Williams Action Realty LLC

    Bought with:

    Jeannine May, 100072727

    HomeSmart Realty

    Source: REcolorado as distributed by MLS GRID,MLS#: 9118176MLS Logo

    Facts & features

    Interior

    Bedrooms & bathrooms
    • Bedrooms: 5
    • Bathrooms: 3
    • Full bathrooms: 2
    • 3/4 bathrooms: 1
    • Main level bathrooms: 2
    • Main level bedrooms: 2
    Primary bedroom
    • Description: Spacious Primary Suite
    • Level: Main
    Bedroom
    • Level: Main
    Bedroom
    • Level: Basement
    Bedroom
    • Description: Non-Conforming W/Out A Window
    • Level: Basement
    Bedroom
    • Description: Non-Confroming W/Out A Closet
    • Level: Basement
    Primary bathroom
    • Description: Updated 5 Piece Bath
    • Level: Main
    Bathroom
    • Level: Main
    Bathroom
    • Level: Basement
    Bonus room
    • Level: Basement
    Dining room
    • Level: Main
    Laundry
    • Level: Main
    Living room
    • Level: Main
    Office
    • Level: Main
    Heating
    • Forced Air
    Cooling
    • Central Air
    Appliances
    • Included: Cooktop, Dishwasher, Double Oven, Dryer, Microwave, Refrigerator, Washer
    Features
    • Ceiling Fan(s), Eat-in Kitchen, Entrance Foyer, Five Piece Bath, Granite Counters, High Ceilings, No Stairs, Open Floorplan, Smoke Free, Vaulted Ceiling(s), Walk-In Closet(s)
    • Flooring: Carpet, Tile
    • Windows: Window Coverings
    • Basement: Cellar,Finished,Full
    • Number of fireplaces: 1
    • Fireplace features: Gas, Living Room
    Interior area
    • Total structure area: 3,338
    • Total interior livable area: 3,338 sqft
    • Finished area above ground: 1,669
    • Finished area below ground: 1,168

    Property

    Parking
    • Total spaces: 2
    • Parking features: Dry Walled
    • Attached garage spaces: 2
    Features
    • Levels: One
    • Stories: 1
    • Patio & porch: Deck
    • Fencing: None
    Lot
    • Size: 7,405 Square Feet
    • Features: Level, Sprinklers In Front, Sprinklers In Rear
    Details
    • Parcel number: 033799348
    • Zoning: Res
    • Special conditions: Standard

    Construction

    Type & style
    • Home type: SingleFamily
    • Property subtype: Single Family Residence
    Materials
    • Wood Siding
    • Foundation: Slab
    • Roof: Composition
    Condition
    • Updated/Remodeled
    • Year built: 1999

    Utilities & green energy

    • Sewer: Public Sewer
    • Water: Public

    Community & HOA

    Community
    • Subdivision: Danbury Park
    HOA
    • Has HOA: Yes
    • Amenities included: Clubhouse, Park, Pool
    • Services included: Maintenance Grounds, Maintenance Structure, Recycling, Snow Removal, Trash
    • HOA fee: $448 monthly
    • HOA name: Management Trust Company
    • HOA phone: 303-750-0994
    Location
    • Region: Aurora

    Financial & listing details

    • Price per square foot: $169/sqft
    • Tax assessed value: $560,400
    • Annual tax amount: $2,115
    • Date on market: 6/29/2024
    • Listing terms: 1031 Exchange,Cash,Conventional,FHA,VA Loan
    • Exclusions: Seller's Personal Property
    • Ownership: Individual

    Price history

    DateEventPrice
    9/4/2024Sold$565,000$169/sqft
    Source: REcolorado as distributed by MLS GRID #9118176 Report a problem
    8/6/2024Pending sale$565,000$169/sqft
    Source: REcolorado as distributed by MLS GRID #9118176 Report a problem
    7/29/2024Price change$565,000-3.4%$169/sqft
    Source: REcolorado as distributed by MLS GRID #9118176 Report a problem
    7/18/2024Price change$585,000-2.3%$175/sqft
    Source: REcolorado as distributed by MLS GRID #9118176 Report a problem
    7/4/2024Price change$599,000-3.4%$179/sqft
    Source: REcolorado as distributed by MLS GRID #9118176 Report a problem
    6/29/2024Listed for sale$620,000+117.5%$186/sqft
    Source: REcolorado as distributed by MLS GRID #9118176 Report a problem
    6/28/2010Sold$285,000-1.7%$85/sqft
    Source: Public Record Report a problem
    4/29/2010Price change$289,999-3.3%$87/sqft
    Source: RE/MAX Southeast Inc. #857493 Report a problem
    2/18/2010Price change$299,999-2%$90/sqft
    Source: RE/MAX Southeast Inc. #857493 Report a problem
    1/10/2010Listed for sale$306,000+42.4%$92/sqft
    Source: RE/MAX Southeast Inc. #839729 Report a problem
    6/28/1999Sold$214,823$64/sqft
    Source: Public Record Report a problem

    Public tax history

    YearProperty taxesTax assessment
    2025$2,798 +13.4%$35,025 -1.8%
    2024$2,467 +16.7%$35,664 -10.2%
    2023$2,115 -0.6%$39,731 +36.1%
    2022$2,128 $29,197 -2.8%
    2021-- $30,037 -11.3%
    2020$2,431 +10.3%$33,856
    2019$2,205 $33,856 +13.2%
    2018$2,205 +1.5%$29,909
    2017$2,173 $29,909 +11.4%
    2016-- $26,849
    2015-- $26,849 +43%
    2014$1,980 +26.7%$18,778 -9.9%
    2013$1,563 $20,840
    2012-- $20,840
    2011$1,719 +2.7%$20,840 -5.9%
    2010$1,674 -2.6%$22,150
    2009$1,719 $22,150 -1.5%
    2008-- $22,479
    2007-- $22,479 -5.5%
    2006-- $23,776
    2005-- $23,776 +3.2%
    2002$1,698 +12.5%$23,040 +18.6%
    2001$1,509 $19,430
    Find assessor info on the county website

    Neighborhood: Heather Ridge

    Nearby schools

    GreatSchools rating
    Schools provided by the listing agent
    • Elementary: Ponderosa
    • Middle: Prairie
    • High: Overland
    • District: Cherry Creek 5

    Source: REcolorado as distributed by MLS GRID. This data may not be complete. We recommend contacting the local school district to confirm school assignments for this home.

    Get a cash offer in 3 minutes
    Find out how much your home could sell for in as little as 3 minutes with a no-obligation cash offer.
    Estimated market value
    $606,800
    Get a cash offer in 3 minutes
    Find out how much your home could sell for in as little as 3 minutes with a no-obligation cash offer.
    Estimated market value
    $606,800