Fantastic opportunity in Berwyn! This solid brick home offers great space and endless possibilities for an owner-occupant or investor. Nestled on a quiet residential street, it is conveniently located close to public transit, local schools, and major shopping hubs. Built in 1925, this solid home offers great structural bones and a functional floor plan ready for your personal style. Bring your design ideas and make this classic property your own. Schedule your tour today and see the potential for yourself! Sold as-is-bring your contractors, your design ideas, and maximize your equity!
Active
Price cut: $10K (7/31)
$255,000
2636 S Wesley Ave, Berwyn, IL 60402
3beds
1,059sqft
Single Family Residence
Built in 1925
4,125 Square Feet Lot
$251,100 Zestimate®
$241/sqft
$-- HOA
What's special
- 84 days |
- 1,941 |
- 62 |
Zillow last checked:
Listing updated:
Listed by:
Angelica Pasten 708-442-8100,
Century 21 Hallmark Ltd.
Source: MRED as distributed by MLS GRID,MLS#: 12665847
Facts & features
Interior
Bedrooms & bathrooms
- Bedrooms: 3
- Bathrooms: 2
- Full bathrooms: 2
Rooms
- Room types: Attic
Primary bedroom
- Features: Flooring (Hardwood), Window Treatments (Aluminum Frames)
- Level: Main
- Area: 120 Square Feet
- Dimensions: 10X12
Bedroom 2
- Features: Flooring (Hardwood), Window Treatments (Aluminum Frames)
- Level: Main
- Area: 110 Square Feet
- Dimensions: 10X11
Bedroom 3
- Features: Flooring (Hardwood), Window Treatments (Aluminum Frames)
- Level: Main
- Area: 90 Square Feet
- Dimensions: 9X10
Other
- Features: Flooring (Other), Window Treatments (Garden Window(s))
- Level: Attic
- Area: 1020 Square Feet
- Dimensions: 60X17
Dining room
- Features: Flooring (Hardwood), Window Treatments (Aluminum Frames)
- Level: Main
- Area: 255 Square Feet
- Dimensions: 15X17
Family room
- Features: Flooring (Hardwood), Window Treatments (Garden Window(s))
- Level: Basement
- Area: 400 Square Feet
- Dimensions: 20X20
Kitchen
- Features: Kitchen (Island), Flooring (Laminate), Window Treatments (Aluminum Frames)
- Level: Main
- Area: 180 Square Feet
- Dimensions: 15X12
Laundry
- Features: Flooring (Brick), Window Treatments (Garden Window(s))
- Level: Basement
- Area: 300 Square Feet
- Dimensions: 20X15
Living room
- Features: Flooring (Hardwood), Window Treatments (Aluminum Frames)
- Level: Main
- Area: 255 Square Feet
- Dimensions: 15X17
Heating
- Natural Gas, Electric, Baseboard
Cooling
- None
Features
- Windows: Aluminum Frames
- Basement: Partially Finished,Full
- Attic: Unfinished
Interior area
- Total structure area: 1,650
- Total interior livable area: 1,059 sqft
- Finished area below ground: 350
Property
Parking
- Total spaces: 2
- Parking features: No Garage, Yes, Garage Owned, Detached, Garage
- Garage spaces: 2
Accessibility
- Accessibility features: No Disability Access
Features
- Stories: 1.5
Lot
- Size: 4,125 Square Feet
Details
- Parcel number: 16304010340000
- Special conditions: None
Construction
Type & style
- Home type: SingleFamily
- Architectural style: Bungalow
- Property subtype: Single Family Residence
Materials
- Brick
Condition
- New construction: No
- Year built: 1925
Utilities & green energy
- Electric: Circuit Breakers
- Sewer: Public Sewer
- Water: Lake Michigan
Community & HOA
Community
- Features: Sidewalks, Street Lights, Street Paved
HOA
- Services included: None
Location
- Region: Berwyn
Financial & listing details
- Price per square foot: $241/sqft
- Annual tax amount: $6,446
- Date on market: 6/2/2026
- Ownership: Fee Simple
Estimated market value
$251,100
$239,000 - $264,000
$2,309/mo
Price history
| Date | Event | Price |
|---|---|---|
| 7/31/2026 | Price change | $255,000-3.8%$241/sqft |
Source:  MRED as distributed by MLS GRID #12665847 Report a problem MRED as distributed by MLS GRID #12665847 Report a problem | ||
| 6/2/2026 | Listed for sale | $265,000$250/sqft |
Source: MRED as distributed by MLS GRID #12665847 Report a problem | ||
Public tax history
Tax history is unavailable.
Monthly payment
Est. payment
Payment breakdown
Explore the cost of this home by adjusting the details. Changes won't be saved.Climate risks
Neighborhood: 60402
Nearby schools
GreatSchools rating
- 6/10Piper SchoolGrades: K-5Distance: 0.3 mi
- 8/10Heritage Middle SchoolGrades: 6-8Distance: 0.5 mi
- 6/10J Sterling Morton West High SchoolGrades: 9-12Distance: 0.5 mi
Schools provided by the listing agent
- Elementary: Hiawatha Elementary School
- Middle: Piper School
- High: J Sterling Morton West High Scho
- District: 100
Source: MRED as distributed by MLS GRID. This data may not be complete. We recommend contacting the local school district to confirm school assignments for this home.
- $307,6003 bd2 ba1k sqft2636 Wesley Ave, Berwyn, IL 60402Off Market
- $235,8002 bd1 ba782 sqft2634 Wesley Ave, Berwyn, IL 60402Off Market
- $255,4002 bd1 ba1k sqft2638 Wesley Ave, Berwyn, IL 60402Off Market
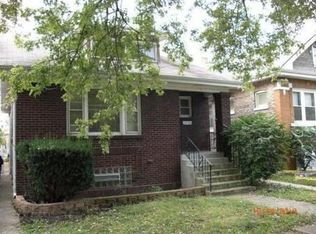
- $275,6002 bd2 ba1.1k sqft2632 Wesley Ave, Berwyn, IL 60402Off Market
- $298,1003 bd1 ba1.3k sqft2640 Wesley Ave, Berwyn, IL 60402Off Market
- $387,1003 bd2 ba1.1k sqft2628 Wesley Ave, Berwyn, IL 60402Off Market
- $325,8003 bd1 ba985 sqft2642 Wesley Ave, Berwyn, IL 60402Off Market
- $314,3002 bd2 ba1.1k sqft2626 Wesley Ave, Berwyn, IL 60402Off Market
A local agent can set up tours, give advice and negotiate with sellers.
A local lender can help you make sure your offer is ready when you are.
Similar homes
- $249,9003 bd2 ba1k sqft2636 Kenilworth Ave, Berwyn, IL 60402New
 MLS ID #12739071, Angela Walker, BPOR,CNC,CRS,SFR, Angela Walker Homes Real Estate Group. MRED as distributed by MLS GRID
 - $--3 bd1 ba1k sqft3224 East Ave, Berwyn, IL 60402Auction
 Auction.com 2
 - $--2 bd1 ba1.1k sqft2310 Cuyler Ave, Berwyn, IL 60402AuctionServiceLink Auction
- $279,9004 bd1 ba1.2k sqft2334 Harvey Ave, Berwyn, IL 60402New
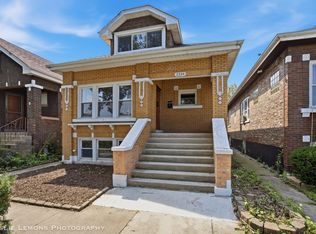 MLS ID #12736002, Mary DeLaLeurs, Torg Realty Inc. MRED as distributed by MLS GRID
 - $280,0003 bd1 ba1.1k sqft3530 S Elmwood Ave, Berwyn, IL 60402NewMLS ID #12738111, Gustavo Vargas, RE/MAX Partners. MRED as distributed by MLS GRID
- $--3 bd1 ba964 sqft3530 Elmwood Ave, Berwyn, IL 60402AuctionServiceLink Auction
- $--3 bd1 ba1.5k sqft3318 East Ave, Berwyn, IL 60402AuctionAuction.com 2
- $255,0003 bd1 ba1k sqft3807 Wesley Ave, Berwyn, IL 60402ActiveMLS ID #12676355, Michael Scanlon, eXp Realty. MRED as distributed by MLS GRID
- $289,9002 bd2 ba1.1k sqft3614 Wesley Ave, Berwyn, IL 60402ActiveMLS ID #12732213, Eddie Garcia, Realty of America, LLC. MRED as distributed by MLS GRID
- $270,0002 bd2 ba1k sqft3937 Clinton Ave, Stickney, IL 60402NewMLS ID #12714654, Paul Froiland, Keller Williams ONEChicago. MRED as distributed by MLS GRID
- $--2 bd1 ba1.3k sqft2331 Harvey Ave, Berwyn, IL 60402AuctionAuction.com 1
- $--4 bd2 ba1.3k sqft8121 46th St, Lyons, IL 60534AuctionAuction.com 1
- $298,0003 bd2 ba1.1k sqft3424 Kenilworth Ave, Berwyn, IL 60402ActiveMLS ID #12620377, Sophia Hopman, Charles Rutenberg Realty of IL. MRED as distributed by MLS GRID
- $289,0002 bd1 ba805 sqft2639 Cuyler Ave, Berwyn, IL 60402ActiveMLS ID #12682791, Otis Lazich, Capital Investment Realty Group Inc. MRED as distributed by MLS GRID
- $299,0003 bd2 ba1k sqft3837 Harvey Ave, Berwyn, IL 60402ActiveMLS ID #12732085, Laquan Henley, Keller Williams ONEChicago. MRED as distributed by MLS GRID
- $199,9003 bd2 ba1.2k sqft4136 Home Ave, Stickney, IL 60402NewMLS ID #12740934, Kyle Cortez, Right Start Realty LLC. MRED as distributed by MLS GRID
- $209,9003 bd1 ba949 sqft2323 Highland Ave, Berwyn, IL 60402ActiveMLS ID #12650011, Christopher Clark, Grandview Realty, LLC. MRED as distributed by MLS GRID
- $329,9003 bd1 ba1.5k sqft1806 Harvey Ave, Berwyn, IL 60402ActiveMLS ID #12738439, Robert Bermes, CNC,GRI, Epique Realty Inc. MRED as distributed by MLS GRID
- $285,9003 bd2 ba1.2k sqft4921 W 28th Pl, Cicero, IL 60804NewMLS ID #12741325, Veronica Solis, Realty of America, LLC. MRED as distributed by MLS GRID
- $289,9993 bd2 ba1.4k sqft4142 Oak Park Ave, Stickney, IL 60402Re-activatedMLS ID #12685542, Brian Bischoff, Realty Executives Midwest. MRED as distributed by MLS GRID
