Elegance in The Meadows at Castle Rock: Experience a harmonious blend of exceptional craftsmanship, modern comfort, and picturesque mountain views with this custom updated 5-bedroom, 5-bathroom home. Sitting on an expansive 0.27-acre lot and backing to open space for unparalleled privacy and serenity. As you approach, the curb appeal immediately sets the tone with a grand entryway featuring an exquisite wrought iron accented front door. Inside you'll be greeted by a grand foyer and rich walnut wood floors complemented by custom beams and doors, exuding timeless charm.
The main floor boasts an inspiring office with vaulted ceilings, a spacious family room centered around a cozy fireplace, and a gourmet kitchen with stainless steel appliances, granite countertops, island, and a breakfast nook—all flowing seamlessly for entertaining and everyday living. Enjoy meals in the elegant dining room overlooking the backyard oasis.
The expansive primary suite is a luxurious retreat with vaulted ceilings, a sitting area, designer tile, dual vanities, a soaking tub, and a walk-in closet. Upstairs features additional spacious bedrooms, including one with its own private bath and a Jack-and-Jill setup designed for convenience and flexibility. The finished basement offers endless possibilities for fun and relaxation, including a custom stone-accented theater room with all equipment included; a game room, wine cellar, and a bedroom with its own fireplace. Perfect for guests or versatile living arrangements. Outdoor living is elevated with a covered patio, swim spa, basketball court, and built-in gas line for grilling. Enjoy tranquil evenings listening to the stream, watch wildlife, or entertain in style.
Living in The Meadows means access to community amenities like pools, parks, trails, and cultural hubs like The Grange and Taft House. With top-rated schools, shopping, and dining just minutes away, this home is the perfect mix of style, comfort, and convenience.
Sold for $900,000
$900,000
2636 Trailblazer Way, Castle Rock, CO 80109
5beds
4,348sqft
Single Family Residence
Built in 2006
0.27 Acres Lot
$872,700 Zestimate®
$207/sqft
$4,493 Estimated rent
Home value
$872,700
$829,000 - $916,000
$4,493/mo
Zestimate® history
Owner options
List your home for rent
$4,493/mo
Rent Zestimate®
Find your next renter with Zillow Rental Manager. Plus, with online applications, you can quickly screen prospective tenants – for free.
$4,493/mo
Rent Zestimate®
Refinance and save
$5,555/mo
Est. payment
Refinancing to a lower rate could help reduce your monthly payments and save thousands over the life of the loan.
$5,555/mo
Est. payment
Explore your selling options
Work with a Zillow partner agent
Leverage their expertise and Zillow's premium Showcase listings to get your home seen by more buyers.
Get startedList with your own agent
Get your home in front of millions of buyers by listing it on Zillow.
Learn how to do itSell it yourself
Take full control of how buyers see your home on Zillow by listing For Sale by Owner (FSBO).
List your homeWhat's special
Zillow last checked:
Listing updated:
Listed by:
Nick Gustafson 720-880-0832 nick.gustafson@cbrealty.com,
Coldwell Banker Realty 24,
Leah Gustafson 720-666-4654,
Coldwell Banker Realty 24
Bought with:
Susan Langford, 1327429
LIV Sotheby's International Realty
Source: REcolorado as distributed by MLS GRID,MLS#: 6692545
Facts & features
Interior
Bedrooms & bathrooms
- Bedrooms: 5
- Bathrooms: 5
- Full bathrooms: 3
- 3/4 bathrooms: 1
- 1/2 bathrooms: 1
- Main level bathrooms: 1
Primary bedroom
- Description: Expansive Suite With Vaulted Ceilings With Wood Beam Details
- Level: Upper
Bedroom
- Description: Oversized Room With Dedicated Private Full Bath
- Level: Upper
Bedroom
- Level: Upper
Bedroom
- Level: Upper
Bedroom
- Description: Basement Bedroom With A Fireplace!
- Level: Basement
Primary bathroom
- Description: 5 Piece With Dual Vanities, Overized Tub, Designer Details, Wood Beams, Custom Tile
- Level: Upper
Bathroom
- Level: Main
Bathroom
- Description: Walk In Shower With Dual Shower Heads
- Level: Basement
Bathroom
- Description: Jack And Jill Bathroom Between Two Rooms Upstairs.
- Level: Upper
Bathroom
- Description: Private Attached To Bedroom
- Level: Upper
Den
- Description: Plumbed For Wetbar
- Level: Basement
Dining room
- Description: Looks Out To The Beautiful Backyard Oasis
- Level: Main
Family room
- Description: Cozy Fireplace, Built In Custom Cabinetry, Surround Sound
- Level: Main
Kitchen
- Description: Eat-In Kitchen With Backyard Access, Double Oven, Island, Granite, Open To Family Room
- Level: Main
Laundry
- Description: Cabinetry, Storage And Dedicated Sink
- Level: Main
Living room
- Description: Vaulted Ceilings And Sunlight Make A Impression Upon Walking In The Front Door
- Level: Main
Media room
- Description: Theatre Seating, Screen And All Equipment Included
- Level: Basement
Office
- Description: Just Off The Entry With Vaulted Ceilings, Stunning Wood Beam Details, Plenty Of Natural Light, Overlooks The Front Yard
- Level: Main
Utility room
- Level: Basement
Heating
- Forced Air
Cooling
- Central Air
Appliances
- Included: Convection Oven, Dishwasher, Disposal, Double Oven, Dryer, Microwave, Oven, Range, Refrigerator, Washer
- Laundry: In Unit
Features
- Ceiling Fan(s), Eat-in Kitchen, Entrance Foyer, Five Piece Bath, Granite Counters, High Ceilings, High Speed Internet, Jack & Jill Bathroom, Kitchen Island, Open Floorplan, Pantry, Primary Suite, Radon Mitigation System, Smart Thermostat, Smoke Free, Sound System, Tile Counters, Vaulted Ceiling(s), Walk-In Closet(s)
- Flooring: Carpet, Stone, Tile, Wood
- Windows: Double Pane Windows, Window Coverings, Window Treatments
- Basement: Finished,Full,Sump Pump
- Number of fireplaces: 2
- Fireplace features: Basement, Family Room, Gas
- Common walls with other units/homes: No Common Walls
Interior area
- Total structure area: 4,348
- Total interior livable area: 4,348 sqft
- Finished area above ground: 2,819
- Finished area below ground: 1,369
Property
Parking
- Total spaces: 3
- Parking features: Concrete, Dry Walled, Oversized, Garage Door Opener
- Attached garage spaces: 3
Features
- Levels: Two
- Stories: 2
- Patio & porch: Covered, Front Porch, Patio
- Exterior features: Garden, Gas Valve, Lighting, Private Yard, Rain Gutters, Tennis Court(s)
- Has private pool: Yes
- Pool features: Outdoor Pool, Private
- Has spa: Yes
- Spa features: Spa/Hot Tub, Heated
- Fencing: Full
- Has view: Yes
- View description: Meadow, Mountain(s)
Lot
- Size: 0.27 Acres
- Features: Greenbelt, Irrigated, Landscaped, Level, Many Trees, Master Planned, Meadow, Mountainous, Open Space, Secluded, Sprinklers In Front
Details
- Parcel number: R0458459
- Special conditions: Standard
Construction
Type & style
- Home type: SingleFamily
- Architectural style: Traditional
- Property subtype: Single Family Residence
Materials
- Cement Siding, Stone, Stucco
- Foundation: Slab
- Roof: Concrete
Condition
- Updated/Remodeled
- Year built: 2006
Details
- Builder name: Richmond American Homes
Utilities & green energy
- Electric: 110V, 220 Volts, 220 Volts in Garage
- Sewer: Public Sewer
- Water: Public
- Utilities for property: Cable Available, Electricity Connected, Internet Access (Wired), Natural Gas Connected, Phone Available
Community & HOA
Community
- Security: Carbon Monoxide Detector(s), Radon Detector, Security System, Smoke Detector(s), Video Doorbell
- Subdivision: The Meadows
HOA
- Has HOA: Yes
- Amenities included: Clubhouse, Park, Playground, Pool, Spa/Hot Tub, Tennis Court(s), Trail(s)
- Services included: Trash
- HOA fee: $247 quarterly
- HOA name: The Meadows
- HOA phone: 303-814-2358
Location
- Region: Castle Rock
Financial & listing details
- Price per square foot: $207/sqft
- Tax assessed value: $969,563
- Annual tax amount: $5,923
- Date on market: 3/20/2025
- Listing terms: Cash,Conventional,FHA,Other,VA Loan
- Exclusions: Sellers Personal Property, Staging Items And 12ft Curtain Panels In Living Room. Bookshelves In Office Negotiable.
- Ownership: Individual
- Electric utility on property: Yes
- Road surface type: Paved
Price history
| Date | Event | Price |
|---|---|---|
| 5/1/2025 | Sold | $900,000+2.9%$207/sqft |
Source:  REcolorado as distributed by MLS GRID #6692545 Report a problem REcolorado as distributed by MLS GRID #6692545 Report a problem | ||
| 3/26/2025 | Pending sale | $875,000$201/sqft |
Source: REcolorado as distributed by MLS GRID #6692545 Report a problem | ||
| 3/20/2025 | Listed for sale | $875,000+75%$201/sqft |
Source: REcolorado as distributed by MLS GRID #6692545 Report a problem | ||
| 12/9/2011 | Listing removed | $500,000$115/sqft |
Source: The Denver100 #953047 Report a problem | ||
| 11/29/2011 | Listed for sale | $500,000+4.2%$115/sqft |
Source: The Denver100 #953047 Report a problem | ||
| 4/1/2011 | Sold | $480,000-6.8%$110/sqft |
Source: Public Record Report a problem | ||
| 3/4/2011 | Price change | $515,000+3%$118/sqft |
Source: RE/MAX PROFESSIONALS #953047 Report a problem | ||
| 2/14/2011 | Price change | $500,000-2.9%$115/sqft |
Source: PRESTIGE REALTY SERVICES #953047 Report a problem | ||
| 12/8/2010 | Listed for sale | $515,000+13.7%$118/sqft |
Source: RE/MAX Professionals #953047 Report a problem | ||
| 7/3/2006 | Sold | $453,100$104/sqft |
Source: Public Record Report a problem | ||
Public tax history
| Year | Property taxes | Tax assessment |
|---|---|---|
| 2025 | $5,869 -0.9% | $60,600 +1.1% |
| 2024 | $5,923 +35.8% | $59,960 -1% |
| 2023 | $4,362 -3.7% | $60,540 +41.1% |
| 2022 | $4,530 | $42,920 -2.8% |
| 2021 | -- | $44,150 +5.9% |
| 2020 | $4,300 +4.7% | $41,700 |
| 2019 | $4,107 | $41,700 +6.8% |
| 2018 | $4,107 +6% | $39,040 |
| 2017 | $3,875 +0% | $39,040 +1.8% |
| 2016 | $3,874 -1.8% | $38,360 |
| 2015 | $3,947 +5% | $38,360 +11.3% |
| 2014 | $3,757 | $34,480 |
| 2013 | -- | $34,480 +23.3% |
| 2012 | -- | $27,970 |
| 2011 | -- | $27,970 -16.7% |
| 2010 | -- | $33,560 +16.3% |
| 2009 | $1,554 | $28,850 |
| 2008 | -- | $28,850 +425.5% |
| 2007 | -- | $5,490 |
| 2006 | $180 | $5,490 |
Find assessor info on the county website
Neighborhood: The Meadows
Nearby homes
- $735,3004 bd4 ba2.7k sqft2551 Trailblazer Way, Castle Rock, CO 80109Off Market
- $794,9004 bd3 ba3.4k sqft2535 Trailblazer Way, Castle Rock, CO 80109Off Market
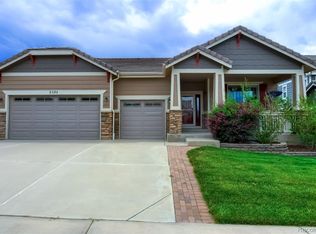
- $675,3003 bd3 ba2k sqft2577 Trailblazer Way, Castle Rock, CO 80109Off Market
- $950,0005 bd5 ba6.3k sqft2605 Trailblazer Way, Castle Rock, CO 80109Off Market

- $788,5005 bd4 ba2.7k sqft2477 Broadleaf Loop, Castle Rock, CO 80109Off Market
- $750,8005 bd4 ba2.4k sqft2548 Bellavista St, Castle Rock, CO 80109Off Market
- $941,7005 bd5 ba4.6k sqft2550 Trailblazer Way, Castle Rock, CO 80109Off Market
- $937,4005 bd5 ba4.4k sqft2534 Bellavista St, Castle Rock, CO 80109Off Market
Nearby schools
GreatSchools rating
- 6/10Clear Sky Elementary SchoolGrades: PK-6Distance: 0.7 mi
- 5/10Castle Rock Middle SchoolGrades: 7-8Distance: 1.4 mi
- 8/10Castle View High SchoolGrades: 9-12Distance: 1.6 mi
Schools provided by the listing agent
- Elementary: Clear Sky
- Middle: Castle Rock
- High: Castle View
- District: Douglas RE-1
Source: REcolorado as distributed by MLS GRID. This data may not be complete. We recommend contacting the local school district to confirm school assignments for this home.
Get a cash offer in 3 minutes
Find out how much your home could sell for in as little as 3 minutes with a no-obligation cash offer.
Estimated market value
$872,700
Get a cash offer in 3 minutes
Find out how much your home could sell for in as little as 3 minutes with a no-obligation cash offer.
Estimated market value
$872,700
- Colorado
- Douglas County
- Castle Rock
- 80109
- The Meadows
- 2636 Trailblazer Way
Nearby cities
Nearby neighborhoods
Nearby zip codes
Other Castle Rock Topics
