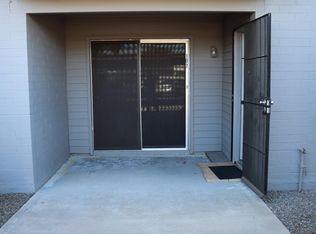
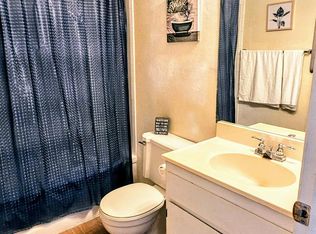
Remodeled townhouse featuring 2 bedrooms and 1.5 bathrooms, complete with its own washer and dryer. The updated kitchen includes granite countertops, modern cabinetry, tiled backsplash, and newer stainless steel refrigerator and oven. Additional upgrades include dual-pane windows, French doors, a tiled shower, and a mix of tile and vinyl/laminate flooring throughout, with carpet in one bedroom. Enjoy two covered parking spaces, a private fenced patio/yard, and a storage shed. Perfectly positioned just 2 miles from GCU, 12 minutes from Downtown Phoenix, with convenient access to I-17 for effortless travel. Monthly fee is very affordable and includes water, sewer, trash, landscaping, property taxes, blanket insurance, and common area maintenance-offering low maintenance living.
Sold for $120,000
$120,000
2636 W BERRIDGE Lane #C-12, Phoenix, AZ 85017
2beds
850sqft
Townhouse
Built in 1963
-- sqft lot
$119,100 Zestimate®
$141/sqft
$1,455 Estimated rent
Home value
$119,100
$110,000 - $130,000
$1,455/mo
Zestimate® history
Owner options
List your home for rent
$1,455/mo
Rent Zestimate®
Find your next renter with Zillow Rental Manager. Plus, with online applications, you can quickly screen prospective tenants – for free.
$1,455/mo
Rent Zestimate®
Refinance and save
$806/mo
Est. payment
Refinancing to a lower rate could help reduce your monthly payments and save thousands over the life of the loan.
$806/mo
Est. payment
Explore your selling options
Work with a Zillow partner agent
Leverage their expertise and Zillow's premium Showcase listings to get your home seen by more buyers.
Get startedList with your own agent
Get your home in front of millions of buyers by listing it on Zillow.
Learn how to do itSell it yourself
Take full control of how buyers see your home on Zillow by listing For Sale by Owner (FSBO).
List your homeWhat's special
Updated kitchenModern cabinetryTiled backsplashCarpet in one bedroomTwo covered parking spacesFrench doorsGranite countertops
Zillow last checked:
Listing updated:
Listed by:
Jenna M Alexander 602-789-4363,
50 STATES Realty
Bought with:
Elsa Estrada, SA114084000
West USA Realty
Source: ARMLS,MLS#: 7011028
Facts & features
Interior
Bedrooms & bathrooms
- Bedrooms: 2
- Bathrooms: 2
- Full bathrooms: 1
- 1/2 bathrooms: 1
Heating
- Natural Gas
Cooling
- Central Air
Appliances
- Included: Dryer, Washer, Refrigerator, Built-in Microwave, Disposal, Electric Range
- Laundry: Inside
Features
- Granite Counters, Eat-in Kitchen, Pantry
- Flooring: Carpet, Vinyl, Tile
- Windows: Double Pane Windows
- Has basement: No
- Has fireplace: No
- Common walls with other units/homes: Two Common Walls
Interior area
- Total structure area: 850
- Total interior livable area: 850 sqft
Property
Parking
- Total spaces: 2
- Parking features: Detached Carport, Assigned
- Carport spaces: 2
Features
- Stories: 2
- Patio & porch: Patio
- Exterior features: Private Yard, Storage
- Spa features: None
- Fencing: Back Yard,Wood
Lot
- Features: None
Details
- Parcel number: 15604011
- Special conditions: Owner Occupancy Req
Construction
Type & style
- Home type: Townhouse
- Property subtype: Townhouse
- Attached to another structure: Yes
Materials
- Painted, Block
- Roof: Composition
Condition
- Year built: 1963
Utilities & green energy
- Sewer: Public Sewer
- Water: City Water
Community & HOA
Community
- Features: Pool, Gated, Near Bus Stop, Community Laundry, Coin-Op Laundry
- Subdivision: BETHANY CREST
HOA
- Has HOA: Yes
- Services included: Roof Repair, Insurance, Sewer, Pest Control, Maintenance Grounds, Trash, Water, Roof Replacement, Maintenance Exterior
- HOA fee: $258 monthly
- HOA name: Bethany Crest Co-op
- HOA phone: 602-242-1747
Location
- Region: Phoenix
Financial & listing details
- Price per square foot: $141/sqft
- Date on market: 5/9/2026
- Cumulative days on market: 38 days
- Listing terms: Cash
- Ownership: Co-Operative
Price history
| Date | Event | Price |
|---|---|---|
| 5/16/2026 | Sold | $120,000$141/sqft |
Source:  ARMLS #7011028 Report a problem ARMLS #7011028 Report a problem | ||
| 4/9/2026 | Listed for sale | $120,000$141/sqft |
Source: ARMLS #7011028 Report a problem | ||
Public tax history
Tax history is unavailable.
Neighborhood: Alhambra
Nearby homes
- $64,999-- bd1 ba477 sqft2604 W Berridge Ln #C103, Phoenix, AZ 85017For Sale

- $9,648,9001 bd1 ba650 sqft2614 W Berridge Ln, Phoenix, AZ 85017Off Market
- $93,0022 bd2 ba900 sqft2616 W Berridge Ln #C-2, Phoenix, AZ 85017Sold
- $---- bd1 ba482 sqft2604 W Berridge Ln UNIT 110, Phoenix, AZ 85017Off Market

- $110,0001 bd1 ba750 sqft2612 W Berridge Ln UNIT 223, Phoenix, AZ 85017Sold
- $85,6002 bd1 ba900 sqft2638 W Berridge Ln, Phoenix, AZ 85017Off Market
- $---- bd-- ba-- sqft2612 W Berridge Ln #C224, Phoenix, AZ 85017Off Market
- $--2 bd1 ba730 sqft2612 W Berridge Ln UNIT 124, Phoenix, AZ 85017Off Market
Nearby schools
GreatSchools rating
- 4/10Ocotillo SchoolGrades: K-6Distance: 1 mi
- 3/10Palo Verde Middle SchoolGrades: PK,7-8Distance: 2.3 mi
- 9/10Washington High SchoolGrades: 9-12Distance: 0.9 mi
Schools provided by the listing agent
- Elementary: Maryland Elementary School
- Middle: Maryland Elementary School
- High: Washington High School
- District: Washington Elementary School District
Source: ARMLS. This data may not be complete. We recommend contacting the local school district to confirm school assignments for this home.
Get a cash offer in 3 minutes
Find out how much your home could sell for in as little as 3 minutes with a no-obligation cash offer.
Estimated market value
$119,100
Get a cash offer in 3 minutes
Find out how much your home could sell for in as little as 3 minutes with a no-obligation cash offer.
Estimated market value
$119,100
- Arizona
- Maricopa County
- Phoenix
- 85017
- Alhambra
- 2636 W BERRIDGE Lane Unit C-12
