Skip main navigation
Sold for $459,999
  • $459,999

    2636 Weyburn Way, Colorado Springs, CO 80922

    5beds
    2,366sqft
    Single Family Residence
    Built in 2000
    6,037.42 Square Feet Lot
    $454,800 Zestimate®
    $194/sqft
    $2,552 Estimated rent

    Home value

    $454,800

    $432,000 - $478,000

    $2,552/mo

    Zestimate® history
    Loading
    Loading...

    Owner options

    List your home for rent

    $2,552/mo

    Rent Zestimate®

    Find your next renter with Zillow Rental Manager. Plus, with online applications, you can quickly screen prospective tenants – for free.

    Learn more

    $2,552/mo

    Rent Zestimate®

    Refinance and save

    $2,653/mo

    Est. payment

    Refinancing to a lower rate could help reduce your monthly payments and save thousands over the life of the loan.

    See today's rates

    $2,653/mo

    Est. payment

    Explore your selling options

    Work with a Zillow partner agent

    Leverage their expertise and Zillow's premium Showcase listings to get your home seen by more buyers.

    Get started

    List with your own agent

    Get your home in front of millions of buyers by listing it on Zillow.

    Learn how to do it

    Sell it yourself

    Take full control of how buyers see your home on Zillow by listing For Sale by Owner (FSBO).

    List your home

    What's special

    Cozy fireplaceFully fenced backyardFinished basementSoaring vaulted ceilingsOpen inviting layoutLarge windows
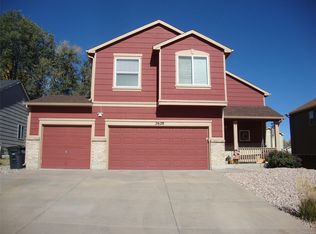
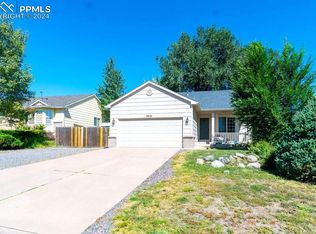
    Welcome to this gorgeous 5 bedroom, 4 bathroom home offering 2,366 square feet of comfortable living. Featuring soaring vaulted ceilings and an open, inviting layout, this home combines functionality with charm. Large windows everywhere invite natural light in from every angle. The cozy fireplace anchors the main living area, while the finished basement provides additional space for entertaining, hobbies, or guests. Practical bonus upgrades include a radon mitigation system, insulated garage door and a water softener for added comfort. Speaking of comfort, the new air conditioner keeps you cool on hot days, and the furnace installed in 2023 will keep you toasty all winter long. Outside, you’ll love the fully fenced backyard and the low-maintenance xeriscaped front and back yards, designed for beauty and ease. The attached 2-car garage is complemented by extra parking space perfect for RVs, boats, or additional vehicles. With no HOA restrictions, you’ll enjoy the freedom to truly make this property your own. Tucked away from busy roads, this home offers a quiet setting while still being close to amenities—an ideal combination of privacy and convenience.

    Zillow last checked:

    Listing updated:

    Listed by:

    Tyler Young 719-258-0604,

    Venterra Real Estate LLC,

    Kevin Pilkington 720-628-3619

    Bought with:

    Susan Klopfenstein

    RE/MAX Real Estate Group LLC

    Source: elevateMLS,MLS#: 9752599MLS Logo

    Facts & features

    Interior

    Bedrooms & bathrooms
    • Bedrooms: 5
    • Bathrooms: 4
    • Full bathrooms: 2
    • 3/4 bathrooms: 1
    • 1/2 bathrooms: 1
    Primary bedroom
    • Level: Upper
    • Area: 180 Square Feet
    • Dimensions: 12 x 15
    Heating
    • Forced Air
    Cooling
    • Ceiling Fan(s), Central Air
    Appliances
    • Included: 220v in Kitchen, Dishwasher, Disposal, Dryer, Microwave, Oven, Refrigerator, Washer
    Features
    • Flooring: Carpet, Luxury Vinyl
    • Basement: Full,Partially Finished
    • Has fireplace: Yes
    Interior area
    • Total structure area: 2,366
    • Total interior livable area: 2,366 sqft
    • Finished area above ground: 1,624
    • Finished area below ground: 742

    Property

    Parking
    • Total spaces: 2
    • Parking features: Attached
    • Attached garage spaces: 2
    Features
    • Levels: Two
    • Stories: 2
    • Has view: Yes
    • View description: Mountain(s), View of Pikes Peak
    Lot
    • Size: 6,037 sqft
    • Features: Level
    Details
    • Parcel number: 5332308015

    Construction

    Type & style
    • Home type: SingleFamily
    • Property subtype: Single Family Residence
    Materials
    • Wood Siding, Framed on Lot, Frame
    • Roof: Composite Shingle
    Condition
    • Existing Home
    • New construction: No
    • Year built: 2000

    Utilities & green energy

    • Water: Assoc/Distr
    • Utilities for property: Electricity Connected, Natural Gas Connected, Phone Available

    Community & neighborhood

    Location
    • Region: Colorado Springs

    Other

    Other facts
    • Listing terms: Cash,Conventional,FHA,VA Loan

    Price history

    DateEventPrice
    10/6/2025Sold$459,999$194/sqft
    Source: elevateMLS #9752599 Report a problem
    9/13/2025Contingent$459,999$194/sqft
    Source: elevateMLS #9752599 Report a problem
    9/6/2025Price change$459,999-1.1%$194/sqft
    Source: elevateMLS #9752599 Report a problem
    8/22/2025Listed for sale$465,000+47.6%$197/sqft
    Source: elevateMLS #9752599 Report a problem
    5/8/2024Listing removed--
    Source: Zillow Rentals Report a problem
    4/25/2024Listed for rent$2,800$1/sqft
    Source: Zillow Rentals Report a problem
    4/17/2018Sold$315,000+0%$133/sqft
    Source: Public Record Report a problem
    3/22/2018Listed for sale$314,900+57.5%$133/sqft
    Source: Nest Egg Realty, Llc #7958880 Report a problem
    12/27/2017Sold$200,000-4.8%$85/sqft
    Source: Public Record Report a problem
    7/13/2009Sold$210,000+35.2%$89/sqft
    Source: Public Record Report a problem
    9/12/2000Sold$155,300$66/sqft
    Source: Public Record Report a problem

    Public tax history

    YearProperty taxesTax assessment
    2024$1,845 +14.4%$31,000
    2023$1,613 -3.4%$31,000 +34.7%
    2022$1,669 $23,010 -2.8%
    2021-- $23,680 +16.7%
    2020$1,436 +0.9%$20,290
    2019$1,423 +19.4%$20,290 +21.9%
    2018$1,193 +0.4%$16,650
    2017$1,187 -0.4%$16,650 +1.3%
    2016$1,193 +1.4%$16,430
    2015$1,176 +7.2%$16,430 +9.2%
    2014$1,097 $15,050
    2013-- --
    2012-- $15,040
    2011$1,223 $15,040 -16.2%
    2010-- $17,940
    2009-- $17,940 +14.6%
    2008-- $15,660
    2006-- $15,660 +28.2%
    2004-- $12,220
    2003$899 +1.3%$12,220 -11.4%
    2002$888 +150.4%$13,800 -6%
    2001$355 $14,680

    Find assessor info on the county website

    Neighborhood: Cimarron Hills

    Nearby schools

    GreatSchools rating
    Schools provided by the listing agent
    • Elementary: Remington
    • Middle: Horizon
    • High: Sand Creek
    • District: District 49

    Source: elevateMLS. This data may not be complete. We recommend contacting the local school district to confirm school assignments for this home.

    Get a cash offer in 3 minutes
    Find out how much your home could sell for in as little as 3 minutes with a no-obligation cash offer.
    Estimated market value
    $454,800
    Get a cash offer in 3 minutes
    Find out how much your home could sell for in as little as 3 minutes with a no-obligation cash offer.
    Estimated market value
    $454,800