Skip main navigation
Closed
  • $485,000

    2636 Whiteleigh Ct, Atlanta, GA 30345

    4beds
    2,725sqft
    Single Family Residence
    Built in 1963
    0.4 Acres Lot
    $482,500 Zestimate®
    $178/sqft
    $3,735 Estimated rent

    Home value

    $482,500

    $439,000 - $531,000

    $3,735/mo

    Zestimate® history
    Loading
    Loading...

    Owner options

    List your home for rent

    $3,735/mo

    Rent Zestimate®

    Find your next renter with Zillow Rental Manager. Plus, with online applications, you can quickly screen prospective tenants – for free.

    Learn more

    $3,735/mo

    Rent Zestimate®

    Refinance and save

    $3,014/mo

    Est. payment

    Refinancing to a lower rate could help reduce your monthly payments and save thousands over the life of the loan.

    See today's rates

    $3,014/mo

    Est. payment

    Explore your selling options

    Work with a Zillow partner agent

    Leverage their expertise and Zillow's premium Showcase listings to get your home seen by more buyers.

    Get started

    List with your own agent

    Get your home in front of millions of buyers by listing it on Zillow.

    Learn how to do it

    Sell it yourself

    Take full control of how buyers see your home on Zillow by listing For Sale by Owner (FSBO).

    List your home

    What's special

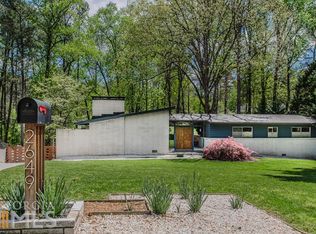
    At last you've found the perfect opportunity to create your dream home within the sought-after neighborhood of Briarmoor Manor in the Lakeside High School district. This venerable walk-in ranch features a timeless mid-century modern style while also being situated on a quiet cul-de-sac near schools, shopping and offices. With it's new HVAC system, master-on-main layout, and beautiful hardwood floors, you could move into this home immediately, or completely renovate it to suit your tastes and layout needs. A massive back deck overlooks a beautiful forest creek and level play area, perfect for entertaining, while the two-car garage and full basement offer storage and expansion space aplenty. Ranch homes like this one have great bones and are easily remodeled to modern layout choices like open-concept living spaces and larger master bathrooms. For renovation inspiration, please see layout before and after diagram on this listing. Being close to Emory Healthcare Northlake, Assembly Studios Chamblee, Downtown Tucker, Downtown Decatur, Silverbacks Stadium and major highway, this home will get snapped up quick by someone who recognizes a great opportunity when they see one. So hurry and schedule a showing today!

    Zillow last checked:

    Listing updated:

    Listed by:

    Stephen Jones 678-431-0902,

    Maximum One Executive Realtors

    Bought with:

    Kori Robinson, 358386

    HomeSmart

    Source: GAMLS,MLS#: 10522753MLS Logo

    Facts & features

    Interior

    Bedrooms & bathrooms
    • Bedrooms: 4
    • Bathrooms: 2
    • Full bathrooms: 2
    • Main level bathrooms: 2
    • Main level bedrooms: 3
    Rooms
    • Room types: Bonus Room, Family Room, Foyer, Laundry
    Dining room
    • Features: Dining Rm/Living Rm Combo, Seats 12+
    Kitchen
    • Features: Breakfast Area, Pantry
    Heating
    • Central, Forced Air, Natural Gas
    Cooling
    • Attic Fan, Ceiling Fan(s), Central Air, Electric
    Appliances
    • Included: Convection Oven, Cooktop, Dishwasher, Disposal, Gas Water Heater, Refrigerator
    • Laundry: In Hall
    Features
    • Master On Main Level
    • Flooring: Hardwood, Vinyl
    • Basement: Concrete,Daylight,Exterior Entry,Finished,Interior Entry,Partial
    • Number of fireplaces: 1
    • Fireplace features: Family Room
    • Common walls with other units/homes: No Common Walls
    Interior area
    • Total structure area: 2,725
    • Total interior livable area: 2,725 sqft
    • Finished area above ground: 1,725
    • Finished area below ground: 1,000

    Property

    Parking
    • Total spaces: 2
    • Parking features: Attached, Garage, Garage Door Opener, Kitchen Level, Off Street, Storage
    • Has attached garage: Yes
    Features
    • Levels: Two
    • Stories: 2
    • Patio & porch: Deck, Patio, Porch
    • Exterior features: Balcony, Veranda
    Lot
    • Size: 0.4 Acres
    • Features: Cul-De-Sac
    • Residential vegetation: Partially Wooded
    Details
    • Parcel number: 18 248 01 029
    • Special conditions: Agent/Seller Relationship,As Is,Investor Owned

    Construction

    Type & style
    • Home type: SingleFamily
    • Architectural style: Brick 4 Side,Ranch
    • Property subtype: Single Family Residence
    Materials
    • Brick
    • Foundation: Pillar/Post/Pier, Slab
    • Roof: Composition
    Condition
    • Fixer
    • New construction: No
    • Year built: 1963

    Utilities & green energy

    • Electric: 220 Volts
    • Sewer: Public Sewer
    • Water: Public
    • Utilities for property: Sewer Connected

    Community & HOA

    Community
    • Features: Walk To Schools, Near Shopping
    • Security: Smoke Detector(s)
    • Subdivision: Shenandoah Valley
    HOA
    • Has HOA: No
    • Services included: None
    Location
    • Region: Atlanta

    Financial & listing details

    • Price per square foot: $178/sqft
    • Tax assessed value: $513,500
    • Annual tax amount: $6,247
    • Date on market: 5/15/2025
    • Cumulative days on market: 12 days
    • Listing agreement: Exclusive Right To Sell

    Price history

    DateEventPrice
    5/16/2026Listing removed$2,699$1/sqft
    Source: FMLS GA #7766520 Report a problem
    5/7/2026Listed for rent$2,699$1/sqft
    Source: FMLS GA #7766520 Report a problem
    2/6/2026Price change$599,000-4%$220/sqft
    Source: GAMLS #10670075 Report a problem
    1/17/2026Price change$624,000-4%$229/sqft
    Source: GAMLS #10670075 Report a problem
    1/12/2026Listed for sale$650,000+34%$239/sqft
    Source: GAMLS #10670075 Report a problem
    6/6/2025Sold$485,000-2.8%$178/sqft
    Source: GAMLS #10522753 Report a problem
    5/27/2025Pending sale$499,000$183/sqft
    Source: GAMLS #10522753 Report a problem
    5/15/2025Listed for sale$499,000+24.2%$183/sqft
    Source: FMLS GA #7573684 Report a problem
    5/2/2025Sold$401,700$147/sqft
    Source: Public Record Report a problem

    Public tax history

    YearProperty taxesTax assessment
    2025$6,142 -1.7%$205,400 +2.8%
    2024$6,247 +15.8%$199,800 +5.9%
    2023$5,396 +280.9%$188,600 +28.4%
    2022$1,417 $146,920 +18.9%
    2021$1,417 -0.1%$123,600 0%
    2020$1,418 +2.9%$123,640 -1.2%
    2019$1,378 +1.3%$125,120 -3.6%
    2018$1,360 -8.8%$129,800 +9.8%
    2017$1,492 +6.9%$118,240 -9.8%
    2016$1,396 $131,120 +10.4%
    2014$1,396 $118,760 +12%
    2013-- $106,000 +28.3%
    2012-- $82,640 -20.6%
    2011-- $104,112 -14.4%
    2010$1,146 $121,560
    2009$1,146 +11%$121,560
    2008$1,032 -66.8%$121,560 +14.1%
    2007$3,107 $106,520
    2006$3,107 +11.8%$106,520 +7.7%
    2005$2,778 +8.9%$98,880 +6.2%
    2004$2,552 +0.4%$93,120
    2003$2,541 +16.1%$93,120
    2002$2,188 +16.1%$93,120
    2001$1,884 $93,120
    Find assessor info on the county website

    Neighborhood: 30345

    Nearby schools

    GreatSchools rating
    Schools provided by the listing agent
    • Elementary: Henderson Mill
    • Middle: Henderson
    • High: Lakeside

    Source: GAMLS. This data may not be complete. We recommend contacting the local school district to confirm school assignments for this home.

    Get a cash offer in 3 minutes
    Find out how much your home could sell for in as little as 3 minutes with a no-obligation cash offer.
    Estimated market value
    $482,500
    Get a cash offer in 3 minutes
    Find out how much your home could sell for in as little as 3 minutes with a no-obligation cash offer.
    Estimated market value
    $482,500