Set in a peaceful East Hemet cul-de-sac, this charming Ranch-style home offers easy single-story living with thoughtful touches throughout. Boasting 3 large bedrooms, 2 full bathrooms, and a smart split floor plan, it’s ideal for both comfortable living and entertaining. Inside, you're welcomed by neutral two-tone paint, crown molding, and 4.5-inch plantation shutters. A cozy gas fireplace anchors the great room, adding warmth and charm. The kitchen features porcelain tile flooring, LED recessed lighting, and generous cabinet space—perfect for daily use or gatherings. Retreat to the spacious primary suite with its own en-suite bath complete with a soaking tub and separate shower. Step outside to enjoy the large backyard and sparkling pool—perfect for relaxing or entertaining. With its timeless Ranch-style design and central location, this home offers comfort, charm, and space to make it your own.
Sold for $470,000
Listed by: Vista Sotheby's International Realty • ANGELA SOSA • Contact: 951-684-1300
Bought with: Elevate Real Estate Agency
$470,000
26360 Naomi Dr, Hemet, CA 92544
3beds
1,979sqft
Single Family Residence
Built in 1976
7,405 Square Feet Lot
$475,600 Zestimate®
$237/sqft
$3,081 Estimated rent
Home value
$475,600
$428,000 - $528,000
$3,081/mo
Zestimate® history
Owner options
List your home for rent
$3,081/mo
Rent Zestimate®
Find your next renter with Zillow Rental Manager. Plus, with online applications, you can quickly screen prospective tenants – for free.
$3,081/mo
Rent Zestimate®
Refinance and save
$3,008/mo
Est. payment
Refinancing to a lower rate could help reduce your monthly payments and save thousands over the life of the loan.
$3,008/mo
Est. payment
Explore your selling options
Work with a Zillow partner agent
Leverage their expertise and Zillow's premium Showcase listings to get your home seen by more buyers.
Get startedList with your own agent
Get your home in front of millions of buyers by listing it on Zillow.
Learn how to do itSell it yourself
Take full control of how buyers see your home on Zillow by listing For Sale by Owner (FSBO).
List your homeWhat's special
Sparkling poolRanch-style homeCozy gas fireplaceLarge backyardEn-suite bathNeutral two-tone paintPeaceful east hemet cul-de-sac
Zillow last checked:
Listing updated:
Listed by:
ANGELA SOSA DRE #01365210 951-289-3350,
Vista Sotheby's International Realty
Bought with:
Anthony Esquivel, DRE #02080959
Elevate Real Estate Agency
Source: CRMLS,MLS#: IV25070622 Originating MLS: California Regional MLS
Originating MLS: California Regional MLSFacts & features
Interior
Bedrooms & bathrooms
- Bedrooms: 3
- Bathrooms: 2
- Full bathrooms: 2
- Main level bathrooms: 2
- Main level bedrooms: 3
Rooms
- Room types: Family Room, Kitchen, Living Room, Primary Bathroom, Primary Bedroom, Dining Room
Bathroom
- Features: Bathtub, Dual Sinks, Linen Closet, Soaking Tub, Separate Shower, Tub Shower, Walk-In Shower
Kitchen
- Features: Tile Counters
Heating
- Central
Cooling
- Central Air
Appliances
- Included: Double Oven, Dishwasher, Electric Cooktop, Disposal, Range Hood
- Laundry: In Garage
Features
- Breakfast Bar, Ceiling Fan(s), Crown Molding, Separate/Formal Dining Room, Open Floorplan, Recessed Lighting, Tile Counters, Unfurnished
- Flooring: Tile
- Doors: Sliding Doors
- Windows: Blinds, Screens, Shutters
- Has fireplace: Yes
- Fireplace features: Family Room
- Common walls with other units/homes: No Common Walls
Interior area
- Total interior livable area: 1,979 sqft
Property
Parking
- Total spaces: 2
- Parking features: Door-Multi, Driveway, Garage Faces Front, Garage
- Attached garage spaces: 2
Features
- Levels: One
- Stories: 1
- Entry location: 1
- Patio & porch: Concrete, Front Porch
- Exterior features: Rain Gutters
- Has private pool: Yes
- Pool features: In Ground, Private
- Spa features: None
- Fencing: Block,Wood
- Has view: Yes
- View description: None
Lot
- Size: 7,405 Square Feet
- Features: Back Yard, Cul-De-Sac, Front Yard, Sprinklers In Front, Level
Details
- Parcel number: 449102002
- Zoning: R-1
- Special conditions: Standard
Construction
Type & style
- Home type: SingleFamily
- Architectural style: Ranch
- Property subtype: Single Family Residence
Materials
- Stucco
- Foundation: Slab
- Roof: Mixed,Tile
Condition
- Turnkey
- New construction: No
- Year built: 1976
Utilities & green energy
- Sewer: Public Sewer
- Water: Public
- Utilities for property: Cable Available, Electricity Connected, Sewer Connected, Water Connected
Community & HOA
Community
- Features: Suburban
- Security: Carbon Monoxide Detector(s), Smoke Detector(s)
Location
- Region: Hemet
Financial & listing details
- Price per square foot: $237/sqft
- Tax assessed value: $351,383
- Annual tax amount: $4,013
- Date on market: 4/23/2025
- Cumulative days on market: 58 days
- Listing terms: Submit
- Inclusions: BBQ, storage shed, bench
- Exclusions: Refrigerator, microwave, washer & dryer
- Road surface type: Paved
Price history
| Date | Event | Price |
|---|---|---|
| 7/16/2025 | Sold | $470,000$237/sqft |
Source:  CRMLS #IV25070622 Report a problem CRMLS #IV25070622 Report a problem | ||
| 6/24/2025 | Pending sale | $470,000$237/sqft |
Source: CRMLS #IV25070622 Report a problem | ||
| 6/4/2025 | Price change | $470,000-4.1%$237/sqft |
Source: CRMLS #IV25070622 Report a problem | ||
| 4/23/2025 | Listed for sale | $490,000+55.6%$248/sqft |
Source: CRMLS #IV25070622 Report a problem | ||
| 5/3/2019 | Sold | $315,000-1.5%$159/sqft |
Source: Public Record Report a problem | ||
| 5/2/2019 | Pending sale | $319,900$162/sqft |
Source: Sonrise Real Estate #SW18270709 Report a problem | ||
| 4/9/2019 | Price change | $319,900-1.5%$162/sqft |
Source: Sonrise Real Estate #SW18270709 Report a problem | ||
| 11/14/2018 | Price change | $324,900+1.6%$164/sqft |
Source: Sonrise Real Estate #SW18270709 Report a problem | ||
| 10/28/2018 | Listed for sale | $319,900+30.6%$162/sqft |
Source: Owner Report a problem | ||
| 4/2/2018 | Sold | $245,000$124/sqft |
Source: Public Record Report a problem | ||
Public tax history
| Year | Property taxes | Tax assessment |
|---|---|---|
| 2025 | $4,013 -11% | $351,383 +2% |
| 2024 | $4,510 +16.1% | $344,494 +2% |
| 2023 | $3,883 +2% | $337,740 +2% |
| 2022 | $3,808 +1.7% | $331,119 +2% |
| 2021 | $3,744 +1.3% | $324,627 +1% |
| 2020 | $3,698 | $321,300 +28.6% |
| 2019 | -- | $249,900 +131.9% |
| 2018 | $1,255 +8.1% | $107,750 +2% |
| 2017 | $1,161 | $105,638 +2% |
| 2016 | $1,161 +1.3% | $103,567 +1.5% |
| 2015 | $1,147 +4.8% | $102,012 +2% |
| 2014 | $1,095 | $100,016 +0.5% |
| 2013 | -- | $99,566 +2% |
| 2012 | -- | $97,615 +2% |
| 2011 | -- | $95,702 +0.8% |
| 2010 | -- | $94,988 -0.2% |
| 2009 | -- | $95,216 +2% |
| 2008 | -- | $93,350 +2% |
| 2007 | -- | $91,521 +2% |
| 2006 | -- | $89,728 +2% |
| 2005 | -- | $87,969 +3.9% |
| 2003 | -- | $84,666 +2% |
| 2002 | -- | $83,007 +2% |
| 2001 | $801 +1.9% | $81,380 +2% |
| 2000 | $786 | $79,785 |
Find assessor info on the county website
Neighborhood: 92544
Nearby homes
- $499,3003 bd2 ba2k sqft26346 Naomi Dr, Hemet, CA 92544Off Market
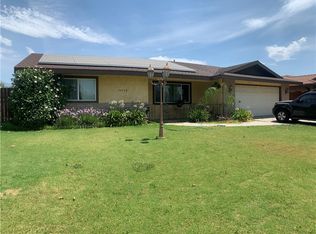
- $433,6003 bd2 ba1.8k sqft26374 Naomi Dr, Hemet, CA 92544Off Market

- $494,5004 bd2 ba2.1k sqft26357 Liberty Dr, Hemet, CA 92544Off Market
- $477,5003 bd2 ba1.9k sqft26371 Liberty Dr, Hemet, CA 92544Off Market

- $468,9003 bd2 ba2.2k sqft26332 Naomi Dr, Hemet, CA 92544Off Market
- $441,8003 bd2 ba1.8k sqft26347 Liberty Dr, Hemet, CA 92544Off Market
- $497,2005 bd2 ba2.4k sqft26384 Naomi Dr, Hemet, CA 92544Off Market
- $514,1004 bd2 ba2.2k sqft26359 Naomi Dr, Hemet, CA 92544Off Market
Nearby schools
GreatSchools rating
- 3/10Little Lake Elementary SchoolGrades: K-5Distance: 0.3 mi
- 2/10Dartmouth Middle SchoolGrades: 6-8Distance: 0.4 mi
- 6/10Hemet High SchoolGrades: 9-12Distance: 0.8 mi
Get a cash offer in 3 minutes
Find out how much your home could sell for in as little as 3 minutes with a no-obligation cash offer.
Estimated market value
$475,600
Get a cash offer in 3 minutes
Find out how much your home could sell for in as little as 3 minutes with a no-obligation cash offer.
Estimated market value
$475,600
- California
- Riverside County
- Hemet
- 92544
- 26360 Naomi Dr
Nearby cities
Nearby neighborhoods
Nearby zip codes
Other Hemet Topics
