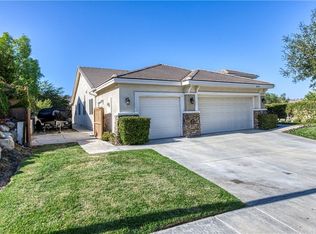
Welcome to the crown jewel of Fair Oaks Ranch! Tucked away on a quiet cul de sac and set on an expansive lot with no Mello Roos, this beautifully upgraded home blends elegance, comfort, and functionality in every detail. From the moment you arrive, the gracious curb appeal, custom front door, sparkling pool and spa, and model-home presentation make a lasting impression.
Inside, soaring cathedral ceilings, LED lighting, and an open concept layout create a bright and inviting atmosphere. The gourmet kitchen shines with quartz countertops, an oversized island, stainless steel appliances, subway tile backsplash, and thoughtfully upgraded cabinetry. A downstairs office with custom built ins, private guest suite, spacious bonus room, and luxurious primary retreat provide flexible living for every lifestyle.
The beautifully landscaped backyard creates the perfect setting for entertaining or relaxing poolside. Located near award winning schools, community amenities, parks, scenic trails, shopping, dining, and easy freeway access, this home truly offers the best of Santa Clarita living.
This is Fair Oaks Ranch living at its finest!
Sold for $1,100,000
Street View
Listed by: LPT Realty, Inc • George Kpachavi • Contact: 310-525-0528
Bought with: LPT Realty, Inc
Zestimate®
$1,100,000
26360 Teal Ct, Santa Clarita, CA 91387
6beds
3,542sqft
Single Family Residence
Built in 1999
8,830 Square Feet Lot
$1,100,000 Zestimate®
$311/sqft
$6,784 Estimated rent
Home value
$1,100,000
$1.00M - $1.21M
$6,784/mo
Zestimate® history
Owner options
List your home for rent
$6,784/mo
Rent Zestimate®
Find your next renter with Zillow Rental Manager. Plus, with online applications, you can quickly screen prospective tenants – for free.
$6,784/mo
Rent Zestimate®
Refinance and save
$7,224/mo
Est. payment
Refinancing to a lower rate could help reduce your monthly payments and save thousands over the life of the loan.
$7,224/mo
Est. payment
Explore your selling options
Work with a Zillow partner agent
Leverage their expertise and Zillow's premium Showcase listings to get your home seen by more buyers.
Get startedList with your own agent
Get your home in front of millions of buyers by listing it on Zillow.
Learn how to do itSell it yourself
Take full control of how buyers see your home on Zillow by listing For Sale by Owner (FSBO).
List your homeWhat's special
Sparkling pool and spaBeautifully landscaped backyardGourmet kitchenOversized islandQuiet cul de sacPrivate guest suiteOpen concept layout
Zillow last checked:
Listing updated:
Listed by:
George Kpachavi DRE #01839703 310-525-0528,
LPT Realty, Inc
Bought with:
Zoya Guejeyan, DRE #01439775
LPT Realty, Inc
Source: CRMLS,MLS#: SR26109236 Originating MLS: California Regional MLS
Originating MLS: California Regional MLSFacts & features
Interior
Bedrooms & bathrooms
- Bedrooms: 6
- Bathrooms: 4
- Full bathrooms: 4
- Main level bathrooms: 2
- Main level bedrooms: 1
Rooms
- Room types: Bonus Room, Bedroom, Den, Entry/Foyer, Family Room, Game Room, Great Room, Kitchen, Laundry, Library, Loft, Living Room, Primary Bathroom, Primary Bedroom, Media Room, Office, Other, Pantry, Dining Room
Primary bedroom
- Features: Primary Suite
Primary bedroom
- Features: Main Level Primary
Bedroom
- Features: Bedroom on Main Level
Bathroom
- Features: Bathroom Exhaust Fan, Bathtub, Dual Sinks, Enclosed Toilet, Linen Closet, Remodeled, Separate Shower, Tile Counters
Kitchen
- Features: Kitchen Island, Kitchen/Family Room Combo, Pots & Pan Drawers, Quartz Counters, Remodeled, Self-closing Cabinet Doors, Self-closing Drawers, Updated Kitchen, Utility Sink, Walk-In Pantry
Heating
- Central, Electric, Fireplace(s), Zoned
Cooling
- Central Air, Dual, Electric, Whole House Fan, Zoned
Appliances
- Included: 6 Burner Stove, Built-In Range, Convection Oven, Double Oven, Electric Oven, Gas Cooktop, Gas Range, Microwave, Range Hood, Self Cleaning Oven, Water To Refrigerator, Water Heater
- Laundry: Washer Hookup, Electric Dryer Hookup, Inside, Laundry Room
Features
- Breakfast Bar, Built-in Features, Breakfast Area, Block Walls, Ceiling Fan(s), Crown Molding, Separate/Formal Dining Room, Eat-in Kitchen, In-Law Floorplan, Multiple Staircases, Open Floorplan, Recessed Lighting, Bedroom on Main Level, Loft, Main Level Primary, Primary Suite, Walk-In Pantry, Walk-In Closet(s)
- Flooring: Laminate, See Remarks, Tile
- Doors: Double Door Entry, French Doors, Mirrored Closet Door(s)
- Windows: Shutters
- Has fireplace: Yes
- Fireplace features: Family Room, Gas, Wood Burning
- Common walls with other units/homes: No Common Walls
Interior area
- Total interior livable area: 3,542 sqft
Property
Parking
- Total spaces: 3
- Parking features: Concrete, Door-Multi, Direct Access, Driveway, Driveway Up Slope From Street, Garage Faces Front, Garage, Garage Door Opener, Paved
- Attached garage spaces: 3
Features
- Levels: Two
- Stories: 2
- Entry location: 1
- Patio & porch: Concrete, Front Porch, Patio
- Has private pool: Yes
- Pool features: Fenced, Gunite, Gas Heat, In Ground, Permits, Private, Waterfall
- Has spa: Yes
- Spa features: Gunite, Heated, In Ground, Permits, Private
- Fencing: Wood
- Has view: Yes
- View description: Hills, Mountain(s), Neighborhood, Peek-A-Boo, Pool, Valley
Lot
- Size: 8,830 Square Feet
- Features: Back Yard, Cul-De-Sac, Front Yard, Sprinklers In Rear, Sprinklers In Front, Landscaped, Paved, Sprinklers Timer, Sprinklers On Side, Sprinkler System, Yard
Details
- Parcel number: 2841033024
- Special conditions: Standard
Construction
Type & style
- Home type: SingleFamily
- Property subtype: Single Family Residence
Materials
- Copper Plumbing
- Foundation: Slab
- Roof: Tile
Condition
- Updated/Remodeled,Turnkey
- New construction: No
- Year built: 1999
Utilities & green energy
- Sewer: Public Sewer, Sewer Tap Paid
- Water: Public
- Utilities for property: Cable Available, Electricity Connected, Natural Gas Connected, Phone Available, Sewer Connected, Water Connected
Community & HOA
Community
- Features: Biking, Curbs, Foothills, Hiking, Mountainous, Park, Storm Drain(s), Street Lights, Suburban, Sidewalks, Valley
- Security: Carbon Monoxide Detector(s), Fire Detection System, Smoke Detector(s)
- Subdivision: Hunters Ridge (Huntr)
HOA
- Has HOA: Yes
- Amenities included: Picnic Area, Playground, Tennis Court(s), Trail(s)
- HOA fee: $129 monthly
- HOA name: Fair Oaks Ranch
- HOA phone: 555-555-5555
Location
- Region: Santa Clarita
Financial & listing details
- Price per square foot: $311/sqft
- Tax assessed value: $127,328
- Date on market: 5/21/2026
- Cumulative days on market: 33 days
- Listing terms: Cash,Conventional,FHA
Price history
| Date | Event | Price |
|---|---|---|
| 7/7/2026 | Sold | $1,100,000-4.3%$311/sqft |
Source:  CRMLS #SR26109236 Report a problem CRMLS #SR26109236 Report a problem | ||
| 6/24/2026 | Pending sale | $1,150,000$325/sqft |
Source: CRMLS #SR26109236 Report a problem | ||
| 6/5/2026 | Price change | $1,150,000-4.2%$325/sqft |
Source: CRMLS #SR26109236 Report a problem | ||
| 5/21/2026 | Listed for sale | $1,200,000+56.3%$339/sqft |
Source: CRMLS #SR26109236 Report a problem | ||
| 7/2/2019 | Sold | $768,000-4%$217/sqft |
Source: Public Record Report a problem | ||
| 6/29/2019 | Pending sale | $800,000$226/sqft |
Source: The Getz It Sold Team #SR19128124 Report a problem | ||
| 6/1/2019 | Listed for sale | $800,000+141%$226/sqft |
Source: The Getz It Sold Team #SR19128124 Report a problem | ||
| 9/23/1999 | Sold | $332,000$94/sqft |
Source: Public Record Report a problem | ||
Public tax history
| Year | Property taxes | Tax assessment |
|---|---|---|
| 2026 | -- | $127,328 +2% |
| 2025 | $3,289 +21.6% | $124,832 +2% |
| 2024 | $2,705 +8.1% | $122,385 +2% |
| 2023 | $2,503 +1.7% | $119,986 +2% |
| 2022 | $2,462 -1% | $117,634 +2% |
| 2021 | $2,486 +0.7% | $115,328 +1% |
| 2020 | $2,468 | $114,146 -77.9% |
| 2019 | $2,468 -64.6% | $515,735 +2% |
| 2018 | $6,978 | $505,623 +2% |
| 2017 | $6,978 +2.5% | $495,710 +2% |
| 2016 | $6,806 +3.9% | $485,991 +1.5% |
| 2015 | $6,549 -8.2% | $478,692 +2% |
| 2014 | $7,131 | $469,316 +7.9% |
| 2012 | -- | $435,098 +2% |
| 2011 | -- | $426,567 +0.8% |
| 2010 | -- | $423,380 -0.2% |
| 2009 | -- | $424,387 +2% |
| 2008 | -- | $416,067 +2% |
| 2007 | -- | $407,910 +2% |
| 2006 | -- | $399,913 |
| 2005 | -- | $399,913 +4% |
| 2004 | -- | $384,385 +1.9% |
| 2003 | -- | $377,341 +2% |
| 2002 | -- | $369,943 +11.4% |
| 2000 | -- | $332,000 |
Find assessor info on the county website
Neighborhood: Canyon Country
Nearby homes
- $931,6004 bd3 ba2.2k sqft26370 Teal Ct, Santa Clarita, CA 91387Off Market
- $1,132,8004 bd4 ba3.1k sqft26352 Teal Ct, Santa Clarita, CA 91387Off Market
- $958,2004 bd2 ba2.1k sqft26335 Cardinal Dr, Santa Clarita, CA 91387Off Market
- $1,095,7004 bd3 ba2.8k sqft26405 Cardinal Dr, Santa Clarita, CA 91387Off Market
- $1,006,8005 bd3 ba2.8k sqft26359 Teal Ct, Santa Clarita, CA 91387Off Market
- $1,125,4004 bd3 ba2.8k sqft26353 Teal Ct, Santa Clarita, CA 91387Off Market
- $1,068,7004 bd4 ba3.2k sqft26355 Teal Ct, Santa Clarita, CA 91387Off Market
- $1,054,8004 bd3 ba2.8k sqft26329 Cardinal Dr, Santa Clarita, CA 91387Off Market
Nearby schools
GreatSchools rating
- 9/10Golden Oak Community SchoolGrades: K-6Distance: 0.4 mi
- 7/10La Mesa Junior High SchoolGrades: 7-8Distance: 2 mi
- 7/10Golden Valley High SchoolGrades: 9-12Distance: 2.5 mi
Get a cash offer in 3 minutes
Find out how much your home could sell for in as little as 3 minutes with a no-obligation cash offer.
Estimated market value
$1,100,000
Get a cash offer in 3 minutes
Find out how much your home could sell for in as little as 3 minutes with a no-obligation cash offer.
Estimated market value
$1,100,000
Nearby cities
Nearby neighborhoods
Nearby zip codes
Other Santa Clarita Topics
