Skip main navigation
Sold for $1,630,000
  • Listed by: Compass • Wyatt Stucker • Contact: 310-408-3583
    Bought with: Vista Sotheby’s International Realty
    $1,630,000

    26361 Dunwood Rd, Rolling Hills, CA 90274

    3beds
    1,995sqft
    Single Family Residence
    Built in 1956
    8,073 Square Feet Lot
    $1,790,800 Zestimate®
    $817/sqft
    $6,449 Estimated rent

    Home value

    $1,790,800

    $1.67M - $1.95M

    $6,449/mo

    Zestimate® history
    Loading
    Loading...

    Owner options

    List your home for rent

    $6,449/mo

    Rent Zestimate®

    Find your next renter with Zillow Rental Manager. Plus, with online applications, you can quickly screen prospective tenants – for free.

    Learn more

    $6,449/mo

    Rent Zestimate®

    Refinance and save

    $10,494/mo

    Est. payment

    Refinancing to a lower rate could help reduce your monthly payments and save thousands over the life of the loan.

    See today's rates

    $10,494/mo

    Est. payment

    Explore your selling options

    Work with a Zillow partner agent

    Leverage their expertise and Zillow's premium Showcase listings to get your home seen by more buyers.

    Get started

    List with your own agent

    Get your home in front of millions of buyers by listing it on Zillow.

    Learn how to do it

    Sell it yourself

    Take full control of how buyers see your home on Zillow by listing For Sale by Owner (FSBO).

    List your home

    What's special

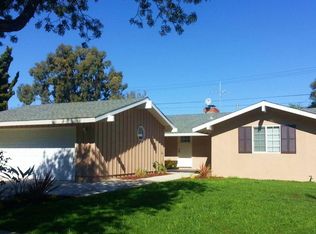
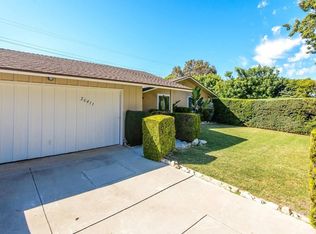
    Welcome to 26361 Dunwood Road, found in the highly sought-after Rollingwood neighborhood! Step inside and be greeted by the inviting entry way and open floorplan, adorned with recessed lighting and vaulted ceilings that create a spacious and airy ambiance. Hardwood floors in the main living areas and gas fireplace add warmth and charm, while French doors invite abundant natural light and lead to the outdoor wood deck, perfect for al fresco dining and entertaining. The tastefully remodeled kitchen boasts granite countertops, double ovens, a kitchen island with cooktop, custom cabinetry and large pantry. The primary bedroom comes equipped with a gorgeous bay window and upgraded bathroom with shower and granite countertops. In addition to the 3 bedrooms, this home features a versatile den, providing extra space for a home office or relaxation area. The 2-car attached garage offers convenience and ample storage options. A cannot-miss highlight is the stunning city lights view, providing a picturesque backdrop for everyday living. And for those with school-age children, this home is situated within the award-winning Palos Verdes Peninsula Unified School District. Located well to shopping, restaurants, and entertainment, this wonderfully cared for home at 26361 Dunwood Road offers a perfect blend of modern comfort and timeless elegance. Don't miss the opportunity to make this your new home!

    Zillow last checked:

    Listing updated:

    Listed by:

    Wyatt Stucker DRE #02002339 310-408-3583,

    Compass,

    Juanita Stucker DRE #00854728 310-251-9400,

    Compass

    Bought with:

    Cari Corbalis, DRE #00850678

    Vista Sotheby’s International Realty

    Forrest Graham, DRE #02066801

    Vista Sotheby's International Realty

    Source: CRMLS,MLS#: PV24064746MLS LogoOriginating MLS: California Regional MLS

    Facts & features

    Interior

    Bedrooms & bathrooms
    • Bedrooms: 3
    • Bathrooms: 2
    • Full bathrooms: 2
    • Main level bathrooms: 2
    • Main level bedrooms: 3
    Rooms
    • Room types: Den, Kitchen, Laundry, Living Room, Primary Bedroom, Other
    Primary bedroom
    • Features: Primary Suite
    Bathroom
    • Features: Bathroom Exhaust Fan, Remodeled
    Kitchen
    • Features: Granite Counters, Kitchen Island, Pots & Pan Drawers, Remodeled, Updated Kitchen
    Heating
    • Central, Forced Air
    Cooling
    • Central Air
    Appliances
    • Included: Double Oven
    • Laundry: Inside, Laundry Room
    Features
    • Beamed Ceilings, Ceiling Fan(s), Granite Counters, High Ceilings, Living Room Deck Attached, Open Floorplan, Pantry, Recessed Lighting, See Remarks, Primary Suite
    • Flooring: Wood
    • Doors: French Doors
    • Has fireplace: Yes
    • Fireplace features: Gas, Living Room
    • Common walls with other units/homes: No Common Walls
    Interior area
    • Total interior livable area: 1,995 sqft

    Property

    Parking
    • Total spaces: 2
    • Parking features: Driveway, Garage
    • Attached garage spaces: 2
    Features
    • Levels: One
    • Stories: 1
    • Entry location: Front Door
    • Patio & porch: Deck, Wood
    • Pool features: None
    • Spa features: None
    • Has view: Yes
    • View description: City Lights, Neighborhood
    Lot
    • Size: 8,073 Square Feet
    • Features: Back Yard, Rectangular Lot, Street Level
    Details
    • Parcel number: 7576002008
    • Zoning: RERA10000*
    • Special conditions: Standard
    • Horse amenities: Riding Trail

    Construction

    Type & style
    • Home type: SingleFamily
    • Property subtype: Single Family Residence
    Materials
    • Copper Plumbing
    Condition
    • Updated/Remodeled
    • New construction: No
    • Year built: 1956

    Utilities & green energy

    • Sewer: Public Sewer
    • Water: Public

    Community & HOA

    Community
    • Features: Biking, Curbs, Golf, Horse Trails, Park, Storm Drain(s), Street Lights, Suburban, Sidewalks
    • Security: Prewired
    HOA
    • Has HOA: Yes
    • Amenities included: Other
    • HOA fee: $25 annually
    • HOA name: Rollingwood HOA
    • HOA phone: 310-375-0012
    Location
    • Region: Rolling Hills

    Financial & listing details

    • Price per square foot: $817/sqft
    • Tax assessed value: $1,662,600
    • Date on market: 4/22/2024
    • Cumulative days on market: 47 days
    • Listing terms: Cash,Cash to New Loan

    Price history

    DateEventPrice
    7/23/2024Sold$1,630,000-4.1%$817/sqft
    Source: CRMLS #PV24064746 Report a problem
    6/23/2024Pending sale$1,699,000$852/sqft
    Source: CRMLS #PV24064746 Report a problem
    6/10/2024Price change$1,699,000-2.2%$852/sqft
    Source: CRMLS #PV24064746 Report a problem
    5/24/2024Listed for sale$1,738,000$871/sqft
    Source: CRMLS #PV24064746 Report a problem
    5/15/2024Contingent$1,738,000$871/sqft
    Source: CRMLS #PV24064746 Report a problem
    5/14/2024Listed for sale$1,738,000$871/sqft
    Source: CRMLS #PV24064746 Report a problem
    5/1/2024Pending sale$1,738,000$871/sqft
    Source: CRMLS #PV24064746 Report a problem

    Public tax history

    YearProperty taxesTax assessment
    2026-- $1,662,600 +2%
    2025$18,700 +171.2%$1,630,000 +184.6%
    2024$6,894 +2.8%$572,808 +2%
    2023$6,707 +5.1%$561,578 +2%
    2022$6,381 +1.5%$550,568 +2%
    2021$6,286 +1.3%$539,774 +1%
    2020$6,203 $534,240 +2%
    2019$6,203 +5%$523,766 +2%
    2018$5,907 $513,497 +2%
    2017$5,907 +2%$503,429 +2%
    2016$5,789 +3.4%$493,559 +1.5%
    2015$5,599 +2.3%$486,146 +2%
    2014$5,471 $476,624 +2.5%
    2012-- $465,167 +2%
    2011-- $456,047 +0.8%
    2010-- $452,639 -0.2%
    2009-- $453,716 +2%
    2008-- $444,821 +2%
    2007-- $436,100 +2%
    2006-- $427,550
    2005-- $427,550 +4%
    2004-- $410,949 +12.9%
    2003-- $363,957 +2%
    2002-- $356,822 +4%
    2000-- $342,969
    Find assessor info on the county website

    Neighborhood: 90274

    Nearby schools

    GreatSchools rating
    Get a cash offer in 3 minutes
    Find out how much your home could sell for in as little as 3 minutes with a no-obligation cash offer.
    Estimated market value
    $1,790,800
    Get a cash offer in 3 minutes
    Find out how much your home could sell for in as little as 3 minutes with a no-obligation cash offer.
    Estimated market value
    $1,790,800