This well-maintained brick ranch has been lovingly cared for over 50 years and offers 3 bedrooms, 1.5 baths, and a 2-car attached garage. The inviting living room showcases decorative crown molding. Hardwood flooring runs throughout all three bedrooms, and additional hardwood lies beneath the carpet in the living and dining rooms. The dining room opens through custom French doors to a spacious covered deck, perfect for relaxing or entertaining. Step outside to an extra-deep, over-sized backyard complete with a fire pit and storage shed, offering plenty of space to enjoy the outdoors. The finished basement recreation room offers flexible space for hobbies or gatherings and includes a bonus walk-in shower. A large storage room with built-in shelving adds functionality. The washer and dryer are included. Additional features include a front yard sprinkler system and wiring for ADT security. A one-year buyer home warranty is included. Conveniently located in Euclid, close to schools, parks, shopping, and highway access.
Closed
$190,000
26361 Elinore Ave, Euclid, OH 44132
3beds
1,421sqft
Single Family Residence
Built in 1959
9,522 Square Feet Lot
$190,800 Zestimate®
$134/sqft
$1,840 Estimated rent
Home value
$190,800
$179,000 - $202,000
$1,840/mo
Zestimate® history
Owner options
List your home for rent
$1,840/mo
Rent Zestimate®
Find your next renter with Zillow Rental Manager. Plus, with online applications, you can quickly screen prospective tenants – for free.
$1,840/mo
Rent Zestimate®
Refinance and save
$1,414/mo
Est. payment
Refinancing to a lower rate could help reduce your monthly payments and save thousands over the life of the loan.
$1,414/mo
Est. payment
Explore your selling options
Work with a Zillow partner agent
Leverage their expertise and Zillow's premium Showcase listings to get your home seen by more buyers.
Get startedList with your own agent
Get your home in front of millions of buyers by listing it on Zillow.
Learn how to do itSell it yourself
Take full control of how buyers see your home on Zillow by listing For Sale by Owner (FSBO).
List your homeWhat's special
Well-maintained brick ranchStorage shedFire pitFinished basement recreation roomSpacious covered deckFront yard sprinkler systemExtra-deep over-sized backyard
Zillow last checked:
Listing updated:
Listed by:
Terri M Schubert 440-487-6946 terrischubert@mcdhomes.com,
McDowell Homes Real Estate Services,
Melissa C Lendvay 216-970-2902,
McDowell Homes Real Estate Services
Bought with:
Erica Grier, 2016005939
EXP Realty, LLC.
Source: MLS Now,MLS#: 5198897 Originating MLS: Lake Geauga Area Association of REALTORS
Originating MLS: Lake Geauga Area Association of REALTORSFacts & features
Interior
Bedrooms & bathrooms
- Bedrooms: 3
- Bathrooms: 2
- Full bathrooms: 1
- 1/2 bathrooms: 1
- Main level bathrooms: 2
- Main level bedrooms: 3
Primary bedroom
- Description: Flooring: Wood
- Level: First
Bedroom
- Description: Flooring: Wood
- Level: First
Bedroom
- Description: Flooring: Wood
- Level: First
Dining room
- Description: Hardwood flooring under carpet,Flooring: Carpet
- Level: First
Kitchen
- Description: Flooring: Ceramic Tile
- Level: First
Laundry
- Level: Lower
Living room
- Description: Hardwood flooring under carpet,Flooring: Carpet
- Level: First
Recreation
- Description: Flooring: Carpet
- Level: Lower
Utility room
- Level: Lower
Heating
- Forced Air, Gas
Cooling
- Central Air, Ceiling Fan(s)
Appliances
- Included: Built-In Oven, Cooktop, Dryer, Dishwasher, Freezer, Disposal, Humidifier, Refrigerator, Washer
- Laundry: Lower Level
Features
- Air Filtration
- Basement: Full,Partially Finished
- Has fireplace: No
Interior area
- Total structure area: 1,421
- Total interior livable area: 1,421 sqft
- Finished area above ground: 1,037
- Finished area below ground: 384
Property
Parking
- Total spaces: 2
- Parking features: Attached, Electricity, Garage
- Attached garage spaces: 2
Features
- Levels: One
- Stories: 1
- Patio & porch: Covered, Deck
- Exterior features: Fire Pit, Sprinkler/Irrigation, Storage
- Fencing: Back Yard,Chain Link,Full
Lot
- Size: 9,522 Square Feet
- Features: Sprinklers In Front
Details
- Additional structures: Shed(s)
- Parcel number: 64532058
- Other equipment: Air Purifier
Construction
Type & style
- Home type: SingleFamily
- Architectural style: Ranch
- Property subtype: Single Family Residence
Materials
- Brick
- Roof: Asphalt,Fiberglass
Condition
- Year built: 1959
Details
- Warranty included: Yes
Utilities & green energy
- Sewer: Public Sewer
- Water: Public
Community & HOA
HOA
- Has HOA: No
Location
- Region: Euclid
Financial & listing details
- Price per square foot: $134/sqft
- Tax assessed value: $147,500
- Annual tax amount: $3,039
- Date on market: 4/9/2026
- Cumulative days on market: 56 days
- Listing terms: Cash,Conventional,FHA,VA Loan
Price history
| Date | Event | Price |
|---|---|---|
| 6/4/2026 | Sold | $190,000+5.6%$134/sqft |
Source:  MLS Now #5198897 Report a problem MLS Now #5198897 Report a problem | ||
| 4/30/2026 | Listed for sale | $179,900$127/sqft |
Source: MLS Now #5198897 Report a problem | ||
| 4/13/2026 | Contingent | $179,900$127/sqft |
Source: MLS Now #5198897 Report a problem | ||
| 4/9/2026 | Listed for sale | $179,900$127/sqft |
Source: MLS Now #5198897 Report a problem | ||
Public tax history
| Year | Property taxes | Tax assessment |
|---|---|---|
| 2025 | $2,584 -4.8% | $51,630 |
| 2024 | $2,715 +20.4% | $51,630 +39.5% |
| 2023 | $2,254 +1% | $37,000 |
| 2022 | $2,233 -11.1% | $37,000 |
| 2021 | $2,511 +11.3% | $37,000 +16% |
| 2020 | $2,255 -21.4% | $31,890 +0% |
| 2019 | $2,868 +29.8% | $31,880 0% |
| 2018 | $2,209 -0.4% | $31,890 +13.4% |
| 2017 | $2,218 +8.3% | $28,110 |
| 2016 | $2,047 | $28,110 |
| 2015 | $2,047 +1.1% | $28,110 |
| 2014 | $2,026 +3.5% | $28,110 |
| 2013 | $1,957 +3.8% | $28,110 |
| 2012 | $1,885 -17% | $28,110 -26.5% |
| 2011 | $2,270 -1.3% | $38,220 |
| 2010 | $2,301 +8.2% | $38,220 |
| 2009 | $2,127 -21.2% | $38,220 -10% |
| 2008 | $2,699 +12.1% | $42,460 |
| 2007 | $2,408 +0% | $42,460 |
| 2006 | $2,407 +3.6% | $42,460 +11% |
| 2005 | $2,324 +12.4% | $38,260 |
| 2004 | $2,067 +5.4% | $38,260 |
| 2003 | $1,961 +4.4% | $38,260 +9% |
| 2002 | $1,879 -48.8% | $35,110 |
| 2001 | $3,669 -0.1% | $35,110 |
| 2000 | $3,673 | $35,110 |
Find assessor info on the county website
Neighborhood: 44132
Nearby homes
- $159,1003 bd2 ba1.2k sqft26401 Elinore Ave, Euclid, OH 44132Off Market
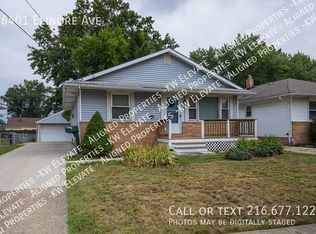
- $176,7003 bd1 ba1k sqft26331 Elinore Ave, Euclid, OH 44132Off Market
- $162,6003 bd1 ba1.2k sqft26431 Elinore Ave, Euclid, OH 44132Off Market
- $168,8003 bd1 ba1k sqft26301 Elinore Ave, Euclid, OH 44132Off Market
- $168,3003 bd1 ba2.1k sqft26451 Elinore Ave, Euclid, OH 44132Off Market
- $188,4003 bd2 ba1.3k sqft26271 Elinore Ave, Euclid, OH 44132Off Market
- $168,3003 bd2 ba1.2k sqft725 E 263rd St, Euclid, OH 44132Off Market
- $125,0002 bd1 ba876 sqft26360 Briardale Ave, Euclid, OH 44132Off Market
Nearby schools
GreatSchools rating
- 1/10Euclid Schools Early Learning CenterGrades: PK-3Distance: 0.2 mi
- 5/10Euclid Central Middle SchoolGrades: 6-8Distance: 1.6 mi
- 3/10Euclid High SchoolGrades: 9-12Distance: 1.5 mi
Schools provided by the listing agent
- District: Euclid CSD - 1813
Source: MLS Now. This data may not be complete. We recommend contacting the local school district to confirm school assignments for this home.
Get a cash offer in 3 minutes
Find out how much your home could sell for in as little as 3 minutes with a no-obligation cash offer.
Estimated market value
$190,800
Get a cash offer in 3 minutes
Find out how much your home could sell for in as little as 3 minutes with a no-obligation cash offer.
Estimated market value
$190,800
- Ohio
- Cuyahoga County
- Euclid
- 44132
- 26361 Elinore Ave
Nearby cities
Nearby zip codes
Other Euclid Topics
