Skip main navigation
Sold for $1,010,000
  • $1,010,000

    26361 Glenwood Dr, Novi, MI 48374

    5beds
    4,635sqft
    Single Family Residence
    Built in 2002
    0.36 Acres Lot
    $1,021,000 Zestimate®
    $218/sqft
    $5,144 Estimated rent

    Home value

    $1,021,000

    $970,000 - $1.07M

    $5,144/mo

    Zestimate® history
    Loading
    Loading...

    Owner options

    List your home for rent

    $5,144/mo

    Rent Zestimate®

    Find your next renter with Zillow Rental Manager. Plus, with online applications, you can quickly screen prospective tenants – for free.

    Learn more

    $5,144/mo

    Rent Zestimate®

    Refinance and save

    $5,528/mo

    Est. payment

    Refinancing to a lower rate could help reduce your monthly payments and save thousands over the life of the loan.

    See today's rates

    $5,528/mo

    Est. payment

    Explore your selling options

    Work with a Zillow partner agent

    Leverage their expertise and Zillow's premium Showcase listings to get your home seen by more buyers.

    Get started

    List with your own agent

    Get your home in front of millions of buyers by listing it on Zillow.

    Learn how to do it

    Sell it yourself

    Take full control of how buyers see your home on Zillow by listing For Sale by Owner (FSBO).

    List your home

    What's special

    Rich hardwood floorsOpen-concept layout flows seamlesslyTwo walk-in closetsGenerous walk-in pantrySpacious gourmet kitchenStunning conservatoryBuilt-in stainless steel appliances
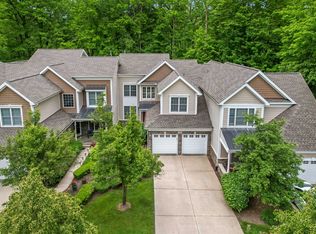
    Welcome home to 4,635 square feet of inspired living in the highly sought-after Island Lake Vineyards community. Tucked against a serene wooded backdrop, this 5-bedroom, 4 full and 2 half bath residence offers comfort and functionality in an ideal setting. Step inside to a dramatic two-story great room filled with natural light from expansive windows invite the outdoors in, filling the home with natural light, while the gas fireplace creates the perfect gathering space for relaxing evenings or entertaining guests. The open-concept layout flows seamlessly into the spacious gourmet kitchen, featuring built-in stainless steel appliances, rich hardwood floors, and a generous walk-in pantry. A stunning conservatory offers endless possibilities. Whether envisioned as a sun-drenched gathering room, recreation space, music lounge, or personal retreat. The luxurious primary suite offers a true sanctuary with sitting area, two walk-in closets and a private en-suite bath complete with a garden tub and separate shower. Complemented by a 3-car side-entry garage.

    Zillow last checked:

    Listing updated:

    Listed by:

    Elizabeth Schmieder 734-812-1011,

    Coldwell Banker Professionals-Northville

    Bought with:

    William Gardner Jr, 6501415328

    @properties Christie's Int'l RE Northville

    Whitney Gesch, 6501385327

    @properties Christie's Int'l RE Northville

    Source: Realcomp II,MLS#: 20261009405MLS Logo

    Facts & features

    Interior

    Bedrooms & bathrooms
    • Bedrooms: 5
    • Bathrooms: 6
    • Full bathrooms: 4
    • 1/2 bathrooms: 2
    Primary bedroom
    • Level: Second
    • Area: 693
    • Dimensions: 33 X 21
    Bedroom
    • Level: Second
    • Area: 182
    • Dimensions: 14 X 13
    Bedroom
    • Level: Second
    • Area: 224
    • Dimensions: 14 X 16
    Bedroom
    • Level: Second
    • Area: 323
    • Dimensions: 19 X 17
    Bedroom
    • Level: Second
    • Area: 240
    • Dimensions: 16 X 15
    Primary bathroom
    • Level: Second
    • Area: 285
    • Dimensions: 19 X 15
    Other
    • Level: Second
    • Area: 45
    • Dimensions: 9 X 5
    Other
    • Level: Second
    • Area: 65
    • Dimensions: 13 X 5
    Other
    • Level: Second
    • Area: 48
    • Dimensions: 8 X 6
    Other
    • Level: Entry
    • Area: 56
    • Dimensions: 8 X 7
    Other
    • Level: Entry
    • Area: 30
    • Dimensions: 6 X 5
    Other
    • Level: Entry
    • Area: 209
    • Dimensions: 19 X 11
    Dining room
    • Level: Entry
    • Area: 380
    • Dimensions: 20 X 19
    Great room
    • Level: Entry
    • Area: 399
    • Dimensions: 21 X 19
    Kitchen
    • Level: Entry
    • Area: 289
    • Dimensions: 17 X 17
    Laundry
    • Level: Entry
    • Area: 56
    • Dimensions: 8 X 7
    Library
    • Level: Entry
    • Area: 169
    • Dimensions: 13 X 13
    Living room
    • Level: Entry
    • Area: 240
    • Dimensions: 16 X 15
    Other
    • Level: Entry
    • Area: 364
    • Dimensions: 28 X 13
    Heating
    • Forced Air, Natural Gas
    Cooling
    • Central Air
    Appliances
    • Included: Built In Electric Oven, Dishwasher, Disposal, Double Oven, Dryer, Free Standing Refrigerator, Gas Cooktop, Stainless Steel Appliances, Vented Exhaust Fan, Washer
    • Laundry: Laundry Room
    Features
    • Central Vacuum, Entrance Foyer
    • Basement: Bath Stubbed,Daylight,Full,Unfinished
    • Has fireplace: Yes
    • Fireplace features: Gas, Great Room
    Interior area
    • Total interior livable area: 4,635 sqft
    • Finished area above ground: 4,635

    Property

    Parking
    • Total spaces: 3
    • Parking features: Three Car Garage, Attached, Electricityin Garage, Garage Door Opener, Garage Faces Side, Side Entrance
    • Garage spaces: 3
    Features
    • Levels: Two
    • Stories: 2
    • Entry location: GroundLevelwSteps
    • Patio & porch: Covered, Deck, Porch
    • Exterior features: Chimney Caps
    • Pool features: Community
    Lot
    • Size: 0.36 Acres
    • Dimensions: 136 x 95 x 135 x 135
    Details
    • Parcel number: 2218426004
    • Special conditions: Short Sale No,Standard

    Construction

    Type & style
    • Home type: SingleFamily
    • Architectural style: Colonial
    • Property subtype: Single Family Residence
    Materials
    • Brick, Vinyl Siding
    • Foundation: Basement, Poured, Sump Pump
    • Roof: Asphalt
    Condition
    • New construction: No
    • Year built: 2002

    Utilities & green energy

    • Sewer: Public Sewer
    • Water: Public

    Community & HOA

    Community
    • Features: Sidewalks, Tennis Courts
    • Subdivision: ISLAND LAKE VINEYARDS OCCPN 1271
    HOA
    • Has HOA: Yes
    • HOA fee: $130 monthly
    Location
    • Region: Novi

    Financial & listing details

    • Price per square foot: $218/sqft
    • Tax assessed value: $380,980
    • Annual tax amount: $13,983
    • Date on market: 2/17/2026
    • Cumulative days on market: 4 days
    • Listing agreement: Exclusive Right To Sell
    • Listing terms: Cash,Conventional

    Price history

    DateEventPrice
    3/9/2026Sold$1,010,000+2.5%$218/sqft
    Source: Realcomp II #20261009405 Report a problem
    2/26/2026Pending sale$985,000$213/sqft
    Source: Realcomp II #20261009405 Report a problem
    2/17/2026Listed for sale$985,000+27.9%$213/sqft
    Source: Realcomp II #20261009405 Report a problem
    6/6/2003Sold$770,400$166/sqft
    Source: Public Record Report a problem

    Public tax history

    YearProperty taxesTax assessment
    2025-- $474,720 +3.7%
    2024-- $457,890 +16.4%
    2023-- $393,340 +8.5%
    2022-- $362,490 +3.6%
    2021-- $349,900 -1.3%
    2020-- $354,600 -2.8%
    2019-- $364,800 +0.6%
    2015-- $362,700 +10.5%
    2014-- $328,300 +17.1%
    2011-- $280,250 -12.5%
    2010-- $320,150
    2009-- $320,150
    Find assessor info on the county website

    Neighborhood: 48374

    Nearby schools

    GreatSchools rating
    Get a cash offer in 3 minutes
    Find out how much your home could sell for in as little as 3 minutes with a no-obligation cash offer.
    Estimated market value
    $1,021,000
    Get a cash offer in 3 minutes
    Find out how much your home could sell for in as little as 3 minutes with a no-obligation cash offer.
    Estimated market value
    $1,021,000