This charming single-level residence offers a spacious and well-designed three-bedroom layout with a split-bedroom configuration, providing both comfort and privacy for you and your family. As you approach the house, you'll notice mature landscaping and a charming front entry door. Step inside, and you'll be greeted by an abundance of natural light creating a warm and welcoming atmosphere. One of the standout features of this home is the bright and sunny sunroom, complete with a Palladian window that offers picturesque views of the tranquil wooded backyard. This sunroom is the perfect spot for enjoying your morning coffee, reading a book, or simply taking in the beauty of nature. For those who love the outdoors, an elevated deck in the back of the house can be accessed through atrium doors. This outdoor space is ideal for hosting barbecues, entertaining guests, or just relaxing in the fresh air. Hardwood floors grace the foyer, kitchen, dining area, and sunroom, providing a touch of elegance and easy maintenance. Plantation shutters adorn all the windows at the back of the home, allowing you to control the amount of light and privacy with style. The kitchen features white appliances and warm wood-toned cabinets that provide ample storage and a timeless look. It's the heart of the home and a perfect place to prepare delicious meals and gather with loved ones. Convenience is a priority in this home, with a dedicated laundry room and pantry. The 2-car garage ensures your vehicles are protected from the elements and provides additional storage space for your belongings. With its serene location in Long Neck Shores Millsboro, this single-level home offers the perfect combination of comfort, style, and functionality. Don't miss the opportunity to make this delightful property your own and enjoy the tranquil and convenient lifestyle it has to offer.
Sold for $360,000
$360,000
26361 Timbercreek Ln, Millsboro, DE 19966
3beds
1,386sqft
Single Family Residence
Built in 2008
7,405 Square Feet Lot
$379,300 Zestimate®
$260/sqft
$2,182 Estimated rent
Home value
$379,300
$360,000 - $398,000
$2,182/mo
Zestimate® history
Owner options
List your home for rent
$2,182/mo
Rent Zestimate®
Find your next renter with Zillow Rental Manager. Plus, with online applications, you can quickly screen prospective tenants – for free.
$2,182/mo
Rent Zestimate®
Refinance and save
$2,207/mo
Est. payment
Refinancing to a lower rate could help reduce your monthly payments and save thousands over the life of the loan.
$2,207/mo
Est. payment
Explore your selling options
Work with a Zillow partner agent
Leverage their expertise and Zillow's premium Showcase listings to get your home seen by more buyers.
Get startedList with your own agent
Get your home in front of millions of buyers by listing it on Zillow.
Learn how to do itSell it yourself
Take full control of how buyers see your home on Zillow by listing For Sale by Owner (FSBO).
List your homeWhat's special
Zillow last checked:
Listing updated:
Listed by:
TONI SCHROCK 302-841-9296,
Northrop Realty,
Listing Team: The Schrockstars Team
Bought with:
TONI SCHROCK, RS-0022818
Northrop Realty
Source: Bright MLS,MLS#: DESU2050966
Facts & features
Interior
Bedrooms & bathrooms
- Bedrooms: 3
- Bathrooms: 2
- Full bathrooms: 2
- Main level bathrooms: 2
- Main level bedrooms: 3
Rooms
- Room types: Living Room, Dining Room, Primary Bedroom, Bedroom 2, Bedroom 3, Kitchen, Foyer, Sun/Florida Room, Laundry
Basement
- Area: 0
Heating
- Forced Air, Electric
Cooling
- Central Air, Electric
Appliances
- Included: Microwave, Central Vacuum, Dishwasher, Disposal, Dryer, Freezer, Ice Maker, Self Cleaning Oven, Oven, Refrigerator, Cooktop, Washer, Water Heater, Electric Water Heater
- Laundry: Laundry Room
Features
- Breakfast Area, Ceiling Fan(s), Central Vacuum, Combination Kitchen/Dining, Combination Kitchen/Living, Dining Area, Entry Level Bedroom, Family Room Off Kitchen, Open Floorplan, Eat-in Kitchen, Kitchen - Table Space, Primary Bath(s), Recessed Lighting, Bathroom - Tub Shower, Walk-In Closet(s), Cathedral Ceiling(s), Dry Wall
- Flooring: Hardwood, Carpet, Wood
- Doors: Atrium, Six Panel, Storm Door(s)
- Windows: Double Pane Windows, Palladian, Screens, Vinyl Clad, Window Treatments
- Has basement: No
- Has fireplace: No
Interior area
- Total structure area: 1,386
- Total interior livable area: 1,386 sqft
- Finished area above ground: 1,386
- Finished area below ground: 0
Property
Parking
- Total spaces: 4
- Parking features: Garage Faces Front, Garage Door Opener, Inside Entrance, Driveway, Attached, Off Street
- Attached garage spaces: 2
- Uncovered spaces: 2
Accessibility
- Accessibility features: Other
Features
- Levels: One
- Stories: 1
- Patio & porch: Deck
- Pool features: Community
- Has view: Yes
- View description: Trees/Woods, Garden
Lot
- Size: 7,405 Square Feet
- Dimensions: 60.00 x 125.00
- Features: Front Yard, Landscaped, Rear Yard, SideYard(s), Wooded
Details
- Additional structures: Above Grade, Below Grade
- Parcel number: 23429.001058.00
- Zoning: HR-1
- Special conditions: Standard
Construction
Type & style
- Home type: SingleFamily
- Architectural style: Ranch/Rambler
- Property subtype: Single Family Residence
Materials
- Vinyl Siding, Block, Batts Insulation, Blown-In Insulation, Concrete, Frame, Stick Built
- Foundation: Other, Crawl Space, Concrete Perimeter
- Roof: Architectural Shingle,Pitched
Condition
- Excellent
- New construction: No
- Year built: 2008
Utilities & green energy
- Sewer: Public Sewer
- Water: Public
Community & HOA
Community
- Features: Pool
- Security: Main Entrance Lock, Smoke Detector(s)
- Subdivision: Long Neck Shores
HOA
- Has HOA: Yes
- Amenities included: Community Center, Common Grounds, Pool, Tennis Court(s)
- Services included: Common Area Maintenance, Pool(s), Trash, Snow Removal
- HOA fee: $100 monthly
Location
- Region: Millsboro
Financial & listing details
- Price per square foot: $260/sqft
- Tax assessed value: $20,350
- Annual tax amount: $841
- Date on market: 11/2/2023
- Listing agreement: Exclusive Right To Sell
- Ownership: Fee Simple
Price history
| Date | Event | Price |
|---|---|---|
| 2/16/2024 | Sold | $360,000$260/sqft |
Source:  Bright MLS #DESU2050966 Report a problem Bright MLS #DESU2050966 Report a problem | ||
| 12/17/2023 | Contingent | $360,000$260/sqft |
Source: Bright MLS #DESU2050966 Report a problem | ||
| 11/25/2023 | Listed for sale | $360,000-4%$260/sqft |
Source: Bright MLS #DESU2050966 Report a problem | ||
| 11/17/2023 | Contingent | $375,000$271/sqft |
Source: Bright MLS #DESU2050966 Report a problem | ||
| 11/2/2023 | Listed for sale | $375,000$271/sqft |
Source: Bright MLS #DESU2050966 Report a problem | ||
Public tax history
| Year | Property taxes | Tax assessment |
|---|---|---|
| 2025 | $757 -12.5% | $171,650 +743.5% |
| 2024 | $865 +65.3% | $20,350 |
| 2023 | $523 +3.7% | $20,350 |
| 2022 | $505 +3.5% | $20,350 |
| 2021 | $488 +4.6% | $20,350 |
| 2020 | $467 | $20,350 |
| 2019 | $467 +0.3% | $20,350 |
| 2018 | $465 +0.4% | $20,350 |
| 2017 | $463 -0.7% | $20,350 |
| 2016 | $467 +6.8% | $20,350 |
| 2015 | $437 +2.6% | $20,350 |
| 2014 | $426 -0.6% | $20,350 |
| 2013 | $429 +3.6% | $20,350 |
| 2012 | $414 -37.6% | $20,350 +3% |
| 2011 | $663 | $19,750 |
| 2010 | $663 +0.4% | $19,750 |
| 2009 | $660 | $19,750 |
| 2008 | -- | -- |
| 2007 | -- | -- |
| 2006 | -- | -- |
| 2005 | -- | -- |
| 2004 | -- | -- |
Find assessor info on the county website
Neighborhood: 19966
Nearby homes
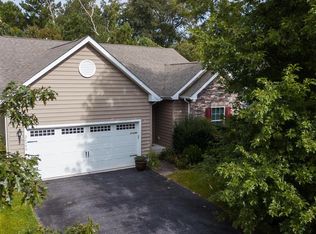
- $370,2003 bd2 ba1.4k sqft26359 Timbercreek Ln, Millsboro, DE 19966Off Market
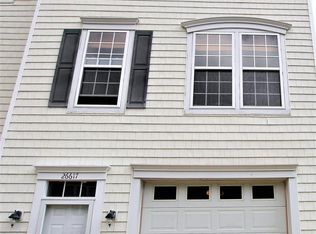
- $362,5003 bd3 ba1.5k sqft26363 Timbercreek Ln, Millsboro, DE 19966Off Market
- $450,5003 bd-- ba2.7k sqft26357 Timbercreek Ln, Millsboro, DE 19966Off Market
- $445,7003 bd3 ba2.7k sqft26365 Timbercreek Ln, Millsboro, DE 19966Off Market
- $410,0003 bd2 ba1.5k sqft26360 Timbercreek Ln, Millsboro, DE 19966Sold
- $535,2004 bd3 ba3k sqft26355 Timbercreek Ln, Millsboro, DE 19966Off Market
- $404,6003 bd3 ba2k sqft26367 Timbercreek Ln, Millsboro, DE 19966Off Market
- $440,6003 bd-- ba1.8k sqft26358 Timbercreek Ln, Millsboro, DE 19966Off Market
Nearby schools
GreatSchools rating
- 5/10Long Neck Elementary SchoolGrades: K-5Distance: 0.4 mi
- 4/10Millsboro Middle SchoolGrades: 6-8Distance: 6.4 mi
- 3/10Sussex Central High SchoolGrades: 9-12Distance: 7.9 mi
Schools provided by the listing agent
- Elementary: Long Neck
- Middle: Millsboro
- High: Sussex Central
- District: Indian River
Source: Bright MLS. This data may not be complete. We recommend contacting the local school district to confirm school assignments for this home.


Get pre-qualified for a loan
At Zillow Home Loans, we can pre-qualify you in as little as 5 minutes with no impact to your credit score.An equal housing lender. NMLS #10287.
Sell for more on Zillow
Get a Zillow Showcase℠ listing at no additional cost and you could sell for .
$379,300
2% more
+$7,586
With Zillow Showcase(estimated)
$386,886
- Delaware
- Sussex County
- Millsboro
- 19966
- 26361 Timbercreek Ln
Nearby cities
Nearby zip codes
Other Millsboro Topics
