Skip main navigation
Sold for $745,000
  • Listed by: Luxre Realty, Inc. • Brandi Cumin • Contact: brandicumin@gmail.com
    Bought with: First Team Real Estate
    $745,000

    26364 Spring Creek Cir #50, Lake Forest, CA 92630

    2beds
    1,263sqft
    Condominium
    Built in 1984
    -- sqft lot
    $745,200 Zestimate®
    $590/sqft
    $3,417 Estimated rent

    Home value

    $745,200

    $693,000 - $805,000

    $3,417/mo

    Zestimate® history
    Loading
    Loading...

    Owner options

    List your home for rent

    $3,417/mo

    Rent Zestimate®

    Find your next renter with Zillow Rental Manager. Plus, with online applications, you can quickly screen prospective tenants – for free.

    Learn more

    $3,417/mo

    Rent Zestimate®

    Refinance and save

    $5,527/mo

    Est. payment

    Refinancing to a lower rate could help reduce your monthly payments and save thousands over the life of the loan.

    See today's rates

    $5,527/mo

    Est. payment

    Explore your selling options

    Work with a Zillow partner agent

    Leverage their expertise and Zillow's premium Showcase listings to get your home seen by more buyers.

    Get started

    List with your own agent

    Get your home in front of millions of buyers by listing it on Zillow.

    Learn how to do it

    Sell it yourself

    Take full control of how buyers see your home on Zillow by listing For Sale by Owner (FSBO).

    List your home

    What's special

    Modern fixturesEpoxy-coated garage floorsGenerously sized secondary bedroomStylish new backsplashCustom cabinetrySpacious primary suiteOpen welcoming layout
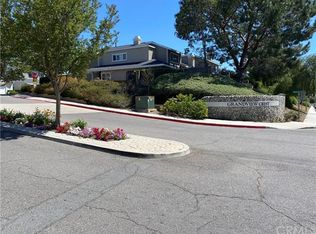
    Welcome to this stunning, move-in-ready home nestled in the serene and highly desirable Grandview Crest Community of Lake Forest. Thoughtfully updated and meticulously maintained, this residence features two spacious bedrooms (feels like 2 primary bedrooms!), 2.5 bathrooms, and the perfect blend of timeless style, modern comfort, and effortless So Cal living. No details have been overlooked by the current owners. At the heart of the home is the beautifully remodeled kitchen, designed for both everyday living and entertaining. Highlights include custom cabinetry, brand-new stainless steel Whirlpool appliances, updated fixtures, beautiful countertops, a stylish new backsplash, and upgraded lighting with dimmers throughout. The open, welcoming layout creates a seamless flow for hosting friends, enjoying family dinners, or simply relaxing at home. Upstairs, the spacious primary suite offers a peaceful private retreat feel, complete with a beautifully renovated en-suite bathroom featuring new flooring, a new vanity, updated toilet, and modern fixtures. The generously sized secondary bedroom provides wonderful flexibility for guests, family, a home office, or a creative space. Additional upgrades include newer dual-pane windows, a new sliding glass door, a whole-house fan, gorgeous wood flooring downstairs, epoxy-coated garage floors, and convenient overhead garage storage racks, thoughtful improvements that enhance both comfort and functionality. Step outside to your private backyard patio with privacy fencing, an ideal setting for morning coffee, sunset dinners, or BBQ, weekend entertaining, or simply unwinding in your own outdoor retreat. Residents enjoy a low HOA with 2 pools, tennis /pickleball courts, basketball and sports court and plenty of walking trails and green space. There is also a clubhouse available for private events! This home is located near the highly sought-after Lake Forest Beach & Tennis Club, Ideally located near shopping, dining, parks, scenic hiking and biking trails, and major freeways, this home offers exceptional convenience while maintaining a peaceful neighborhood feel. This is a rare opportunity to own a beautifully updated, move-in-ready home in one of Lake Forest’s most desirable and tranquil communities. Stylish, inviting, and ideally located, this is Southern California living at its best.

    Zillow last checked:

    Listing updated:

    Listed by:

    Brandi Cumin DRE #01951001 brandicumin@gmail.com,

    Luxre Realty, Inc.,

    Jaime Donnelly DRE #02245262,

    Luxre Realty, Inc.

    Bought with:

    Sonny Ton, DRE #02151238

    First Team Real Estate

    Source: CRMLS,MLS#: OC26145993MLS LogoOriginating MLS: California Regional MLS

    Facts & features

    Interior

    Bedrooms & bathrooms
    • Bedrooms: 2
    • Bathrooms: 3
    • Full bathrooms: 2
    • 1/2 bathrooms: 1
    • Main level bathrooms: 1
    Rooms
    • Room types: Bedroom, Primary Bedroom
    Bedroom
    • Features: All Bedrooms Up
    Bathroom
    • Features: Upgraded
    Kitchen
    • Features: Kitchen Island, Remodeled, Updated Kitchen
    Heating
    • Central, Forced Air, Natural Gas
    Cooling
    • Central Air, ENERGY STAR Qualified Equipment, Whole House Fan
    Appliances
    • Included: Dishwasher, ENERGY STAR Qualified Appliances, Gas Range, Microwave
    • Laundry: In Garage
    Features
    • Ceiling Fan(s), Open Floorplan, Quartz Counters, Recessed Lighting, All Bedrooms Up
    • Doors: Sliding Doors
    • Windows: Double Pane Windows
    • Has fireplace: Yes
    • Fireplace features: Gas, Living Room
    • Common walls with other units/homes: 2+ Common Walls
    Interior area
    • Total interior livable area: 1,263 sqft

    Property

    Parking
    • Total spaces: 2
    • Parking features: Door-Multi, Direct Access, Garage, Guest
    • Attached garage spaces: 2
    Features
    • Levels: Two
    • Stories: 2
    • Entry location: 1
    • Patio & porch: Concrete, Open, Patio
    • Exterior features: Rain Gutters
    • Pool features: Association, Community
    • Has spa: Yes
    • Spa features: Association, Community
    • Fencing: Excellent Condition,Privacy
    • Has view: Yes
    • View description: Park/Greenbelt, Trees/Woods
    Lot
    • Size: 4.26 Acres
    • Features: Close to Clubhouse, Greenbelt, Landscaped, Yard
    Details
    • Parcel number: 93805206
    • Special conditions: Standard

    Construction

    Type & style
    • Home type: Condo
    • Property subtype: Condominium
    • Attached to another structure: Yes
    Condition
    • Updated/Remodeled
    • New construction: No
    • Year built: 1984

    Utilities & green energy

    • Sewer: Public Sewer
    • Water: Public
    • Utilities for property: Electricity Connected, Natural Gas Connected, Sewer Connected, Water Available
    Green energy
    • Energy efficient items: Appliances

    Community & HOA

    Community
    • Features: Curbs, Gutter(s), Suburban, Sidewalks, Pool
    • Security: Carbon Monoxide Detector(s), Smoke Detector(s)
    • Subdivision: Grandview (Gdv)
    HOA
    • Has HOA: Yes
    • Amenities included: Outdoor Cooking Area, Barbecue, Spa/Hot Tub
    • HOA fee: $530 monthly
    • HOA name: Grandview Crest
    • HOA phone: 949-261-8282
    Location
    • Region: Lake Forest

    Financial & listing details

    • Price per square foot: $590/sqft
    • Tax assessed value: $563,222
    • Date on market: 7/17/2026
    • Cumulative days on market: 3 days
    • Listing terms: Cash,Conventional
    • Road surface type: Paved

    Price history

    DateEventPrice
    8/11/2026Sold$745,000+2.8%$590/sqft
    Source: CRMLS #OC26145993 Report a problem
    7/22/2026Contingent$725,000$574/sqft
    Source: CRMLS #OC26145993 Report a problem
    7/17/2026Listed for sale$725,000+46.5%$574/sqft
    Source: CRMLS #OC26145993 Report a problem
    8/29/2018Sold$495,000-1%$392/sqft
    Source: Public Record Report a problem
    7/27/2018Pending sale$500,000$396/sqft
    Source: Mortgage Funding Group #PW18158105 Report a problem
    7/2/2018Listed for sale$500,000+19%$396/sqft
    Source: Mortgage Funding Group #PW18158105 Report a problem
    7/15/2015Sold$420,000$333/sqft
    Source: Public Record Report a problem
    6/15/2015Pending sale$420,000$333/sqft
    Source: Star Real Estate #OC15117554 Report a problem
    6/2/2015Listed for sale$420,000+40%$333/sqft
    Source: Star Real Estate #OC15117554 Report a problem
    12/8/2009Sold$300,000-35.5%$238/sqft
    Source: Public Record Report a problem
    9/20/2005Sold$465,000+97.9%$368/sqft
    Source: Public Record Report a problem
    2/13/2002Sold$235,000+31.3%$186/sqft
    Source: Public Record Report a problem
    2/1/2000Sold$179,000$142/sqft
    Source: Public Record Report a problem

    Public tax history

    YearProperty taxesTax assessment
    2026-- $563,222 +2%
    2025$5,732 +1.9%$552,179 +2%
    2024$5,626 +2.4%$541,352 +2%
    2023$5,494 +1.8%$530,738 +2%
    2022$5,394 +2.1%$520,332 +2%
    2021$5,286 +0.9%$510,130 +1%
    2020$5,238 $504,900 +2%
    2019$5,238 +0.7%$495,000 +13.3%
    2018$5,204 +17.4%$436,968 +2%
    2017$4,432 $428,400 +2%
    2016$4,432 +1.7%$420,000 +30.4%
    2015$4,358 +33.9%$322,207 +2%
    2014$3,256 $315,896 +3.2%
    2013-- $306,000
    2012-- $306,000 +2%
    2011-- $300,000
    2010-- $300,000 -6.8%
    2009-- $322,000 -15.8%
    2008-- $382,500 -19.4%
    2007-- $474,300 +2%
    2006-- $465,000 +86.8%
    2005-- $248,952 +2%
    2004-- $244,071 +1.9%
    2003-- $239,598 +28.7%
    2002-- $186,127 +2%
    2001$1,866 -0.9%$182,478 +4.3%
    2000$1,883 $175,000
    Find assessor info on the county website

    Neighborhood: 92630

    Nearby schools

    GreatSchools rating
    Schools provided by the listing agent
    • Elementary: Lake Forest
    • Middle: Serrano
    • High: El Toro

    Source: CRMLS. This data may not be complete. We recommend contacting the local school district to confirm school assignments for this home.

    Get a cash offer in 3 minutes
    Find out how much your home could sell for in as little as 3 minutes with a no-obligation cash offer.
    Estimated market value
    $745,200
    Get a cash offer in 3 minutes
    Find out how much your home could sell for in as little as 3 minutes with a no-obligation cash offer.
    Estimated market value
    $745,200