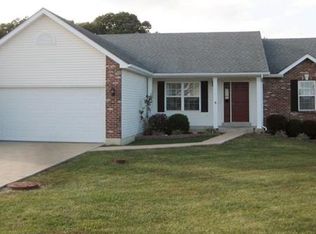
Spacious Ranch with Walkout Basement & Large Backyard! This beautiful ranch home offers a desirable split floor plan, placing the primary suite on one side of the home for added privacy. Enjoy your mornings on the charming covered front porch, and step inside to soaring vaulted ceilings and stunning atrium windows that fill the space with natural light. The eat-in kitchen features custom cabinetry, a breakfast bar, and direct access to a 24x12 maintenance-free deck—perfect for entertaining. Main floor highlights include fresh paint, some new flooring, and convenient main floor laundry. The partially finished walkout basement offers a full bathroom, a possible 4th bedroom or flex space, and leads out to a 12x12 concrete patio and fully fenced backyard with many trees providing plenty of shade & some privacy. Major updates provide peace of mind: newer roof (2019), remodeled bathrooms (2020), HVAC (2023), brand new microwave (2025), brand new dishwasher (2025) and a brand new hot water heater (2025). This home has it all—space, style, and updates throughout. Note: Home has central vac-hose is missing and unsure if it works, sellers never used it.
Closed
Listed by: Westbound Real Estate LLC • Meagan McCulloch • Contact: 636-359-0820
Bought with: SCHNEIDER Real Estate
Price Unknown
26365 Falling Leaf Dr, Warrenton, MO 63383
3beds
2,604sqft
Single Family Residence
Built in 2003
0.6 Acres Lot
$384,600 Zestimate®
$--/sqft
$1,917 Estimated rent
Home value
$384,600
$331,000 - $446,000
$1,917/mo
Zestimate® history
Owner options
List your home for rent
$1,917/mo
Rent Zestimate®
Find your next renter with Zillow Rental Manager. Plus, with online applications, you can quickly screen prospective tenants – for free.
$1,917/mo
Rent Zestimate®
Refinance and save
$200/mo
Est. payment
Refinancing to a lower rate could help reduce your monthly payments and save thousands over the life of the loan.
$200/mo
Est. payment
Explore your selling options
Work with a Zillow partner agent
Leverage their expertise and Zillow's premium Showcase listings to get your home seen by more buyers.
Get startedList with your own agent
Get your home in front of millions of buyers by listing it on Zillow.
Learn how to do itSell it yourself
Take full control of how buyers see your home on Zillow by listing For Sale by Owner (FSBO).
List your homeWhat's special
Maintenance-free deckFully fenced backyardCovered front porchWalkout basementFresh paintRemodeled bathroomsNewer roof
Zillow last checked:
Listing updated:
Listed by:
Meagan McCulloch 636-359-0820,
Westbound Real Estate LLC
Bought with:
Sara J Lombardo, 2024245448
SCHNEIDER Real Estate
Source: MARIS,MLS#: 25065796 Originating MLS: St. Charles County Association of REALTORS
Originating MLS: St. Charles County Association of REALTORSFacts & features
Interior
Bedrooms & bathrooms
- Bedrooms: 3
- Bathrooms: 3
- Full bathrooms: 3
- Main level bathrooms: 2
- Main level bedrooms: 3
Primary bedroom
- Description: Walk Out to Back Deck, Vaulted Ceilings
- Features: Floor Covering: Carpeting
- Level: Main
- Area: 208
- Dimensions: 16x13
Bedroom
- Features: Floor Covering: Carpeting
- Level: Main
- Area: 140
- Dimensions: 10x14
Bedroom 2
- Features: Floor Covering: Carpeting
- Level: Main
- Area: 120
- Dimensions: 12x10
Primary bathroom
- Description: Soaking Tub, Tiled Shower (Separate)
- Features: Floor Covering: Ceramic Tile
- Level: Main
- Area: 121
- Dimensions: 11x11
Bathroom
- Features: Floor Covering: Ceramic Tile
- Level: Main
- Area: 45
- Dimensions: 9x5
Bathroom
- Description: Tiled shower
- Features: Floor Covering: Vinyl
- Level: Lower
- Area: 40
- Dimensions: 8x5
Bonus room
- Description: Potential 4th Bedroom, Has Egress Window, No Door Installed
- Features: Floor Covering: Vinyl
- Level: Basement
- Area: 135
- Dimensions: 15x9
Dining room
- Features: Floor Covering: Carpeting
- Level: Main
- Area: 121
- Dimensions: 11x11
Kitchen
- Features: Floor Covering: Vinyl
- Level: Main
- Area: 228
- Dimensions: 12x19
Laundry
- Features: Floor Covering: Vinyl
- Level: Main
- Area: 56
- Dimensions: 8x7
Living room
- Features: Floor Covering: Carpeting
- Level: Main
- Area: 288
- Dimensions: 16x18
Living room
- Features: Floor Covering: Carpeting
- Level: Basement
- Area: 390
- Dimensions: 26x15
Heating
- Heat Pump
Cooling
- Central Air
Appliances
- Included: Dishwasher, Disposal, Exhaust Fan, Microwave, Electric Range, Refrigerator, Electric Water Heater, Water Softener
- Laundry: Electric Dryer Hookup, Main Level, Washer Hookup
Features
- Breakfast Bar, Custom Cabinetry, Eat-in Kitchen, Pantry, Separate Dining, Vaulted Ceiling(s)
- Flooring: Carpet, Ceramic Tile, Vinyl
- Doors: Panel Door(s), Sliding Doors
- Windows: Palladian Window(s)
- Basement: Concrete,Partially Finished,Storage Space,Walk-Out Access
- Number of fireplaces: 1
- Fireplace features: Living Room, Propane
Interior area
- Total structure area: 2,604
- Total interior livable area: 2,604 sqft
- Finished area above ground: 1,782
- Finished area below ground: 822
Property
Parking
- Total spaces: 3
- Parking features: Concrete, Driveway, Garage, Garage Faces Front
- Attached garage spaces: 3
- Has uncovered spaces: Yes
Features
- Levels: One
- Patio & porch: Covered, Deck, Front Porch, Patio
- Fencing: Back Yard,Chain Link
- Has view: Yes
- View description: Neighborhood, Trees/Woods
Lot
- Size: 0.6 Acres
- Dimensions: 99 x 285 x 90 x 273
- Features: Back Yard, Gentle Sloping, Many Trees, Rectangular Lot, Rolling Slope, Scattered Woods
Details
- Additional structures: None
- Parcel number: 0532.0000002.027.000
- Special conditions: Listing As Is
Construction
Type & style
- Home type: SingleFamily
- Architectural style: Ranch
- Property subtype: Single Family Residence
Materials
- Vinyl Siding
- Foundation: Concrete Perimeter
- Roof: Architectural Shingle
Condition
- Updated/Remodeled
- New construction: No
- Year built: 2003
Utilities & green energy
- Electric: 220 Volts
- Sewer: Public Sewer
- Water: Public
- Utilities for property: Electricity Connected, Propane Owned, Sewer Connected, Water Connected
Community & HOA
Community
- Security: Smoke Detector(s)
- Subdivision: Oak Ridge Estates
HOA
- Has HOA: Yes
- Amenities included: None
- Services included: Electricity, Maintenance Parking/Roads
- HOA fee: $200 annually
- HOA name: Oak Ridge Estates
Location
- Region: Warrenton
Financial & listing details
- Tax assessed value: $210,990
- Annual tax amount: $2,068
- Date on market: 10/2/2025
- Cumulative days on market: 49 days
- Listing terms: Cash,Conventional,FHA,VA Loan
- Ownership: Private
- Electric utility on property: Yes
- Road surface type: Concrete
Price history
| Date | Event | Price |
|---|---|---|
| 12/10/2025 | Sold | -- |
Source:  MARIS #25065796 Report a problem MARIS #25065796 Report a problem | ||
| 11/20/2025 | Pending sale | $399,900$154/sqft |
Source: MARIS #25065796 Report a problem | ||
| 11/13/2025 | Price change | $399,900-1.2%$154/sqft |
Source: MARIS #25065796 Report a problem | ||
| 11/3/2025 | Price change | $404,900-1.2%$155/sqft |
Source: MARIS #25065796 Report a problem | ||
| 10/23/2025 | Price change | $409,900-1.2%$157/sqft |
Source: MARIS #25065796 Report a problem | ||
| 10/2/2025 | Listed for sale | $415,000$159/sqft |
Source: MARIS #25065796 Report a problem | ||
Public tax history
| Year | Property taxes | Tax assessment |
|---|---|---|
| 2025 | $2,398 +16% | $40,088 +13% |
| 2024 | $2,068 -0.5% | $35,477 |
| 2023 | $2,078 +8.2% | $35,477 +8% |
| 2022 | $1,920 | $32,849 |
| 2021 | -- | $32,849 |
| 2020 | -- | $32,849 |
| 2019 | -- | $32,849 |
| 2017 | -- | $32,849 |
| 2016 | -- | $32,849 |
| 2015 | -- | $32,849 |
Find assessor info on the county website
Neighborhood: 63383
Nearby homes
- $344,700-- bd2 ba1.5k sqft26359 Falling Leaf Dr, Warrenton, MO 63383Off Market
- $334,800-- bd2 ba1.7k sqft26373 Falling Leaf Dr, Warrenton, MO 63383Off Market
- $340,200-- bd2 ba1.6k sqft26358 Falling Leaf Dr, Warrenton, MO 63383Off Market
- $365,500-- bd2 ba1.8k sqft26351 Falling Leaf Dr, Warrenton, MO 63383Off Market
- $315,700-- bd2 ba1.6k sqft26364 Falling Leaf Dr, Warrenton, MO 63383Off Market
- $392,200-- bd3 ba1.6k sqft26383 Falling Leaf Dr, Warrenton, MO 63383Off Market
- $322,900-- bd2 ba1.6k sqft26342 Falling Leaf Dr, Warrenton, MO 63383Off Market
- $--4 bd3 ba2.6k sqft26374 Falling Leaf Dr, Warrenton, MO 63383Sold
Nearby schools
GreatSchools rating
- 6/10Warrior Ridge Elementary SchoolGrades: K-5Distance: 0.7 mi
- 6/10Black Hawk Middle SchoolGrades: 6-8Distance: 1.4 mi
- 5/10Warrenton High SchoolGrades: 9-12Distance: 0.9 mi
Schools provided by the listing agent
- Elementary: Warrior Ridge Elem.
- Middle: Black Hawk Middle
- High: Warrenton High
Source: MARIS. This data may not be complete. We recommend contacting the local school district to confirm school assignments for this home.
Get a cash offer in 3 minutes
Find out how much your home could sell for in as little as 3 minutes with a no-obligation cash offer.
Estimated market value
$384,600
Get a cash offer in 3 minutes
Find out how much your home could sell for in as little as 3 minutes with a no-obligation cash offer.
Estimated market value
$384,600
- Missouri
- Warren County
- Warrenton
- 63383
- 26365 Falling Leaf Dr
Nearby cities
Nearby zip codes
Other Warrenton Topics
