Welcome to 26366 Century Court — Where Exceptional Craftsmanship Meets Elevated Living. Tucked away in an exclusive cul-de-sac, this one-of-a-kind custom estate offers over half an acre of thoughtfully designed luxury, blending refined living with breathtaking views and masterful construction. From the moment you arrive, it’s clear this home was crafted to impress and built to last. Step through a hand-carved Brazilian mahogany door into a grand open-concept living space, where natural light dances across elegant finishes. A beautiful gas fireplace anchors the living area, offering both warmth and charm. The heart of the home, the gourmet kitchen, is a chef’s dream — complete with rich granite countertops, a walk-in pantry, and exquisite soft-close custom cabinetry Top-of-the-line stainless steel appliances complete the picture, making everyday living and entertaining a joy. The secondary bedrooms are adorned with custom built-ins that add both character and functionality. The expansive primary suite is a serene retreat featuring custom cabinetry, a generous walk-in closet with tailored organizers, and a dedicated office or craft room filled with thoughtfully designed storage. No detail has been overlooked — from the solid core doors and premium Imtech hardware to the 8-inch crown molding and baseboards, 36" whole-house fan and integrated Bose ceiling speakers, every upgrade speaks to quality and comfort. Outside, the backyard is nothing short of a personal paradise. Entertain beneath the solid redwood BBQ pavilion, take a dip in the sparkling pool with its island shelf, or relax beside the custom-built mining structure and koi pond — a tranquil sanctuary where nature and design coexist beautifully. The eco-conscious water system even filters pond water to nourish a variety of vibrant fruit trees and vinyard and gardens, offering sustainable and organic abundance year-round. For the craftsman- air-conditioned wood shop, outfitted with Husky cabinetry, epoxy flooring, storage and double-door access — a rare feature that elevates this home even further. The 3-car garage is equally impressive with epoxy flooring, custom storage, premium bike racks, water softener with carbon filtration. RV parking is also a luxury with sewer & water and stubbed for electric. Century Court is more than a home - it’s an experience. One that must be seen to be truly appreciated. Please view the 360* degree interior and exterior video. MUST SEE!
Sold for $850,000
Listed by: Coldwell Banker Realty • Brian Way • Contact: 951-268-9777
Bought with: Coldwell Banker Assoc Brkr-SC
Tax assessed value
$850,000
26366 Century Ct, Hemet, CA 92544
3beds
2,737sqft
Single Family Residence
Built in 2002
0.52 Acres Lot
$858,800 Zestimate®
$311/sqft
$3,948 Estimated rent
Home value
$858,800
$773,000 - $953,000
$3,948/mo
Zestimate® history
Owner options
List your home for rent
$3,948/mo
Rent Zestimate®
Find your next renter with Zillow Rental Manager. Plus, with online applications, you can quickly screen prospective tenants – for free.
$3,948/mo
Rent Zestimate®
Refinance and save
$5,514/mo
Est. payment
Refinancing to a lower rate could help reduce your monthly payments and save thousands over the life of the loan.
$5,514/mo
Est. payment
Explore your selling options
Work with a Zillow partner agent
Leverage their expertise and Zillow's premium Showcase listings to get your home seen by more buyers.
Get startedList with your own agent
Get your home in front of millions of buyers by listing it on Zillow.
Learn how to do itSell it yourself
Take full control of how buyers see your home on Zillow by listing For Sale by Owner (FSBO).
List your homeWhat's special
Sparkling poolRv parkingGas fireplaceKoi pondGourmet kitchenAir-conditioned wood shopElegant finishes
Zillow last checked:
Listing updated:
Listed by:
Brian Way DRE #00825623 951-268-9777,
Coldwell Banker Realty
Bought with:
Lisa McDaniel, DRE #01388481
Coldwell Banker Assoc Brkr-SC
Source: CRMLS,MLS#: SW25161379 Originating MLS: California Regional MLS
Originating MLS: California Regional MLSFacts & features
Interior
Bedrooms & bathrooms
- Bedrooms: 3
- Bathrooms: 3
- Full bathrooms: 2
- 1/2 bathrooms: 1
- Main level bathrooms: 3
- Main level bedrooms: 3
Rooms
- Room types: Bedroom, Kitchen, Laundry, Living Room, Primary Bedroom, Office, Other, Pantry, Workshop
Primary bedroom
- Features: Main Level Primary
Primary bedroom
- Features: Primary Suite
Bedroom
- Features: Bedroom on Main Level
Bedroom
- Features: All Bedrooms Down
Bathroom
- Features: Bathtub, Full Bath on Main Level, Separate Shower, Tile Counters, Tub Shower, Upgraded, Walk-In Shower
Kitchen
- Features: Granite Counters, Pots & Pan Drawers, Remodeled, Self-closing Cabinet Doors, Self-closing Drawers, Updated Kitchen, Walk-In Pantry
Other
- Features: Walk-In Closet(s)
Pantry
- Features: Walk-In Pantry
Heating
- Central, Fireplace(s), Solar
Cooling
- Central Air, Whole House Fan, Zoned, Attic Fan
Appliances
- Included: 6 Burner Stove, Built-In Range, Barbecue, Convection Oven, Double Oven, Dishwasher, Gas Range, Gas Water Heater, Ice Maker, Microwave, Refrigerator, Range Hood, Water Softener, Water To Refrigerator, Water Purifier, Dryer, Washer
- Laundry: Laundry Room
Features
- Breakfast Bar, Built-in Features, Ceiling Fan(s), Crown Molding, Eat-in Kitchen, Granite Counters, Pantry, Pull Down Attic Stairs, Recessed Lighting, Wired for Sound, All Bedrooms Down, Bedroom on Main Level, Main Level Primary, Primary Suite, Walk-In Pantry, Walk-In Closet(s), Workshop
- Flooring: Vinyl
- Windows: Plantation Shutters, Screens
- Has fireplace: Yes
- Fireplace features: Living Room
- Common walls with other units/homes: No Common Walls
Interior area
- Total interior livable area: 2,737 sqft
Property
Parking
- Total spaces: 3
- Parking features: Concrete, Door-Multi, Direct Access, Driveway, Garage Faces Front, Garage, Private
- Attached garage spaces: 3
Accessibility
- Accessibility features: No Stairs, Parking
Features
- Levels: One
- Stories: 1
- Entry location: front
- Patio & porch: Concrete, Patio
- Exterior features: Barbecue, Koi Pond, Lighting, Rain Gutters
- Has private pool: Yes
- Pool features: Gunite, In Ground, Pool Cover, Private
- Has spa: Yes
- Spa features: Gunite, Heated, In Ground, Private
- Fencing: Block,Excellent Condition
- Has view: Yes
- View description: Hills, Mountain(s)
Lot
- Size: 0.52 Acres
- Features: Cul-De-Sac, Drip Irrigation/Bubblers, Front Yard, Garden, Sprinklers In Rear, Sprinklers In Front, Lawn, Landscaped, Sprinklers Timer, Sprinklers On Side, Sprinkler System, Street Level
Details
- Additional structures: Shed(s), Storage, Workshop
- Parcel number: 552390014
- Zoning: R-R
- Special conditions: Standard
Construction
Type & style
- Home type: SingleFamily
- Architectural style: Custom,Ranch,Traditional
- Property subtype: Single Family Residence
Materials
- Foundation: Slab
- Roof: Concrete
Condition
- Updated/Remodeled,Turnkey
- New construction: No
- Year built: 2002
Utilities & green energy
- Electric: 220 Volts in Garage, 220 Volts For Spa, Photovoltaics Third-Party Owned, 220 Volts in Workshop
- Sewer: Public Sewer
- Water: Public
- Utilities for property: Cable Connected, Electricity Connected, Natural Gas Connected, Sewer Connected, Water Connected
Green energy
- Energy generation: Solar
Community & HOA
Community
- Features: Street Lights, Suburban
- Security: Carbon Monoxide Detector(s), Fire Detection System, Smoke Detector(s)
Location
- Region: Hemet
Financial & listing details
- Price per square foot: $311/sqft
- Tax assessed value: $850,000
- Date on market: 7/18/2025
- Cumulative days on market: 6 days
- Listing terms: Cash,Cash to New Loan,Conventional,FHA,VA Loan
- Inclusions: Please see supliments
- Exclusions: Please see supliments
- Road surface type: Paved
Price history
| Date | Event | Price |
|---|---|---|
| 8/21/2025 | Sold | $850,000$311/sqft |
Source:  CRMLS #SW25161379 Report a problem CRMLS #SW25161379 Report a problem | ||
| 8/19/2025 | Pending sale | $850,000$311/sqft |
Source: CRMLS #SW25161379 Report a problem | ||
| 7/25/2025 | Contingent | $850,000$311/sqft |
Source: CRMLS #SW25161379 Report a problem | ||
| 7/19/2025 | Listed for sale | $850,000+1207.7%$311/sqft |
Source: CRMLS #SW25161379 Report a problem | ||
| 4/24/2002 | Sold | $65,000-13.3%$24/sqft |
Source: Public Record Report a problem | ||
| 11/5/2001 | Sold | $75,000$27/sqft |
Source: Public Record Report a problem | ||
Public tax history
| Year | Property taxes | Tax assessment |
|---|---|---|
| 2026 | -- | $850,000 +43.8% |
| 2025 | $6,637 +2% | $591,266 +2% |
| 2024 | $6,506 +1.4% | $579,673 +2% |
| 2023 | $6,417 +2% | $568,308 +2% |
| 2022 | $6,291 +7.5% | $557,166 +7.8% |
| 2021 | $5,852 +12.4% | $517,090 +12% |
| 2020 | $5,206 +3.3% | $461,687 +3% |
| 2019 | $5,040 +5.3% | $448,240 +4% |
| 2018 | $4,785 -0.7% | $431,000 |
| 2017 | $4,821 | $431,000 +11.1% |
| 2016 | $4,821 +12.3% | $388,000 +3.5% |
| 2015 | $4,292 +19.1% | $375,000 +15.7% |
| 2014 | $3,604 | $324,000 +10.6% |
| 2013 | -- | $293,000 +8.1% |
| 2012 | -- | $271,000 |
| 2011 | -- | $271,000 -18.1% |
| 2010 | -- | $331,000 -1.5% |
| 2009 | -- | $336,000 -25.4% |
| 2008 | -- | $450,159 +2% |
| 2007 | -- | $441,334 +2% |
| 2006 | -- | $432,681 +13.8% |
| 2005 | -- | $380,081 +3.9% |
| 2003 | -- | $365,800 +387.7% |
| 2002 | -- | $75,000 +157.4% |
| 2001 | $311 +1.8% | $29,140 +2% |
| 2000 | $306 | $28,569 |
Find assessor info on the county website
Neighborhood: 92544
Nearby homes
- $653,9004 bd3 ba2.5k sqft26340 Century Ct, Hemet, CA 92544Off Market

- $688,5003 bd2 ba2.5k sqft26337 Century Ct, Hemet, CA 92544Off Market
- $674,1003 bd2 ba2.8k sqft26342 Legacy Ct, Hemet, CA 92544Off Market
- $715,9004 bd3 ba2.6k sqft26314 Century Ct, Hemet, CA 92544Off Market
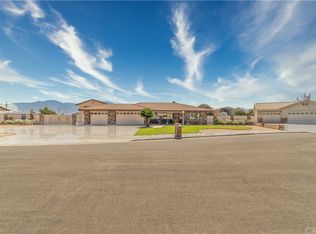
- $624,5004 bd2 ba2.4k sqft26311 Century Ct, Hemet, CA 92544Off Market
- $686,0003 bd2 ba2.6k sqft26316 Legacy Ct, Hemet, CA 92544Off Market
- $754,7003 bd2 ba2.8k sqft26368 Legacy Ct, Hemet, CA 92544Off Market
- $708,7004 bd3 ba2.7k sqft26288 Century Ct, Hemet, CA 92544Off Market
Nearby schools
GreatSchools rating
- 3/10Valle Vista Elementary SchoolGrades: K-5Distance: 0.4 mi
- 2/10Dartmouth Middle SchoolGrades: 6-8Distance: 2.1 mi
- 6/10Hemet High SchoolGrades: 9-12Distance: 2.1 mi
Get a cash offer in 3 minutes
Find out how much your home could sell for in as little as 3 minutes with a no-obligation cash offer.
Estimated market value
$858,800
Get a cash offer in 3 minutes
Find out how much your home could sell for in as little as 3 minutes with a no-obligation cash offer.
Estimated market value
$858,800
- California
- Riverside County
- Hemet
- 92544
- 26366 Century Ct
