Perched in a prime hillside setting of the Coronado tract, this beautifully reimagined residence at 26366 Mirar Vista offers sweeping valley and rolling hill views enjoyed from the kitchen, dining room, living room, and primary suite… creating a stunning backdrop for everyday living. A spacious front courtyard welcomes you with ample room for entertaining, while inside, the home showcases a complete, high-quality remodel with thoughtful modern finishes throughout. The open-concept floorplan is enhanced by large sliding glass doors that flood the space with natural light, soaring pitched ceilings in the living room, and a striking whitewashed brick fireplace as a focal point. The chef’s kitchen features new white shaker cabinetry, elegant quartz countertops, and brand-new stainless steel appliances. Bathrooms have been fully upgraded with matching cabinetry, quartz surfaces, and premium Moen plumbing fixtures, including a newly designed walk-in shower in the primary suite. Luxury vinyl flooring and new baseboards run seamlessly throughout the home, complemented by recessed lighting for a clean, contemporary feel. Additional upgrades include a new HVAC system, attic fan, and a secure reinforced closet in the primary bedroom for added peace of mind. The freshly painted garage offers built-in shelving, a workbench, and convenient attic storage with pull-down stairs. Step outside to a private backyard retreat with fresh landscaping, a grassy area, and a brand-new pergola over a concrete patio… perfect for relaxing or hosting gatherings. This 3-bedroom, home also offers exceptional convenience, within walking distance to Saddleback College, Arroyo Trabuco Golf Club, and nearby access to Capistrano Valley High School via a close-by easement. Just minutes from the Bluff Trail for hiking. With no HOA, no Mello-Roos, quick freeway access, with 8 parking spaces (3 driveway spaces, 3 street parking permits, and a 2-car garage), this home combines luxury, comfort, and an unbeatable location. Membership to Lake Mission Viejo is optional for a low monthly fee to enjoy sandy beaches, boating, paddleboarding, fishing, concerts, events and so much more!
Sold for $1,240,000
Listed by: Landmark Realtors • Julia Hunter • Contact: 714-330-4051
Bought with: eXp Realty of Southern California, Inc
$1,240,000
26366 Mirar Vista Dr, Mission Viejo, CA 92692
3beds
1,290sqft
Single Family Residence
Built in 1970
6,262 Square Feet Lot
$1,238,800 Zestimate®
$961/sqft
$4,213 Estimated rent
Home value
$1,238,800
$1.14M - $1.34M
$4,213/mo
Zestimate® history
Owner options
List your home for rent
$4,213/mo
Rent Zestimate®
Find your next renter with Zillow Rental Manager. Plus, with online applications, you can quickly screen prospective tenants – for free.
$4,213/mo
Rent Zestimate®
Refinance and save
$7,873/mo
Est. payment
Refinancing to a lower rate could help reduce your monthly payments and save thousands over the life of the loan.
$7,873/mo
Est. payment
Explore your selling options
Work with a Zillow partner agent
Leverage their expertise and Zillow's premium Showcase listings to get your home seen by more buyers.
Get startedList with your own agent
Get your home in front of millions of buyers by listing it on Zillow.
Learn how to do itSell it yourself
Take full control of how buyers see your home on Zillow by listing For Sale by Owner (FSBO).
List your homeWhat's special
Prime hillside settingSpacious front courtyardElegant quartz countertopsOpen-concept floorplanBrand-new stainless steel appliancesNew white shaker cabinetryPremium moen plumbing fixtures
Zillow last checked:
Listing updated:
Listed by:
Julia Hunter DRE #01890158 714-330-4051,
Landmark Realtors
Bought with:
Darren Shepherd, DRE #02000042
eXp Realty of Southern California, Inc
Source: CRMLS,MLS#: OC26087485 Originating MLS: California Regional MLS
Originating MLS: California Regional MLSFacts & features
Interior
Bedrooms & bathrooms
- Bedrooms: 3
- Bathrooms: 2
- Full bathrooms: 2
- Main level bathrooms: 2
- Main level bedrooms: 3
Rooms
- Room types: Attic, Bedroom, Entry/Foyer, Great Room, Kitchen, Living Room, Primary Bathroom, Primary Bedroom
Primary bedroom
- Features: Primary Suite
Primary bedroom
- Features: Main Level Primary
Bedroom
- Features: All Bedrooms Down
Bedroom
- Features: Bedroom on Main Level
Bathroom
- Features: Bathtub, Full Bath on Main Level, Quartz Counters, Stone Counters, Remodeled, Separate Shower, Tub Shower, Upgraded, Walk-In Shower
Kitchen
- Features: Quartz Counters, Stone Counters, Remodeled, Self-closing Cabinet Doors, Self-closing Drawers, Updated Kitchen
Heating
- Central, Fireplace(s)
Cooling
- Central Air, Attic Fan
Appliances
- Included: Dishwasher, Disposal, Gas Range, Microwave, Refrigerator, Water To Refrigerator, Water Heater, Dryer, Washer
- Laundry: Washer Hookup, In Garage
Features
- Built-in Features, Cathedral Ceiling(s), Eat-in Kitchen, High Ceilings, Open Floorplan, Quartz Counters, Recessed Lighting, Two Story Ceilings, Unfurnished, All Bedrooms Down, Attic, Bedroom on Main Level, Main Level Primary, Primary Suite
- Flooring: Vinyl
- Doors: Double Door Entry, Sliding Doors
- Has fireplace: Yes
- Fireplace features: Gas, Great Room, Living Room
- Common walls with other units/homes: No Common Walls
Interior area
- Total interior livable area: 1,290 sqft
Property
Parking
- Total spaces: 8
- Parking features: Concrete, Direct Access, Door-Single, Driveway, Driveway Up Slope From Street, Garage Faces Front, Garage, Garage Door Opener, RV Potential, Side By Side, Workshop in Garage
- Attached garage spaces: 2
- Uncovered spaces: 6
Accessibility
- Accessibility features: No Stairs, Accessible Entrance
Features
- Levels: One
- Stories: 1
- Entry location: 1
- Patio & porch: Concrete, Covered, Wrap Around
- Exterior features: Rain Gutters
- Pool features: None
- Spa features: None
- Fencing: Wood
- Has view: Yes
- View description: City Lights, Hills, Mountain(s), Panoramic, Valley, Trees/Woods
- Waterfront features: Lake Privileges
Lot
- Size: 6,262 Square Feet
- Features: Back Yard, Front Yard, Garden, Lawn, Landscaped, Level, Sprinkler System, Yard
Details
- Parcel number: 74004108
- Special conditions: Standard
Construction
Type & style
- Home type: SingleFamily
- Architectural style: Ranch
- Property subtype: Single Family Residence
Materials
- Stucco
- Foundation: Slab
- Roof: Shingle
Condition
- Updated/Remodeled,Turnkey
- New construction: No
- Year built: 1970
Utilities & green energy
- Electric: Standard
- Sewer: Public Sewer
- Water: Public
- Utilities for property: Cable Connected, Electricity Connected, Natural Gas Connected, Phone Available, Sewer Connected, Water Connected
Community & HOA
Community
- Features: Curbs, Dog Park, Fishing, Golf, Gutter(s), Hiking, Lake, Park, Street Lights, Suburban, Sidewalks, Water Sports
- Security: Carbon Monoxide Detector(s), Smoke Detector(s)
- Subdivision: Coronado (Co)
Location
- Region: Mission Viejo
Financial & listing details
- Price per square foot: $961/sqft
- Tax assessed value: $1,150,000
- Date on market: 4/24/2026
- Cumulative days on market: 26 days
- Listing terms: Cash,Cash to New Loan,Conventional,FHA,VA Loan,VA No Loan,VA No No Loan
- Inclusions: Washer/Dryer, Garage Refrigerator, Kitchen refrigerator
- Road surface type: Paved
Price history
| Date | Event | Price |
|---|---|---|
| 6/8/2026 | Sold | $1,240,000-4.5%$961/sqft |
Source:  CRMLS #OC26087485 Report a problem CRMLS #OC26087485 Report a problem | ||
| 5/22/2026 | Pending sale | $1,299,000$1,007/sqft |
Source: CRMLS #OC26087485 Report a problem | ||
Public tax history
| Year | Property taxes | Tax assessment |
|---|---|---|
| 2026 | -- | $1,150,000 +244.6% |
| 2025 | $3,314 +1.7% | $333,677 +2% |
| 2024 | $3,258 +2.2% | $327,135 +2% |
| 2023 | $3,189 +2% | $320,721 +2% |
| 2022 | $3,127 +2% | $314,433 +2% |
| 2021 | $3,065 +1% | $308,268 +1% |
| 2020 | $3,034 | $305,108 +2% |
| 2019 | $3,034 +2% | $299,126 +2% |
| 2018 | $2,973 +4.1% | $293,261 +2% |
| 2017 | $2,856 | $287,511 +2% |
| 2016 | $2,856 +2% | $281,874 +1.5% |
| 2015 | $2,800 +3.6% | $277,640 +2% |
| 2014 | $2,702 | $272,202 +0.5% |
| 2013 | -- | $270,972 +2% |
| 2012 | -- | $265,659 +2% |
| 2011 | -- | $260,450 +0.8% |
| 2010 | -- | $258,504 -0.2% |
| 2009 | -- | $259,119 +2% |
| 2008 | -- | $254,039 +2% |
| 2007 | -- | $249,058 +2% |
| 2006 | -- | $244,175 +2% |
| 2005 | -- | $239,388 +2% |
| 2004 | -- | $234,695 +1.9% |
| 2003 | -- | $230,394 +2% |
| 2002 | -- | $225,877 +2% |
| 2001 | $2,191 +1.3% | $221,449 +2% |
| 2000 | $2,162 | $217,107 |
Find assessor info on the county website
Neighborhood: 92692
Nearby homes
- $1,206,9003 bd2 ba1.4k sqft26362 Mirar Vista Dr, Mission Viejo, CA 92692Off Market
- $1,092,2002 bd2 ba1.1k sqft26372 Mirar Vista Dr, Mission Viejo, CA 92692Off Market
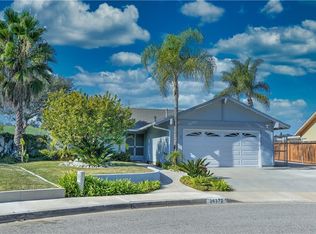
- $1,160,6003 bd2 ba1.2k sqft26352 Mirar Vista Dr, Mission Viejo, CA 92692Off Market
- $1,395,6003 bd2 ba1.2k sqft26376 Mirar Vista Dr, Mission Viejo, CA 92692Off Market
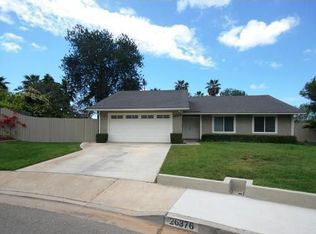
- $1,202,4003 bd-- ba1.3k sqft26381 Mirar Vista Dr, Mission Viejo, CA 92692Off Market
- $1,032,4002 bd1 ba1.1k sqft26412 Jacinto Dr, Mission Viejo, CA 92692Off Market
- $1,313,1003 bd2 ba1.4k sqft26382 Mirar Vista Dr, Mission Viejo, CA 92692Off Market
- $1,337,8004 bd2 ba1.4k sqft26342 Mirar Vista Dr, Mission Viejo, CA 92692Off Market
Nearby schools
GreatSchools rating
- 8/10Viejo Elementary SchoolGrades: K-5Distance: 2 mi
- 9/10Newhart Middle SchoolGrades: 6-8Distance: 3.8 mi
- 9/10Capistrano Valley High SchoolGrades: 9-12Distance: 0.2 mi
Schools provided by the listing agent
- Elementary: Viejo
- Middle: Newhart
- High: Capistrano Valley
Source: CRMLS. This data may not be complete. We recommend contacting the local school district to confirm school assignments for this home.
Get a cash offer in 3 minutes
Find out how much your home could sell for in as little as 3 minutes with a no-obligation cash offer.
Estimated market value
$1,238,800
Get a cash offer in 3 minutes
Find out how much your home could sell for in as little as 3 minutes with a no-obligation cash offer.
Estimated market value
$1,238,800
- California
- Orange County
- Mission Viejo
- 92692
- 26366 Mirar Vista Dr
