Skip main navigation
Sold for $229,000
  • $229,000

    26367 W Pintail Rd #81, Millsboro, DE 19966

    3beds
    1,768sqft
    Manufactured Home
    Built in 2021
    -- sqft lot
    $229,000 Zestimate®
    $130/sqft
    $2,003 Estimated rent

    Home value

    $229,000

    $218,000 - $240,000

    $2,003/mo

    Zestimate® history
    Loading
    Loading...

    Owner options

    List your home for rent

    $2,003/mo

    Rent Zestimate®

    Find your next renter with Zillow Rental Manager. Plus, with online applications, you can quickly screen prospective tenants – for free.

    Learn more

    $2,003/mo

    Rent Zestimate®

    Refinance and save

    $1,316/mo

    Est. payment

    Refinancing to a lower rate could help reduce your monthly payments and save thousands over the life of the loan.

    See today's rates

    $1,316/mo

    Est. payment

    Explore your selling options

    Work with a Zillow partner agent

    Leverage their expertise and Zillow's premium Showcase listings to get your home seen by more buyers.

    Get started

    List with your own agent

    Get your home in front of millions of buyers by listing it on Zillow.

    Learn how to do it

    Sell it yourself

    Take full control of how buyers see your home on Zillow by listing For Sale by Owner (FSBO).

    List your home

    What's special

    Designated gardening areaWorry-free landscapingWell-appointed guest roomsVast closetPantry wallCustom backsplashOversized screened-in porch
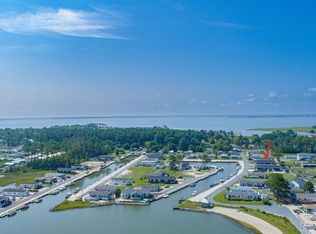
    Welcome to Pot-Nets Dockside – your dream home awaits! This stunning 1,768 sq ft residence, built in 2021, features 3 spacious bedrooms and 2 modern baths, perfectly designed for comfortable living. Step inside to discover an open-concept living, kitchen, and dining area adorned with soaring 9' ceilings and large windows that frame breathtaking views of the marina. The kitchen boasts a custom backsplash, an island for meal prep, and a pantry wall to keep all your kitchen essentials organized. Imagine hosting dinner parties on the oversized screened-in porch, where you can savor al fresco dining while soaking in the soothing sounds of the shore birds and the delightful scents of the bay. The primary bedroom is a true retreat, complete with a vast closet and an ensuite featuring a luxurious floor-to-ceiling tiled shower. With well-appointed guest rooms, an oversized laundry room with charming barn doors, and worry-free landscaping that includes a large paver patio and a designated gardening area, this home has it all. Plus, a 14x14 shed with power provides the perfect space to store and charge your golf car, making it easy to explore the vibrant Pot-Nets communities. Just a short ride away, you can enjoy the stunning views of the Indian River Inlet Bridge or set sail on the Rehoboth Bay. Embrace the coastal lifestyle with access to Seaside’s fantastic amenities, including a swimming pool, playground, and sports courts. Don’t miss your chance to experience the charm and tranquility of Dockside – call our sales office today to schedule your showing and make this coastal paradise your new home!

    Zillow last checked:

    Listing updated:

    Listed by:

    Gordon A Basht 302-373-6444,

    Potnets Homes LLC

    Bought with:

    Rachel Tarbutton, RS0039813

    Potnets Homes LLC

    Source: Bright MLS,MLS#: DESU2100726MLS Logo

    Facts & features

    Interior

    Bedrooms & bathrooms
    • Bedrooms: 3
    • Bathrooms: 2
    • Full bathrooms: 2
    • Main level bathrooms: 2
    • Main level bedrooms: 3
    Rooms
    • Room types: Living Room, Kitchen, Laundry
    Kitchen
    • Level: Main
    Laundry
    • Level: Main
    Living room
    • Level: Main
    Heating
    • Forced Air, Propane
    Cooling
    • Central Air, Electric
    Appliances
    • Included: Microwave, Dishwasher, Cooktop, Dryer, Exhaust Fan, Ice Maker, Oven, Range Hood, Refrigerator, Washer, Water Heater, Electric Water Heater
    • Laundry: Main Level, Laundry Room
    Features
    • Combination Dining/Living, Dining Area, Entry Level Bedroom, Family Room Off Kitchen, Open Floorplan, Recessed Lighting, Walk-In Closet(s), 9'+ Ceilings, Dry Wall
    • Flooring: Carpet, Luxury Vinyl
    • Doors: Sliding Glass, Storm Door(s), Double Entry
    • Windows: Window Treatments
    • Has basement: No
    • Has fireplace: No
    Interior area
    • Total structure area: 1,768
    • Total interior livable area: 1,768 sqft
    • Finished area above ground: 1,768

    Property

    Parking
    • Total spaces: 4
    • Parking features: Asphalt, Driveway
    • Uncovered spaces: 4
    Accessibility
    • Accessibility features: None
    Features
    • Levels: One
    • Stories: 1
    • Patio & porch: Porch, Screened, Patio
    • Exterior features: Sidewalks
    • Pool features: Community
    • Fencing: Split Rail
    • Has view: Yes
    • View description: Canal
    • Has water view: Yes
    • Water view: Canal
    • Waterfront features: Park, Boat/Launch Ramp - Private, Shared, Canal, Canoe/Kayak, Public Access
    • Frontage length: Water Frontage Ft: 28
    Details
    • Additional structures: Above Grade
    • Parcel number: 23425.0029.0056343
    • Lease amount: $1,445
    • Zoning: RESIDENTIAL MHP
    • Special conditions: Standard

    Construction

    Type & style
    • Home type: MobileManufactured
    • Architectural style: Ranch/Rambler
    • Property subtype: Manufactured Home
    Materials
    • Vinyl Siding
    • Foundation: Flood Vent, Pilings
    • Roof: Architectural Shingle
    Condition
    • Excellent
    • New construction: No
    • Year built: 2021

    Utilities & green energy

    • Electric: 200+ Amp Service
    • Sewer: Public Sewer
    • Water: Public

    Community & HOA

    Community
    • Features: Pool
    • Security: Fire Sprinkler System
    • Subdivision: Potnets Dockside
    HOA
    • Has HOA: No
    Location
    • Region: Millsboro

    Financial & listing details

    • Price per square foot: $130/sqft
    • Date on market: 11/25/2025
    • Listing agreement: Exclusive Agency
    • Listing terms: Cash,Other
    • Ownership: Land Lease
    • Road surface type: Paved
    • Body type: Double Wide

    Price history

    DateEventPrice
    7/30/2026Sold$229,000-6.5%$130/sqft
    Source: Bright MLS #DESU2100726 Report a problem
    6/23/2026Pending sale$245,000$139/sqft
    Source: Bright MLS #DESU2100726 Report a problem
    6/19/2026Price change$245,000-2%$139/sqft
    Source: Bright MLS #DESU2100726 Report a problem
    5/30/2026Price change$250,000-10.9%$141/sqft
    Source: Bright MLS #DESU2100726 Report a problem
    5/8/2026Price change$280,500-13.7%$159/sqft
    Source: Bright MLS #DESU2100726 Report a problem
    4/13/2026Price change$325,000-3%$184/sqft
    Source: Bright MLS #DESU2100726 Report a problem
    1/3/2026Price change$335,000-4%$189/sqft
    Source: Bright MLS #DESU2100726 Report a problem
    11/25/2025Listed for sale$349,000+16.4%$197/sqft
    Source: Bright MLS #DESU2100726 Report a problem
    3/18/2022Sold$299,866+5.8%$170/sqft
    Source: Bright MLS #DESU2010606 Report a problem
    1/24/2022Pending sale$283,376$160/sqft
    Source: Bright MLS #DESU2010606 Report a problem
    1/19/2022Price change$283,376+0.8%$160/sqft
    Source: Bright MLS #DESU2010606 Report a problem
    12/8/2021Listed for sale$281,216$159/sqft
    Source: Bright MLS #DESU2010606 Report a problem

    Public tax history

    Tax history is unavailable.

    Neighborhood: 19966

    Nearby schools

    GreatSchools rating
    Schools provided by the listing agent
    • District: Indian River

    Source: Bright MLS. This data may not be complete. We recommend contacting the local school district to confirm school assignments for this home.

    Sell for more on Zillow
    Get a Zillow Showcase℠ listing at no additional cost and you could sell for .
    $229,000
    2% more
    +$4,580
    With Zillow Showcase(estimated)
    $233,580