Skip main navigation
Off market
  • $386,200

    26369 Allentown Dr, Menifee, CA 92586

    2beds
    1,328sqft
    SingleFamily
    Built in 1973
    6,534 Square Feet Lot
    $386,200 Zestimate®
    $291/sqft
    $2,308 Estimated rent

    Home value

    $386,200

    $363,000 - $409,000

    $2,308/mo

    Zestimate® history
    Loading
    Loading...

    Owner options

    List your home for rent

    $2,308/mo

    Rent Zestimate®

    Find your next renter with Zillow Rental Manager. Plus, with online applications, you can quickly screen prospective tenants – for free.

    Learn more

    $2,308/mo

    Rent Zestimate®

    Refinance and save

    $2,467/mo

    Est. payment

    Refinancing to a lower rate could help reduce your monthly payments and save thousands over the life of the loan.

    See today's rates

    $2,467/mo

    Est. payment

    Explore your selling options

    Work with a Zillow partner agent

    Leverage their expertise and Zillow's premium Showcase listings to get your home seen by more buyers.

    Get started

    List with your own agent

    Get your home in front of millions of buyers by listing it on Zillow.

    Learn how to do it

    Sell it yourself

    Take full control of how buyers see your home on Zillow by listing For Sale by Owner (FSBO).

    List your home

    What's special

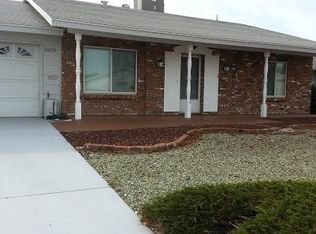
    Beautifully maintained, turnkey 2 bed, 1 den/office, 2 bath 1328 sq. ft. single story home in the Sun City 55+ area of Menifee. Open, spacious layout coupled with light color tones and tons of natural light really make this home feel larger than it is!! Carpet-free, allergy-resistant tile and engineered Hickory wood flooring throughout, thick baseboards, and newer paint in the interior! (Recent entire exterior paint also.) Kitchen boasts a U-shape layout with plenty of storage space, recessed lighting and a slider leading to one (covered) of two patios and the side yard. Each bedroom has a large footprint with ceiling fans and lighting. High-quality ceiling fans/lighting in lanai and living room also. Front bedroom has custom built in cabinets and French doors. Master: Slider with access to Zen-like backyard, large walk-in closet and a vanity. The second bathroom offers a floating vanity, Toto toilet and walk-in shower; Master bath offers similar but a shower/tub combo. Appliances in great shape with new AC unit installed 2015, water heater 2017. Front and back yards: drought tolerant, low maintenance landscaping complete with sprinkler system on about 95% of the plants. Enjoy evenings under patio cover eating lush citrus from one of your mature evergreen lemon, tangerine or plumelo trees; pomegranate and fig trees are newly planted. Attached two-car garage with some overhead storage. Washer, dryer and refrigerator are included at the right price!

    This property is not currently displayed as for sale or rent on Zillow. This may be different from what's on other websites or public sources.
    Facts & features

    Interior

    Bedrooms & bathrooms
    • Bedrooms: 2
    • Bathrooms: 2
    • Full bathrooms: 2
    Heating
    • Forced air
    Cooling
    • Central
    Appliances
    • Included: Dishwasher
    • Laundry: In Garage
    Features
    • Recessed Lighting, Ceiling Fan(s)
    • Flooring: Tile, Hardwood
    • Doors: Sliding Doors
    • Windows: Blinds
    • Has fireplace: Yes
    • Common walls with other units/homes: No Common Walls
    Interior area
    • Total interior livable area: 1,328 sqft

    Property

    Parking
    • Total spaces: 4
    • Parking features: Garage - Attached
    Accessibility
    • Accessibility features: No Interior Steps, 36 inch or more wide halls, Entry Slope less than 1 foot
    Features
    • Levels: One
    • Pool features: Community
    • Spa features: Association, Community
    • Fencing: Chain Link, Block
    Lot
    • Size: 6,534 Square Feet
    • Features: Walkstreet, Back Yard, Front Yard, Lot 6500-9999, Close to Clubhouse, Sprinklers Drip System, Level
    Details
    • Parcel number: 335256018
    • Special conditions: Standard

    Construction

    Type & style
    • Home type: SingleFamily
    Materials
    • wood frame
    • Roof: Asphalt
    Condition
    • Turnkey
    • Year built: 1973

    Utilities & green energy

    • Electric: 220 Volts in Garage, 220 Volts in Kitchen
    • Sewer: Public Sewer
    • Water: Public
    • Utilities for property: Water Connected, Phone Connected, Sewer Connected, Electricity Connected

    Community & HOA

    Community
    • Features: Fitness Center
    HOA
    • Has HOA: Yes
    • Amenities included: Pool
    • HOA fee: $28 monthly
    Location
    • Region: Menifee

    Financial & listing details

    • Price per square foot: $291/sqft
    • Tax assessed value: $295,830
    • Road surface type: Paved

    Price history

    DateEventPrice
    5/20/2019Sold$260,000-3%$196/sqft
    Source: Public Record Report a problem
    4/20/2019Pending sale$268,000$202/sqft
    Source: Berkshire Hathaway HomeService #SW19044318 Report a problem
    2/27/2019Listed for sale$268,000+62.4%$202/sqft
    Source: Berkshire Hathaway HomeService #SW19044318 Report a problem
    7/10/2015Sold$165,000+66.7%$124/sqft
    Source: Public Record Report a problem
    11/24/2010Sold$99,000-5.6%$75/sqft
    Source: Public Record Report a problem
    10/10/2010Listed for sale$104,900+16.6%$79/sqft
    Source: Dominion Enterprises #T10106102 Report a problem
    8/18/2010Sold$90,000-61.4%$68/sqft
    Source: Public Record Report a problem
    9/13/2004Sold$233,000+184.1%$175/sqft
    Source: Public Record Report a problem
    8/29/1996Sold$82,000$62/sqft
    Source: Public Record Report a problem

    Public tax history

    YearProperty taxesTax assessment
    2026-- $295,830 +2%
    2025$3,267 +2.2%$290,030 +2%
    2024$3,195 -0.6%$284,344 +2%
    2023$3,214 +1.3%$278,770 +2%
    2022$3,173 +2.4%$273,305 +2%
    2021$3,098 +1.1%$267,947 +1%
    2020$3,063 +46.3%$265,200 +51.5%
    2019$2,094 +4.5%$175,098 +2%
    2018$2,003 +1.8%$171,666 +2%
    2017$1,968 $168,300 +2%
    2016$1,968 +44.7%$165,000 +40.7%
    2015$1,360 +2.9%$117,258 +2%
    2014$1,323 $114,962 +0.5%
    2013-- $114,444 +2%
    2012-- $112,200 +2%
    2011-- $110,000 -0.9%
    2010-- $111,000 -9%
    2009-- $122,000 -41.3%
    2008-- $208,000 -14.2%
    2007-- $242,413 +2%
    2006-- $237,660 +2%
    2005-- $233,000 +152.7%
    2003-- $92,207 +2%
    2002-- $90,400 +2%
    2001$907 +1.3%$88,628 +2%
    2000$895 $86,891
    Find assessor info on the county website

    Neighborhood: Sun City

    Nearby schools

    GreatSchools rating
    Schools provided by the listing agent
    • District: Menifee Union

    Source: The MLS. This data may not be complete. We recommend contacting the local school district to confirm school assignments for this home.

    Get a cash offer in 3 minutes
    Find out how much your home could sell for in as little as 3 minutes with a no-obligation cash offer.
    Estimated market value
    $386,200
    Get a cash offer in 3 minutes
    Find out how much your home could sell for in as little as 3 minutes with a no-obligation cash offer.
    Estimated market value
    $386,200