Beach Close with Panoramic Ocean Views! This approximately 3,589 square foot Modern Custom-Built smart home features five bedrooms and five baths, which includes an additional address for the permitted attached ADU with separate entrance, separate gas and electric meters. This ADU enjoys eight years of VRBO and AIRBNB history. The main home includes kitchen, living room, dining room, primary bedroom plus 3 other bedrooms, third level entertainment area and deck with sweeping ocean views. The primary bedroom contains a walkthrough marble shower with dual Kohler shower controls and his/her Modeli cabinets and sinks, Toto Washlet Bidet in the toilet room and a walk-in closet. Also on the main level is a second bedroom and full bath which is utilized now as an office. The lower level contains a polished epoxy cement floor which houses two bedrooms, one bath, laundry room and an additional exit door. Each bedroom is well-proportioned and offers ample custom organized closet space. The custom-built home boasts an elevator, third level entertainment living space with Mr. Steam Shower, deck spa and a framed structural steel glass floor system. The property's thoughtful third level deck design includes an entertainment deck with a pizza oven, BBQ, ice maker, small refrigerator, spa and heater systems. Owned Solar for main home. Come see all the upgraded extras this home has to offer that are not listed here.
For sale
Listed by: Coldwell Banker Realty • Marian Edwards • Contact: miki@edwardshomesteam.com
$5,400,000
2637-39 Garfield St, Carlsbad, CA 92008
5beds
3,589sqft
Single Family Residence
Built in 2017
3,572 Square Feet Lot
$4,031,100 Zestimate®
$1,505/sqft
$-- HOA
What's special
Panoramic ocean viewsPrimary bedroomDeck spaDining roomWalk-in closet
- 2 days
- 459
- 31
Zillow last checked:
Listing updated:
Listed by:
Marian Edwards DRE #01069397 miki@edwardshomesteam.com,
Coldwell Banker Realty
Source: CRMLS,MLS#: NDP2608829 Originating MLS: California Regional MLS (North San Diego County & Pacific Southwest AORs)
Originating MLS: California Regional MLS (North San Diego County & Pacific Southwest AORs)Facts & features
Interior
Bedrooms & bathrooms
- Bedrooms: 5
- Bathrooms: 5
- Full bathrooms: 5
- Main level bathrooms: 2
- Main level bedrooms: 2
Rooms
- Room types: Bonus Room, Bedroom, Entry/Foyer, Great Room, Kitchen, Laundry, Loft, Living Room, Primary Bathroom, Primary Bedroom, Other, Dining Room
Primary bedroom
- Features: Main Level Primary
Bathroom
- Features: Bidet, Bathroom Exhaust Fan, Bathtub, Closet, Dual Sinks, Enclosed Toilet, Granite Counters, Linen Closet, Multiple Shower Heads, Tub Shower
Kitchen
- Features: Kitchen Island, Kitchen/Family Room Combo, Kitchenette, Pots & Pan Drawers, Quartz Counters
Other
- Features: Walk-In Closet(s)
Heating
- Combination, Central, Ductless, Forced Air, Fireplace(s), Natural Gas
Cooling
- Central Air, Ductless, See Remarks
Appliances
- Included: 6 Burner Stove, Built-In Range, Barbecue, Built-In, Double Oven, Dishwasher, Freezer, Gas Cooking, Gas Cooktop, Disposal, Gas Oven, Gas Range, Gas Water Heater, High Efficiency Water Heater, Hot Water Circulator, Ice Maker, Microwave, Refrigerator, Range Hood, Self Cleaning Oven, Water Softener
- Laundry: Washer Hookup, Electric Dryer Hookup, Gas Dryer Hookup, Inside, Laundry Room, See Remarks, Stacked
Features
- Beamed Ceilings, Breakfast Bar, Built-in Features, Balcony, Cathedral Ceiling(s), Dry Bar, Separate/Formal Dining Room, Eat-in Kitchen, Elevator, High Ceilings, Multiple Staircases, Open Floorplan, Recessed Lighting, Storage, Smart Home, Track Lighting, Unfurnished, Wired for Data, Wired for Sound, Bedroom on Main Level, Instant Hot Water
- Flooring: Concrete, Tile, Wood
- Doors: Panel Doors, Sliding Doors
- Windows: Custom Covering(s), Double Pane Windows, Insulated Windows, Screens, Skylight(s), Wood Frames
- Has fireplace: Yes
- Fireplace features: Electric, Living Room
- Common walls with other units/homes: 1 Common Wall
Interior area
- Total interior livable area: 3,589 sqft
Video & virtual tour
Property
Parking
- Total spaces: 8
- Parking features: Concrete, Direct Access, Door-Single, Driveway, Garage Faces Front, Garage, Garage Door Opener, Private, One Space
- Attached garage spaces: 2
- Uncovered spaces: 6
Accessibility
- Accessibility features: Parking
Features
- Levels: Three Or More
- Stories: 3
- Entry location: Front Stairs
- Patio & porch: Deck, Balcony
- Exterior features: Balcony, Barbecue, Lighting, Rain Gutters
- Pool features: None
- Has spa: Yes
- Spa features: Above Ground, Heated, Private, See Remarks
- Fencing: Brick,Excellent Condition,Partial,Wood
- Has view: Yes
- View description: Ocean, Panoramic, Trees/Woods
- Has water view: Yes
- Water view: Ocean
- Waterfront features: Ocean Side Of Freeway, Ocean Side Of Highway
Lot
- Size: 3,572 Square Feet
- Features: 0-1 Unit/Acre, Back Yard, Drip Irrigation/Bubblers, Front Yard, Sprinklers In Front, Landscaped, Near Park, Near Public Transit, Sprinkler System
Details
- Parcel number: 2031411800
- Zoning: R-4
- Special conditions: Standard
Construction
Type & style
- Home type: SingleFamily
- Architectural style: Modern
- Property subtype: Single Family Residence
- Attached to another structure: Yes
Materials
- Drywall, Stucco, Wood Siding
- Foundation: Concrete Perimeter
- Roof: Metal
Condition
- Turnkey
- Year built: 2017
Utilities & green energy
- Electric: 220 Volts in Garage, 220 Volts in Laundry, 220 Volts For Spa, 220 Volts
- Sewer: Public Sewer, Sewer Tap Paid
- Utilities for property: Cable Connected, Electricity Connected, See Remarks, Underground Utilities
Green energy
- Energy generation: Solar
Community & HOA
Community
- Features: Gutter(s), Street Lights, Sidewalks, Park
- Security: Carbon Monoxide Detector(s), Fire Detection System, Fire Sprinkler System, Smoke Detector(s)
Location
- Region: Carlsbad
Financial & listing details
- Price per square foot: $1,505/sqft
- Tax assessed value: $1,783,303
- Date on market: 9/24/2026
- Listing terms: Cash,Conventional
- Inclusions: Spa
- Road surface type: Paved
Estimated market value
$4,031,100
$3.51M - $4.64M
Not available
Price history
| Date | Event | Price |
|---|---|---|
| 9/24/2026 | Listed for sale | $5,400,000+575%$1,505/sqft |
Source:  CRMLS #NDP2608829 Report a problem CRMLS #NDP2608829 Report a problem | ||
| 5/22/2008 | Sold | $800,000+281%$223/sqft |
Source: Public Record Report a problem | ||
| 8/2/1996 | Sold | $210,000$59/sqft |
Source: Public Record Report a problem | ||
Public tax history
| Year | Property taxes | Tax assessment |
|---|---|---|
| 2026 | -- | $1,783,303 +2% |
| 2025 | $19,020 +3.5% | $1,748,337 +2% |
| 2024 | $18,372 +0.5% | $1,714,057 +2% |
| 2023 | $18,279 +1.6% | $1,680,449 +2% |
| 2022 | $17,998 +0.8% | $1,647,500 +2% |
| 2021 | $17,863 +0.7% | $1,615,197 +1% |
| 2020 | $17,744 +2.8% | $1,598,636 +2% |
| 2019 | $17,264 +3.4% | $1,567,291 +2% |
| 2018 | $16,688 +47.6% | $1,536,560 +48.8% |
| 2017 | $11,306 +29.3% | $1,032,510 +25.7% |
| 2016 | $8,744 -7.3% | $821,089 -6.1% |
| 2015 | $9,429 +1.7% | $874,327 +2% |
| 2014 | $9,272 | $857,201 +0.5% |
| 2013 | -- | $853,328 +2% |
| 2012 | -- | $836,597 +2% |
| 2011 | -- | $820,194 +0.8% |
| 2010 | -- | $814,065 -0.2% |
| 2009 | -- | $816,000 +195.2% |
| 2008 | -- | $276,428 +2% |
| 2007 | -- | $271,009 +2% |
| 2006 | -- | $265,696 +2% |
| 2005 | -- | $260,487 +2% |
| 2004 | -- | $255,380 +1.9% |
| 2003 | -- | $250,700 +2% |
| 2002 | -- | $245,785 +2% |
| 2001 | -- | $240,967 |
Find assessor info on the county website
Monthly payment
Est. payment
Payment breakdown
Explore the cost of this home by adjusting the details. Changes won't be saved.Climate risks
Neighborhood: Village
Nearby schools
Schools provided by the listing agent
- High: Carlsbad
Source: CRMLS. This data may not be complete. We recommend contacting the local school district to confirm school assignments for this home.

Similar homes
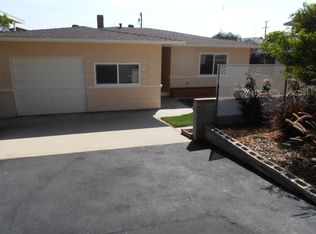
- $4,995,0003 bd4 ba2.8k sqft2340 Rue Des Chateaux, Carlsbad, CA 92008For Sale
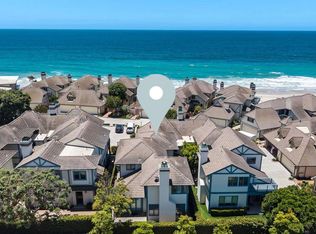 MLS ID #NDP2606465, Jason Barry, Barry Estates. CRMLS
 - $3,797,0003 bd4 ba4.2k sqft4444 Adams St, Carlsbad, CA 92008For Sale
 MLS ID #NDP2608961, Robert Sizer, AARE. CRMLS
 - $5,295,0004 bd5 ba4k sqft1571 Oak Ave, Carlsbad, CA 92008For Sale
 MLS ID #260020695, Whitney S Peyser, Compass. SDMLS
 - $3,395,0003 bd3 ba3.3k sqft1741 Bruce Rd, Carlsbad, CA 92008For Sale
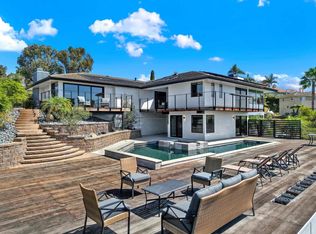 MLS ID #NDP2608852, Frani Foltz, Harcourts One. CRMLS
