Oak Ridge in Waverly Hall, GA., where peaceful country living meets everyday convenience. Nestled on a beautiful 2.27-acre homesite in Harris County. there's plenty of room to relax. Introducing the Magnolia B Floorplan offering 3,669 sq. ft. of versatile living space with 5 bedrooms and 4.5 baths, thoughtfully designed for today's lifestyle. The inviting foyer leads to a formal dining room featuring a coffered ceiling and detailed trim. The expansive great room is warm and welcoming, centered around a charming fireplace perfect for cozy evenings. The open-concept kitchen is both stylish and functional, featuring soft-close cabinetry, granite countertops, a tiled backsplash, recessed lighting, and stainless-steel appliances, including an electric cooktop and a wall oven/microwave combo. A large center island with integrated sink and dishwasher offers the perfect space for meal prep and casual dining while overlooking the great room and breakfast area. A walk-in pantry provides additional storage. The main level also features a full bath and a flexible fifth bedroom ideal for guests. The Signature Drop Zone with built-in cubbies keeps everyday essentials organized. Upstairs, the owner's suite offers a peaceful retreat filled with natural light. The spa-inspired bath includes a relaxing garden tub, separate tiled shower, quartz countertops, and a spacious walk-in closet. Versatile Media Room creates an Ideal 2nd Living Space. Additional Bedrooms are Spacious w/Ample Closets. Jack & Jill Bath & Full Bath are located upstairs near the Additional Bedrooms. Enjoy luxury flooring throughout the main living areas, a three-car side-entry garage, and the signature Gameday Patio, complete with a wood-burning fireplace and outdoor speakers, perfect for entertaining or relaxing evenings outdoors. With over two acres to enjoy, Peaceful surroundings while still being just a short drive to shopping and everyday conveniences.
Pending
Price increase: $122.2K (5/7)
$592,100
2637 Alabama Rd, Waverly Hall, GA 31831
5beds
3,669sqft
SingleFamily
Built in 2026
2.27 Acres Lot
$-- Zestimate®
$161/sqft
$-- HOA
What's special
- 101 days |
- 2 |
- 0 |
Zillow last checked:
Listing updated:
Listed by:
Colton Burks 706-366-2432,
Hughston Homes Marketing, LLC
Source: CBORGA,MLS#: 230834
Facts & features
Interior
Bedrooms & bathrooms
- Bedrooms: 5
- Bathrooms: 5
- Full bathrooms: 4
- 1/2 bathrooms: 1
Rooms
- Room types: Bonus Room, Great Room, Dining Room, Other-See Remarks
Primary bathroom
- Features: Double Vanity, Other-See Remarks
Dining room
- Features: Separate
Kitchen
- Features: Breakfast Area, Breakfast Bar, Kitchen Island, Pantry, View Family Room, Other-See Remarks
Heating
- Electric, Heat Pump
Cooling
- Ceiling Fan(s), Central Electric, Heat Pump
Appliances
- Included: Dishwasher, Electric Range, Microwave, Self Cleaning Oven, Other-See Remarks
- Laundry: Laundry Room
Features
- Cathedral Ceiling(s), Walk-In Closet(s), Double Vanity, Entrance Foyer, Tray Ceiling(s), Other-See Remarks
- Attic: Permanent Stairs
- Number of fireplaces: 2
- Fireplace features: Factory Built, Family Room, Other Room, Other-See Remarks
Interior area
- Total structure area: 3,669
- Total interior livable area: 3,669 sqft
Property
Parking
- Total spaces: 3
- Parking features: Attached, Driveway, Side/Rear, 3-Garage
- Attached garage spaces: 3
- Has uncovered spaces: Yes
Features
- Levels: Two
- Patio & porch: Patio
- Exterior features: Landscaping, Other-See Remarks
Lot
- Size: 2.27 Acres
- Features: Wooded, Other-See Remarks
Details
- Parcel number: 096 082
- Special conditions: Standard
Construction
Type & style
- Home type: SingleFamily
Materials
- Brick, Cement Siding, Other
- Foundation: Slab/No
Condition
- New Construction
- New construction: Yes
- Year built: 2026
Utilities & green energy
- Sewer: Septic Tank
- Water: Public
- Utilities for property: Underground Utilities
Green energy
- Energy efficient items: High Efficiency
Community & HOA
Community
- Security: Smoke Detector(s), None
- Subdivision: Oak Ridge - Harris
Location
- Region: Waverly Hall
Financial & listing details
- Price per square foot: $161/sqft
- Date on market: 4/1/2026
Estimated market value
Not available
Estimated sales range
Not available
Not available
Price history
| Date | Event | Price |
|---|---|---|
| 5/7/2026 | Pending sale | $592,100$161/sqft |
Source:  CBORGA #230834 Report a problem CBORGA #230834 Report a problem | ||
| 5/7/2026 | Price change | $592,100+26%$161/sqft |
Source: CBORGA #230834 Report a problem | ||
| 4/1/2026 | Listed for sale | $469,900$128/sqft |
Source: CBORGA #230834 Report a problem | ||
Public tax history
Tax history is unavailable.
Monthly payment
Est. payment$--/mo
Payment breakdown
Explore the cost of this home by adjusting the details. Changes won't be saved.All calculations are estimates and provided by Zillow, Inc. for informational purposes only. Actual amounts may vary.
HOA fees may include property taxes on listings classified as Co-Ops. Contact the listing agent and/or owner for fee details.
Mortgage interest rates are dependent on a number of factors, including credit score, down payment, and repayment length. Interest rate data provided by Zillow Group Marketplace, Inc. as of 1/1/1970 from various mortgage lenders with which we have lead or other similar arrangements; the Estimated Payment is an average of those rates.
See how much you could borrow to make a competitive offer.
Climate risks
Neighborhood: 31831
Nearby schools
GreatSchools rating
- 8/10Pine Ridge Elementary SchoolGrades: PK-4Distance: 9.6 mi
- 9/10Harris County Carver Middle SchoolGrades: 7-8Distance: 10.6 mi
- 7/10Harris County High SchoolGrades: 9-12Distance: 10.5 mi
- $139,5001 bd1 ba861 sqft2695 Alabama Rd, Waverly Hall, GA 31831Off Market
- $130,7003 bd2 ba1.4k sqft2559 Alabama Rd, Waverly Hall, GA 31831Off Market
- $222,8003 bd2 ba1.9k sqft2640 Alabama Rd, Waverly Hall, GA 31831Off Market
- $50,1972 bd1 ba1.1k sqft2727 Alabama Rd, Waverly Hall, GA 31831Off Market
- $58,8112 bd1 ba1k sqft2727 Alabama Rd, Waverly hall, GA 31831Off Market
- $230,3003 bd2 ba1.3k sqft2519 Alabama Rd, Waverly Hall, GA 31831Off Market
- $479,9004 bd3 ba3k sqft41 Oak Ridge Dr, Waverly Hall, GA 31831Sold
- $49,1633 bd1 ba1k sqft12940 State Highway 85, Waverly Hall, GA 31831Off Market
A local agent can set up tours, give advice and negotiate with sellers.
Similar homes
- from $469,9005 bd3 ba2.7k sqftCannaberra Plan, Oak Ridge, Waverly Hall, GA 31831New Construction
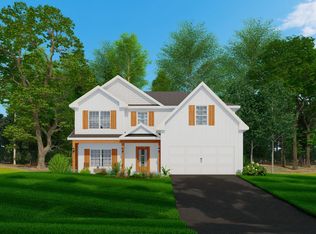 Hughston Homes
 - $469,9004 bd3 ba2.7k sqft117 Rolling Meadows Way, Waverly Hall, GA 31831New Construction
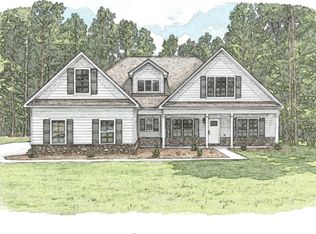
 MLS ID #231788, Clare Bowles, Keller Williams Realty River Cities. CBORGA
 - $392,2004 bd3 ba2.3k sqft186 Rolling Meadows Way, Waverly Hall, GA 31831New Construction
 MLS ID #231700, Clare Bowles, Keller Williams Realty River Cities. CBORGA
 - $388,6004 bd3 ba2.3k sqft174 Rolling Meadows Way, Waverly Hall, GA 31831New Construction
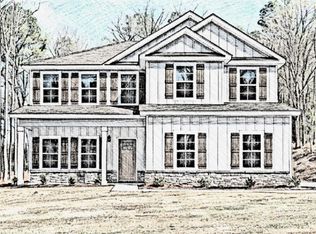 MLS ID #231699, Clare Bowles, Keller Williams Realty River Cities. CBORGA
 - $392,5004 bd2 ba2.1k sqft150 Rolling Meadows Way, Waverly Hall, GA 31831New ConstructionMLS ID #226638, Clare Bowles, Keller Williams Realty River Cities. CBORGA
- $--4 bd3 ba2.8k sqft89 Ironwood Ct, Midland, GA 31820AuctionXome
- $569,9005 bd5 ba3.6k sqft9024 Lavender Gln, Midland, GA 31820New ConstructionCBORGA
- $579,9005 bd5 ba3.6k sqft55 Walker Way, Fortson, GA 31808New ConstructionMLS ID #231271, Colton Burks, Hughston Homes Marketing, LLC. CBORGA
- $569,9005 bd5 ba3.6k sqft9024 Lavender Gln #3, Midland, GA 31820Active
 MLS ID #10763290, Colton Burks, Hughston Homes Marketing. GAMLS
 - from $452,9004 bd4 ba2.7k sqftElm Plan, Pecan Meadows, Waverly Hall, GA 31831New ConstructionDonald Bowles Builder, Inc.
- $564,9005 bd5 ba3.6k sqft183 Hawkeye Trl, Fortson, GA 31808New ConstructionMLS ID #230466, Colton Burks, Hughston Homes Marketing, LLC. CBORGA
- $514,9005 bd3 ba2.8k sqft112 Ironwood Way, Midland, GA 31820New ConstructionCBORGA
- $529,9005 bd3 ba3.6k sqft9013 Lavender Gln, Midland, GA 31820New ConstructionCBORGA
- $514,9005 bd3 ba2.8k sqft112 Ironwood Way #83, Midland, GA 31820ActiveMLS ID #10658506, Colton Burks, Hughston Homes Marketing. GAMLS
- $529,9005 bd3 ba3.3k sqft9013 Lavender Gln #31, Midland, GA 31820ActiveMLS ID #10763509, Colton Burks, Hughston Homes Marketing. GAMLS
- from $388,2004 bd2 ba2.1k sqftWalnut Plan, Pecan Meadows, Waverly Hall, GA 31831New ConstructionDonald Bowles Builder, Inc.
- $499,9005 bd3 ba3.1k sqft9025 Lavender Gln, Midland, GA 31820New ConstructionCBORGA
- $499,9005 bd3 ba3.1k sqft9025 Lavender Gln #30, Midland, GA 31820ActiveMLS ID #10764415, Colton Burks, Hughston Homes Marketing. GAMLS
- $499,9004 bd4 ba3k sqft9012 Lavender Gln #2, Midland, GA 31820ActiveMLS ID #10761746, Colton Burks, Hughston Homes Marketing. GAMLS
- $499,9004 bd4 ba3k sqft9012 Lavender Gln, Midland, GA 31820New ConstructionCBORGA
- Georgia
- Harris County
- Waverly Hall
- 31831
- 2637 Alabama Rd
Nearby cities
Nearby zip codes
Other Waverly Hall Topics
