Skip main navigation
Sold for $697,500
  • Listed by: Keller Williams Realty Irvine • Linda Beck • 949-861-8000
    Bought with: Coldwell Banker Tri-Counties R
    $697,500

    2637 Alder Creek Dr, Ontario, CA 91761

    4beds
    1,512sqft
    Single Family Residence
    Built in 1983
    5,200 Square Feet Lot
    $687,200 Zestimate®
    $461/sqft
    $3,146 Estimated rent

    Home value

    $687,200

    $618,000 - $763,000

    $3,146/mo

    Zestimate® history
    Loading
    Loading...

    Owner options

    List your home for rent

    $3,146/mo

    Rent Zestimate®

    Find your next renter with Zillow Rental Manager. Plus, with online applications, you can quickly screen prospective tenants – for free.

    Learn more

    $3,146/mo

    Rent Zestimate®

    Refinance and save

    $4,526/mo

    Est. payment

    Refinancing to a lower rate could help reduce your monthly payments and save thousands over the life of the loan.

    See today's rates

    $4,526/mo

    Est. payment

    Explore your selling options

    Work with a Zillow partner agent

    Leverage their expertise and Zillow's premium Showcase listings to get your home seen by more buyers.

    Get started

    List with your own agent

    Get your home in front of millions of buyers by listing it on Zillow.

    Learn how to do it

    Sell it yourself

    Take full control of how buyers see your home on Zillow by listing For Sale by Owner (FSBO).

    List your home

    What's special

    Large backyardLarge front and backyardsRemodeled homeSynthetic grassLarge patio areaStainless appliancesFresh exterior paint
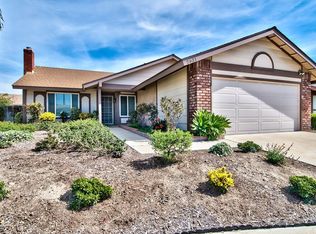
    This might be one of the most exciting homes to come on the market this year! 4-bedroom, 2 bath single story remodeled home with large front and backyards and a quiet interior Cul de Sac location. Some of the hot button features include: updated kitchen counters and backsplash, stainless appliances, vinyl and tile flooring, updated cabinets and counters in bathrooms, recently replaced windows and slider, fresh exterior paint and more. The large backyard offers synthetic grass, a large patio area, and a recently installed fence, plus usable side yards. NO Mello Roos. Low monthly HOA dues of $76.18 include use of East Creekside community amenities: pool, spa, bbq, tennis, tot lot, and beach volleyball all walking distance from your new home. Come see!

    Zillow last checked:

    Listing updated:

    Listed by:

    Linda Beck DRE #01212185 949-861-8000,

    Keller Williams Realty Irvine

    Bought with:

    Pamela Briggs, DRE #01920977

    Coldwell Banker Tri-Counties R

    Source: CRMLS,MLS#: OC25112165MLS LogoOriginating MLS: California Regional MLS

    Facts & features

    Interior

    Bedrooms & bathrooms
    • Bedrooms: 4
    • Bathrooms: 2
    • Full bathrooms: 2
    • Main level bathrooms: 2
    • Main level bedrooms: 4
    Rooms
    • Room types: Bedroom, Family Room, Living Room, Primary Bedroom, Dining Room
    Primary bedroom
    • Features: Main Level Primary
    Primary bedroom
    • Features: Primary Suite
    Bedroom
    • Features: All Bedrooms Down
    Bathroom
    • Features: Bathtub, Dual Sinks, Enclosed Toilet, Full Bath on Main Level, Quartz Counters, Remodeled, Tub Shower, Upgraded
    Family room
    • Features: Separate Family Room
    Kitchen
    • Features: Quartz Counters, Remodeled, Updated Kitchen
    Heating
    • Central
    Cooling
    • Central Air
    Appliances
    • Included: Dishwasher, Disposal, Gas Oven, Microwave, Water Heater
    • Laundry: In Garage
    Features
    • Breakfast Area, Separate/Formal Dining Room, Quartz Counters, All Bedrooms Down, Main Level Primary, Primary Suite
    • Flooring: Laminate, Stone
    • Windows: Double Pane Windows
    • Has fireplace: Yes
    • Fireplace features: Living Room
    • Common walls with other units/homes: No Common Walls
    Interior area
    • Total interior livable area: 1,512 sqft

    Property

    Parking
    • Total spaces: 2
    • Parking features: Direct Access, Garage
    • Attached garage spaces: 2
    Accessibility
    • Accessibility features: None
    Features
    • Levels: One
    • Stories: 1
    • Entry location: ground
    • Patio & porch: Rear Porch, Concrete, Enclosed, Front Porch, Patio, Wrap Around
    • Pool features: Community, Association
    • Has spa: Yes
    • Spa features: Community
    • Fencing: Wood
    • Has view: Yes
    • View description: Mountain(s)
    Lot
    • Size: 5,200 Square Feet
    • Features: Back Yard, Cul-De-Sac, Front Yard, Lawn, Landscaped, Level
    Details
    • Parcel number: 1083371160000
    • Special conditions: Standard

    Construction

    Type & style
    • Home type: SingleFamily
    • Architectural style: Ranch
    • Property subtype: Single Family Residence
    Materials
    • Stucco
    • Roof: Composition
    Condition
    • Updated/Remodeled
    • New construction: No
    • Year built: 1983

    Utilities & green energy

    • Electric: Standard
    • Sewer: Public Sewer
    • Water: Public
    • Utilities for property: Cable Connected, Electricity Connected, Natural Gas Connected, Phone Available, Sewer Connected, Water Connected

    Community & HOA

    Community
    • Features: Curbs, Street Lights, Sidewalks, Pool
    • Security: Carbon Monoxide Detector(s), Smoke Detector(s)
    HOA
    • Has HOA: Yes
    • Amenities included: Barbecue, Playground, Pool, Spa/Hot Tub, Tennis Court(s)
    • HOA fee: $76 monthly
    • HOA name: Creekside Community Master Association
    • HOA phone: 909-923-2924
    Location
    • Region: Ontario

    Financial & listing details

    • Price per square foot: $461/sqft
    • Tax assessed value: $711,451
    • Date on market: 5/20/2025
    • Cumulative days on market: 7 days
    • Listing terms: Cash,Cash to New Loan,Conventional,Submit
    • Road surface type: Paved

    Price history

    DateEventPrice
    6/27/2025Sold$697,500-0.3%$461/sqft
    Source: CRMLS #OC25112165 Report a problem
    6/18/2025Pending sale$699,888$463/sqft
    Source: CRMLS #OC25112165 Report a problem
    5/30/2025Contingent$699,888$463/sqft
    Source: CRMLS #OC25112165 Report a problem
    5/20/2025Listed for sale$699,888+114%$463/sqft
    Source: CRMLS #OC25112165 Report a problem
    12/26/2014Sold$327,000+0.6%$216/sqft
    Source: Public Record Report a problem
    6/26/2014Sold$325,000$215/sqft
    Source: Public Record Report a problem
    5/31/2014Price change$325,000-1.5%$215/sqft
    Source: DYNASTY REAL ESTATE #IV14074200_MRMLS Report a problem
    4/12/2014Listed for sale$330,000+46.7%$218/sqft
    Source: DYNASTY REAL ESTATE #IV14074200_MRMLS Report a problem
    11/30/2012Listing removed$225,000$149/sqft
    Source: RE/MAX TIME #C12024673 Report a problem
    10/4/2012Listed for sale$225,000$149/sqft
    Source: RE/MAX TIME #C12024673 Report a problem
    8/28/2012Listing removed$225,000$149/sqft
    Source: RE/MAX TIME #C12024673 Report a problem
    7/27/2012Price change$225,000+13.4%$149/sqft
    Source: RE/MAX TIME #C12024673 Report a problem
    5/28/2012Listed for sale$198,500-35.6%$131/sqft
    Source: RE/MAX TIME REALTY #C12024673 Report a problem
    5/16/2008Sold$308,000+30700%$204/sqft
    Source: Public Record Report a problem
    9/4/2007Sold$1,000-99.6%$1/sqft
    Source: Public Record Report a problem
    2/25/2003Sold$230,000$152/sqft
    Source: Public Record Report a problem

    Public tax history

    YearProperty taxesTax assessment
    2026-- $711,451 +81.1%
    2025$4,220 +2.2%$392,785 +2%
    2024$4,128 +3.2%$385,083 +2%
    2023$4,001 +1.2%$377,532 +2%
    2022$3,953 +0.7%$370,130 +2%
    2021$3,926 +1.6%$362,872 +1%
    2020$3,865 +0.6%$359,151 +2%
    2019$3,843 +2.3%$352,109 +2%
    2018$3,756 +3.2%$345,205 +2%
    2017$3,638 $338,436 +2%
    2016$3,638 +1.4%$331,800 +1.5%
    2015$3,587 +0.2%$326,816 -1%
    2014$3,581 $330,025 +34.2%
    2013-- $246,000 +7.9%
    2012-- $228,000 -5%
    2011-- $240,000
    2010-- $240,000 -4%
    2009-- $250,000 -40.8%
    2008-- $422,000 +69.7%
    2007-- $248,635 +2%
    2006-- $243,760 +2%
    2005-- $238,980 +2%
    2004-- $234,294 +64%
    2003-- $142,887 +2%
    2002-- $140,085 +2%
    2001-- $137,338 +2%
    2000-- $134,645
    Find assessor info on the county website

    Neighborhood: Creekside

    Nearby schools

    GreatSchools rating
    Schools provided by the listing agent
    • Elementary: Creek View
    • Middle: Grace Yokley
    • High: Colony

    Source: CRMLS. This data may not be complete. We recommend contacting the local school district to confirm school assignments for this home.

    Get a cash offer in 3 minutes
    Find out how much your home could sell for in as little as 3 minutes with a no-obligation cash offer.
    Estimated market value
    $687,200
    Get a cash offer in 3 minutes
    Find out how much your home could sell for in as little as 3 minutes with a no-obligation cash offer.
    Estimated market value
    $687,200