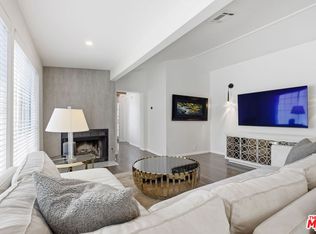
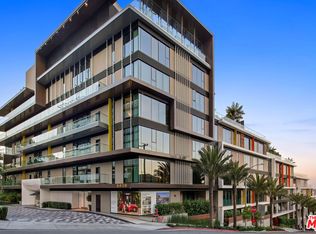
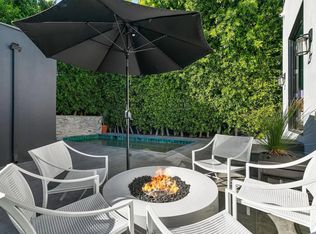
An exceptional opportunity to live in this stunning, recently remodeled home located in the desirable Bel Air Ridge community. The chef's kitchen is equipped with stainless steel appliances, a double oven, and a breakfast bar, and flows into a dedicated dining room ideal for both everyday meals and formal entertaining. The spacious living room, complete with a fireplace, opens to a private backyard with a built-in BBQ, fire pit, and serene mountain views perfect for both relaxing and entertaining. The primary suite offers a large walk-in closet and private balcony. The en-suite bathroom includes a double vanity, separate shower, and soaking tub. A second bedroom, with its own bathroom, is situated on the top floor, while the third bedroom, also with a separate bathroom on the main level is ideal for a home office or guestroom. Additional highlights include a two-car garage with ample storage space. Residents enjoy access to premium amenities, including a clubhouse, tennis courts, two pools, playground, fitness center, a private park, basketball court, and 24/7 private security patrol. Conveniently located just minutes from scenic hiking trails.
Copyright The MLS. All rights reserved. Information is deemed reliable but not guaranteed.
House for rent
$8,200/moFees may apply
2637 Angelo Dr, Los Angeles, CA 90077
3beds
2,711sqft
Price may not include required fees and charges. Learn more|
Singlefamily
Available now
Inside laundry
2 Parking spaces parking
What's special
Private backyardPrivate balconySerene mountain viewsEn-suite bathroomBreakfast barLarge walk-in closetPrimary suite
- 93 days |
- -- |
- -- |
Zillow last checked:
Listing updated:
Travel times

Let’s turn your rent into credit progress
Build credit history with every on-time payment and get credit for the payment you’re already making.
Facts & features
Interior
Bedrooms & bathrooms
- Bedrooms: 3
- Bathrooms: 3
- Full bathrooms: 3
Appliances
- Laundry: Inside, Laundry Room
Features
- Bar, Breakfast Counter / Bar, Built-Ins, Built-in Features, Dining Area, Eat-in Kitchen, Recessed Lighting, Walk In Closet
Interior area
- Total interior livable area: 2,711 sqft
Property
Parking
- Total spaces: 2
- Details: Contact manager
Features
- Stories: 2
- Pool features: Community
Details
- Parcel number: 4382029082
Construction
Type & style
- Home type: SingleFamily
- Property subtype: SingleFamily
Condition
- Year built: 1978
Community & HOA
Location
- Region: Los Angeles
Financial & listing details
- Lease term: 1+Year
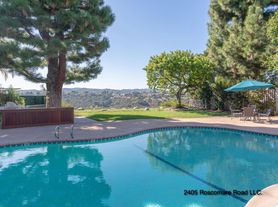
Nearby apartments for rent
Price history
| Date | Event | Price |
|---|---|---|
| 7/7/2026 | Price change | $8,200-7.9%$3/sqft |
Source:  CLAW #26724895 Report a problem CLAW #26724895 Report a problem | ||
| 6/3/2026 | Price change | $8,900-9.2%$3/sqft |
Source: CLAW #26724895 Report a problem | ||
| 4/22/2026 | Listed for rent | $9,800$4/sqft |
Source: CLAW #26724895 Report a problem | ||
| 11/5/2020 | Sold | $1,495,000$551/sqft |
Source: CLAW #20633606 Report a problem | ||
| 10/7/2020 | Pending sale | $1,495,000$551/sqft |
Source: Berkshire Hathaway HomeServices California #20633606 Report a problem | ||
| 9/22/2020 | Listed for sale | $1,495,000$551/sqft |
Source: Berkshire Hathaway HomeServices California #20633606 Report a problem | ||
Neighborhood: Beverly Crest
Nearby schools
GreatSchools rating
- 10/10Roscomare Road Elementary SchoolGrades: K-5Distance: 1.2 mi
- 7/10Emerson Community Charter SchoolGrades: 6-8Distance: 4.5 mi
- 6/10University Senior High School CharterGrades: 9-12Distance: 5.2 mi