Set on over half an acre, this full-brick ranch seamlessly blends modern updates with timeless charm. Newly refinished hardwood floors (sanded and stained), fresh paint throughout, and recessed lighting create a warm, bright, and inviting interior. Two-zone HVAC system, blown-in attic insulation, ceiling fans, and a new water heater were updated in 2024 to ensure year-round comfort. The completely remodeled kitchen features new cabinetry, quartz countertops, tile backsplash, and all-new KitchenAid appliances. Custom touches continue in the office with built-ins and in the family room with a window seat with storage and added floor receptacles. Rear bedrooms were reconfigured into two private rooms with new closets. The carport, sunroom and a new game room have been fully framed and finished with drywall and custom glass accents. The utility room offers butcher block counters, a consolidated main electrical panel, generator transfer switch, and attic access. The garage boasts finished walls and ceiling, updated lighting and electrical, built-in shelving, a new door and opener, plus staircase access to second-floor storage with blown-in insulation. Brand new exterior updates include painted brick and trim, gutter guards, French drain and concrete pad and generator pad. Thoughtfully upgraded and truly turnkey—schedule your showing today!
Closed
Zestimate®
$600,000
2637 Armstrong Cir, Gastonia, NC 28054
4beds
3,680sqft
Single Family Residence
Built in 1956
0.61 Acres Lot
$600,000 Zestimate®
$163/sqft
$2,993 Estimated rent
Home value
$600,000
$570,000 - $630,000
$2,993/mo
Zestimate® history
Owner options
List your home for rent
$2,993/mo
Rent Zestimate®
Find your next renter with Zillow Rental Manager. Plus, with online applications, you can quickly screen prospective tenants – for free.
$2,993/mo
Rent Zestimate®
Refinance and save
$3,683/mo
Est. payment
Refinancing to a lower rate could help reduce your monthly payments and save thousands over the life of the loan.
$3,683/mo
Est. payment
Explore your selling options
Work with a Zillow partner agent
Leverage their expertise and Zillow's premium Showcase listings to get your home seen by more buyers.
Get startedList with your own agent
Get your home in front of millions of buyers by listing it on Zillow.
Learn how to do itSell it yourself
Take full control of how buyers see your home on Zillow by listing For Sale by Owner (FSBO).
List your homeWhat's special
Zillow last checked:
Listing updated:
Listed by:
Nicole Gavigan nicole@thestaceysaulsgroup.com,
Keller Williams Ballantyne Area,
Stacey Sauls,
Keller Williams Ballantyne Area
Bought with:
Kerianne Wilcox
Wilcox Real Estate Group
Source: Canopy MLS as distributed by MLS GRID,MLS#: 4351370
Facts & features
Interior
Bedrooms & bathrooms
- Bedrooms: 4
- Bathrooms: 5
- Full bathrooms: 3
- 1/2 bathrooms: 2
- Main level bedrooms: 4
Primary bedroom
- Level: Main
Bedroom s
- Level: Main
Bedroom s
- Level: Main
Bedroom s
- Level: Main
Bathroom full
- Level: Main
Bathroom full
- Level: Main
Bathroom full
- Level: Main
Bathroom half
- Level: Main
Bathroom half
- Level: Main
Bar entertainment
- Level: Main
Breakfast
- Level: Main
Den
- Level: Main
Dining room
- Level: Main
Flex space
- Level: Main
Kitchen
- Level: Main
Laundry
- Level: Main
Living room
- Level: Main
Utility room
- Level: Main
Workshop
- Level: Main
Heating
- Forced Air, Natural Gas
Cooling
- Ceiling Fan(s), Central Air
Appliances
- Included: Dishwasher, Electric Cooktop, Electric Oven, Gas Water Heater, Microwave, Refrigerator
- Laundry: Utility Room, Main Level
Features
- Attic Other, Wet Bar
- Flooring: Carpet, Laminate, Marble, Tile, Wood
- Has basement: No
- Attic: Other,Permanent Stairs
- Fireplace features: Family Room, Gas, Gas Log, Living Room
Interior area
- Total structure area: 3,680
- Total interior livable area: 3,680 sqft
- Finished area above ground: 3,680
- Finished area below ground: 0
Property
Parking
- Total spaces: 4
- Parking features: Detached Carport, Driveway, Detached Garage, Garage on Main Level
- Garage spaces: 2
- Carport spaces: 2
- Covered spaces: 4
- Has uncovered spaces: Yes
- Details: There is driveway entry from two roads. At the front of the house and at the rear of the house
Features
- Levels: One
- Stories: 1
- Patio & porch: Front Porch, Glass Enclosed, Patio, Rear Porch
Lot
- Size: 0.61 Acres
Details
- Parcel number: 117421
- Zoning: R1
- Special conditions: Standard
Construction
Type & style
- Home type: SingleFamily
- Architectural style: Ranch
- Property subtype: Single Family Residence
Materials
- Brick Full
- Foundation: Crawl Space
Condition
- New construction: No
- Year built: 1956
Utilities & green energy
- Sewer: Public Sewer
- Water: City
Community & HOA
Community
- Subdivision: Armstrong Park
Location
- Region: Gastonia
Financial & listing details
- Price per square foot: $163/sqft
- Tax assessed value: $486,030
- Annual tax amount: $5,196
- Date on market: 3/5/2026
- Cumulative days on market: 67 days
- Listing terms: Cash,Conventional,FHA,USDA Loan,VA Loan
- Road surface type: Concrete, Paved
Price history
| Date | Event | Price |
|---|---|---|
| 6/24/2026 | Sold | $600,000-7%$163/sqft |
Source:  Canopy MLS as distributed by MLS GRID #4351370 Report a problem Canopy MLS as distributed by MLS GRID #4351370 Report a problem | ||
| 4/8/2026 | Price change | $644,900-0.8%$175/sqft |
Source: Canopy MLS as distributed by MLS GRID #4351370 Report a problem | ||
| 3/21/2026 | Price change | $649,900-3.7%$177/sqft |
Source: Canopy MLS as distributed by MLS GRID #4351370 Report a problem | ||
| 3/5/2026 | Listed for sale | $675,000+39.2%$183/sqft |
Source: Canopy MLS as distributed by MLS GRID #4351370 Report a problem | ||
| 3/15/2023 | Sold | $485,000-11.8%$132/sqft |
Source: Canopy MLS as distributed by MLS GRID #3892525 Report a problem | ||
| 3/2/2023 | Pending sale | $549,900$149/sqft |
Source: Canopy MLS as distributed by MLS GRID #CAR3892525 Report a problem | ||
| 1/31/2023 | Price change | $549,900-15.4%$149/sqft |
Source: Canopy MLS as distributed by MLS GRID #3892525 Report a problem | ||
| 1/14/2023 | Listed for sale | $649,900+94%$177/sqft |
Source: Canopy MLS as distributed by MLS GRID #3892525 Report a problem | ||
| 11/19/2020 | Sold | $335,000-4.3%$91/sqft |
Source: Canopy MLS as distributed by MLS GRID #3644728 Report a problem | ||
| 10/23/2020 | Pending sale | $350,000$95/sqft |
Source: Keller Williams Ballantyne Area #3644728 Report a problem | ||
| 10/3/2020 | Listed for sale | $350,000$95/sqft |
Source: Keller Williams Ballantyne Area #3644728 Report a problem | ||
| 10/2/2020 | Pending sale | $350,000$95/sqft |
Source: Keller Williams Ballantyne Area #3644728 Report a problem | ||
| 9/21/2020 | Listed for sale | $350,000+26.8%$95/sqft |
Source: Keller Williams Ballantyne Area #3644728 Report a problem | ||
| 3/31/2005 | Sold | $276,000+17.4%$75/sqft |
Source: Public Record Report a problem | ||
| 1/15/2002 | Sold | $235,000$64/sqft |
Source: Public Record Report a problem | ||
Public tax history
| Year | Property taxes | Tax assessment |
|---|---|---|
| 2025 | $5,196 | $486,030 |
| 2024 | $5,196 +30.6% | $486,030 |
| 2023 | $3,978 +26.4% | $486,030 +105.4% |
| 2022 | $3,147 -1.5% | $236,620 |
| 2021 | $3,194 | $236,620 |
| 2020 | $3,194 -0.7% | $236,620 |
| 2019 | $3,218 -7.5% | $236,620 -4.8% |
| 2018 | $3,481 | $248,621 |
| 2017 | $3,481 | $248,621 |
| 2016 | $3,481 | $248,621 -13.5% |
| 2014 | $3,481 | $287,545 |
| 2012 | -- | $287,545 |
| 2011 | -- | $287,545 |
| 2010 | -- | $287,545 |
| 2009 | -- | $287,545 -7.9% |
| 2008 | -- | $312,054 +26.2% |
| 2007 | -- | $247,340 |
| 2006 | -- | $247,340 |
| 2005 | -- | $247,340 |
| 2004 | -- | $247,340 |
| 2003 | -- | $247,340 -21.2% |
| 2002 | -- | $314,020 |
Find assessor info on the county website
Neighborhood: 28054
Nearby homes
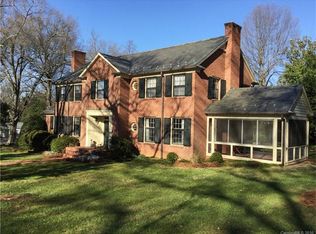
- $566,9005 bd4 ba4.1k sqft2647 Armstrong Cir, Gastonia, NC 28054Off Market
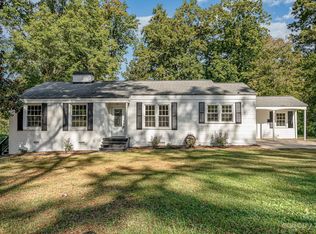
- $275,3003 bd2 ba1.5k sqft2625 Armstrong Cir, Gastonia, NC 28054Off Market
- $668,6003 bd5 ba4.3k sqft2436 Armstrong Cir, Gastonia, NC 28054Off Market
- $300,0003 bd2 ba1.6k sqft2642 Armstrong Cir, Gastonia, NC 28054Sold
- $403,9004 bd4 ba3.2k sqft2650 Armstrong Cir, Gastonia, NC 28054Off Market
- $570,2004 bd3 ba4.9k sqft2620 Armstrong Cir, Gastonia, NC 28054Off Market
- $325,0003 bd3 ba1.5k sqft2613 Armstrong Cir, Gastonia, NC 28054Sold
- $467,7004 bd2 ba2.6k sqft2427 Armstrong Cir, Gastonia, NC 28054Off Market
Nearby schools
GreatSchools rating
- 5/10Gardner Park Elementary SchoolGrades: PK-5Distance: 0.6 mi
- 2/10W P Grier Middle SchoolGrades: 6-8Distance: 0.7 mi
- 3/10Ashbrook High SchoolGrades: 9-12Distance: 1.1 mi
Schools provided by the listing agent
- Elementary: Gardner Park
- Middle: Grier
- High: Ashbrook
Source: Canopy MLS as distributed by MLS GRID. This data may not be complete. We recommend contacting the local school district to confirm school assignments for this home.
Get a cash offer in 3 minutes
Find out how much your home could sell for in as little as 3 minutes with a no-obligation cash offer.
Estimated market value
$600,000
Get a cash offer in 3 minutes
Find out how much your home could sell for in as little as 3 minutes with a no-obligation cash offer.
Estimated market value
$600,000
- North Carolina
- Gaston County
- Gastonia
- 28054
- 2637 Armstrong Cir
Nearby cities
Nearby neighborhoods
Nearby zip codes
Other Gastonia Topics
