Skip main navigation
Off market
  • $312,900

    2637 Belize Dr, Evansville, IN 47725

    4beds
    1,969sqft
    SingleFamily
    Built in 2007
    9,147 Square Feet Lot
    $312,900 Zestimate®
    $159/sqft
    $2,151 Estimated rent

    Home value

    $312,900

    $297,000 - $329,000

    $2,151/mo

    Zestimate® history
    Loading
    Loading...

    Owner options

    List your home for rent

    $2,151/mo

    Rent Zestimate®

    Find your next renter with Zillow Rental Manager. Plus, with online applications, you can quickly screen prospective tenants – for free.

    Learn more

    $2,151/mo

    Rent Zestimate®

    Refinance and save

    $1,513/mo

    Est. payment

    Refinancing to a lower rate could help reduce your monthly payments and save thousands over the life of the loan.

    See today's rates

    $1,513/mo

    Est. payment

    Explore your selling options

    Work with a Zillow partner agent

    Leverage their expertise and Zillow's premium Showcase listings to get your home seen by more buyers.

    Get started

    List with your own agent

    Get your home in front of millions of buyers by listing it on Zillow.

    Learn how to do it

    Sell it yourself

    Take full control of how buyers see your home on Zillow by listing For Sale by Owner (FSBO).

    List your home

    What's special

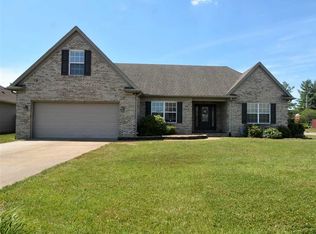
    Welcome to a warm and inviting, well-maintained ranch style home located in Cayman Ridge Subdivision in the North School District featuring the new McCutchanville Elementary School. Enjoy this award-winning open floor plan design featuring a vaulted-ceiling great room open to the kitchen and breakfast nook, with a split bedroom layout, and featuring a ceramic tile entry, kitchen and both baths. The first bedroom suite comes with a large walk-in closet with motion activated light, and a bath with a ceramic tile shower/whirlpool tub combination and vanity with make-up area. The spacious guest bedrooms and full bath are off the hallway. The bonus room has a walk-in closet and several windows and could be used as a fourth bedroom. Enjoying the outdoors begins with the enclosed 24x8 porch located off the great room, and an open patio in a full fenced backyard featuring an above average mini-barn with workbench, cabinets, and loft. Beautifully landscaped with flower beds, plus a small garden featuring sweet corn and tomato plants is an added plus. Attached 2.5 car side load garage with storage space. Cayman Ridge is a great family neighborhood, and is conveniently close to Highway 41, I-69, the airport, and Green River Road.

    This property is not currently displayed as for sale or rent on Zillow. This may be different from what's on other websites or public sources.

    Facts & features

    Interior

    Bedrooms & bathrooms
    • Bedrooms: 4
    • Bathrooms: 2
    • Full bathrooms: 2
    • Main level bathrooms: 2
    Heating
    • Forced air, Electric, Gas
    Cooling
    • Central
    Appliances
    • Included: Dishwasher, Freezer, Garbage disposal, Microwave, Range / Oven, Refrigerator
    • Laundry: Main, Washer Hookup, Electric Dryer Hookup, Main Level
    Features
    • Ceiling Fan(s), Walk-In Closet(s), Vaulted Ceiling(s), High Ceilings, Great Room, Laminate Counters, Eat-in Kitchen, Formal Dining Room, Entrance Foyer, Open Floorplan, Tub/Shower Combination, 1st Bdrm En Suite, Main Level Bedroom Suite, Split Br Floor Plan, Chair Rail
    • Flooring: Tile, Carpet
    • Basement: None
    • Attic: Storage, Walk-up
    Interior area
    • Structure area source: Public Records
    • Total interior livable area: 1,969 sqft
    • Finished area below ground: 0

    Property

    Parking
    • Total spaces: 2
    • Parking features: Garage - Attached
    Features
    • Patio & porch: Enclosed
    • Exterior features: Vinyl, Brick
    • Has spa: Yes
    • Spa features: Bath
    • Fencing: Privacy, Wood
    Lot
    • Size: 9,147 Square Feet
    • Features: Level, Corner Lot, Landscaped, Rural Subdivision
    Details
    • Parcel number: 820422002815055019

    Construction

    Type & style
    • Home type: SingleFamily
    • Architectural style: Ranch
    Materials
    • masonry
    • Foundation: Crawl/Raised
    • Roof: Shake / Shingle
    Condition
    • Year built: 2007

    Utilities & green energy

    • Electric: Vectren Corp
    • Gas: Vectren Energy
    • Sewer: Public Sewer
    • Water: Public
    • Utilities for property: Cable Connected

    Community & HOA

    Community
    • Security: Smoke Detector(s)
    Location
    • Region: Evansville

    Financial & listing details

    • Price per square foot: $159/sqft
    • Tax assessed value: $306,900
    • Annual tax amount: $3,143

    Price history

    DateEventPrice
    7/3/2024Listing removed--
    Source: IRMLS #202421436 Report a problem
    6/12/2024Listed for rent$2,195$1/sqft
    Source: IRMLS #202421436 Report a problem
    7/31/2020Sold$229,900+2.2%$117/sqft
    Source: Agent Provided Report a problem
    6/21/2020Listed for sale$224,900$114/sqft
    Source: FC TUCKER EMGE REALTORS #202022797 Report a problem
    6/21/2020Pending sale$224,900$114/sqft
    Source: FC TUCKER EMGE REALTORS #202022797 Report a problem
    6/18/2020Listed for sale$224,900+21.6%$114/sqft
    Source: FC TUCKER EMGE REALTORS #202022797 Report a problem
    5/4/2013Listing removed$184,900$94/sqft
    Source: emge Realtors #198581 Report a problem
    4/18/2013Listed for sale$184,900$94/sqft
    Source: emge Realtors #198581 Report a problem

    Public tax history

    YearProperty taxesTax assessment
    2025$3,143 -5%$306,900 +4.4%
    2024$3,310 +9.1%$294,000 -6.1%
    2023$3,033 +2.1%$313,100 +12.7%
    2022$2,970 +25.5%$277,700 +4%
    2021$2,367 -0.8%$267,000 +20%
    2020$2,385 +14.9%$222,500 -1%
    2019$2,077 +7%$224,700 +10.5%
    2018$1,941 +19%$203,300 +4.7%
    2017$1,632 $194,100 +10.7%
    2016$1,632 -5.6%$175,400 +1.4%
    2014$1,728 +8.8%$173,000 +3.5%
    2013$1,588 +5.3%$167,200 +0.1%
    2012$1,508 +28.9%$167,100 +3.6%
    2011$1,170 +6%$161,300
    2010$1,104 +10.5%$161,300
    2009$999 $161,300 -0.3%
    2008-- $161,800 +32260%
    2007-- $500
    2006-- --
    Find assessor info on the county website

    Neighborhood: 47725

    Nearby schools

    GreatSchools rating
    Schools provided by the listing agent
    • Elementary: McCutchanville
    • Middle: North
    • High: North
    • District: Evansville-Vanderburgh School Corp.

    Source: The MLS. This data may not be complete. We recommend contacting the local school district to confirm school assignments for this home.

    Get pre-qualified for a loan
    At Zillow Home Loans, we can pre-qualify you in as little as 5 minutes with no impact to your credit score.

    An equal housing lender. NMLS #10287.

    Sell for more on Zillow
    Get a Zillow Showcase℠ listing at no additional cost and you could sell for .
    $312,900
    2% more
    +$6,258
    With Zillow Showcase(estimated)
    $319,158
