Skip main navigation
Pending
  • $4,995,000

    2637 Buchanan St, San Francisco, CA 94115

    5beds
    4,005sqft
    : 
    Loading
    Get pre-qualified
    Condominium
    Built in 1905
    -- sqft lot
    $5,447,300 Zestimate®
    $1,247/sqft
    $-- HOA

    What's special

    Shared gardenElegant original edwardian detailsThree additional bedroomsOne car parkingWell-proportioned rooms
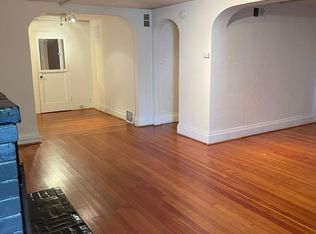
    This stately, SFH-like Edwardian condo boasts unprecedented scale in the heart of Pacific Heights. With over 4,000 square feet spread across two spacious levels, this graceful home offers a remarkable collection of well-proportioned rooms. The main floor is comprised of formal living and dining rooms, both with elegant original Edwardian details, a chef's kitchen, a large family/media room, and an office. Upstairs you will find an expansive and luxurious primary suite along with three additional bedrooms. There is a large storage room on the lower level and an attic space on the top level. A shared garden and one car parking complete this impressive, fully-detached Pacific Heights home. The many shops, cafes, and restaurants of Fillmore and Union Streets are a short walk away, as are some of San Francisco's premier schools. Within a few blocks are some of SF's top schools, as well as the best shopping and dining, not to mention both Lafayette and Alta Plaza Parks. With its impressive scale and a coveted location, this grand home embodies the very best of SF living. Currently tenant occupied on a month-to-month basis.
    49 days
    |
    121
    |
    1
    |

    Zillow last checked:

    Listing updated:

    Listed by:

    Paul Warrin DRE #01364693 415-407-8019,

    Golden Gate Sotheby's Intl 415-331-9000

    Source: SFAR,MLS#: 426119204MLS LogoOriginating MLS: San Francisco Association of REALTORS

      Facts & features

      Interior

      Bedrooms & bathrooms
      • Bedrooms: 5
      • Bathrooms: 4
      • Full bathrooms: 3
      • 1/2 bathrooms: 1
      Rooms
      • Room types: Dining Room, Family Room, Kitchen, Living Room, Office, Storage
      Primary bedroom
      • Features: Balcony, Closet, Outside Access, Sitting Area, Walk-In Closet
      • Area: 0
      • Dimensions: 0 x 0
      Bedroom 1
      • Area: 0
      • Dimensions: 0 x 0
      Bedroom 2
      • Area: 0
      • Dimensions: 0 x 0
      Bedroom 3
      • Area: 0
      • Dimensions: 0 x 0
      Bedroom 4
      • Area: 0
      • Dimensions: 0 x 0
      Primary bathroom
      • Features: Double Vanity, Quartz, Shower Stall(s), Soaking Tub
      Bathroom
      • Features: Shower Stall(s), Tub w/Shower Over
      Dining room
      • Features: Formal Room
      • Level: Main
      • Area: 0
      • Dimensions: 0 x 0
      Family room
      • Level: Main
      • Area: 0
      • Dimensions: 0 x 0
      Kitchen
      • Features: Kitchen Island, Quartz Counter
      • Level: Main
      • Area: 0
      • Dimensions: 0 x 0
      Living room
      • Level: Main
      • Area: 0
      • Dimensions: 0 x 0
      Heating
      • Central
      Cooling
      • None
      Appliances
      • Included: Dishwasher, Disposal, Double Oven, Electric Cooktop, Washer/Dryer Stacked
      • Laundry: Laundry Closet
      Features
      • Storage
      • Flooring: Tile, Wood
      • Number of fireplaces: 2
      • Fireplace features: Living Room, Master Bedroom
      Interior area
      • Total structure area: 4,005
      • Total interior livable area: 4,005 sqft

      Property

      Parking
      • Total spaces: 1
      • Parking features: Covered, Garage Door Opener, Garage Faces Front, Side By Side, On Site - Mapped (Condo Only)
      • Has garage: Yes
      Features
      • Levels: Two
      • Stories: 2
      Lot
      • Size: 3,694 Square Feet
      • Features: Landscaped
      Details
      • Parcel number: 0580105
      • Special conditions: Standard

      Construction

      Type & style
      • Home type: Condo
      • Architectural style: Victorian
      • Property subtype: Condominium
      Materials
      • Stucco, Wood Siding
      Condition
      • Updated/Remodeled
      • New construction: No
      • Year built: 1905

      Utilities & green energy

      • Sewer: Public Sewer
      • Water: Public
      • Utilities for property: Public

      Community & HOA

      HOA
      • Has HOA: Yes
      • Services included: Insurance, Trash, Water
      Location
      • Region: San Francisco
      • Elevation: 0

      Financial & listing details

      • Price per square foot: $1,247/sqft
      • Tax assessed value: $3,152,412
      • Annual tax amount: $38,091
      • Price range: $5M - $5M
      • Date on market: 5/31/2026
      • Cumulative days on market: 46 days
      • Lease term: Month To Month
      • Total actual rent: 0

        Estimated market value

        $5,447,300

        $5.12M - $5.83M

        $7,813/mo

        Price history

        DateEventPrice
        6/15/2026Pending sale$4,995,000$1,247/sqft
        Source: SFAR #426119204 Report a problem
        5/31/2026Listed for sale$4,995,000+25%$1,247/sqft
        Source: SFAR #426119204 Report a problem
        11/22/2023Listing removed--
        Source: Zillow Rentals Report a problem
        10/9/2023Listed for sale$3,995,000+59.8%$998/sqft
        Source: SFAR #423907756 Report a problem
        10/8/2023Price change$15,000-6.3%$4/sqft
        Source: Zillow Rentals Report a problem
        7/2/2023Listed for rent$16,000$4/sqft
        Source: Zillow Rentals Report a problem
        5/16/2023Listing removed--
        Source: Zillow Rentals Report a problem
        4/25/2023Listed for rent$16,000+3.2%$4/sqft
        Source: Zillow Rentals Report a problem
        6/8/2021Listing removed--
        Source: Zillow Rental Manager Report a problem
        4/10/2021Listed for rent$15,500$4/sqft
        Source: Zillow Rental Manager Report a problem
        3/24/2021Listing removed--
        Source: Owner Report a problem
        8/23/2018Listing removed$15,500$4/sqft
        Source: Owner Report a problem
        5/16/2018Listed for rent$15,500-2.1%$4/sqft
        Source: Owner Report a problem
        8/7/2017Listing removed$15,825$4/sqft
        Source: Owner Report a problem
        5/28/2017Listed for rent$15,825$4/sqft
        Source: Owner Report a problem
        11/30/2007Sold$2,500,000$624/sqft
        Source: Public Record Report a problem

        Public tax history

        YearProperty taxesTax assessment
        2025$38,091 +3%$3,152,412 +2%
        2024$36,994 -2%$3,090,600 +2%
        2023$37,730 +5.5%$3,030,000 +2%
        2022$35,778 -0.2%$2,970,592 +2%
        2021$35,857 +1.6%$2,912,348 +1%
        2020$35,286 +0%$2,882,488 +2%
        2019$35,279 +7.4%$2,825,972 +2%
        2018$32,839 +2.1%$2,770,564 +2%
        2017$32,152 +1.5%$2,716,240 +2%
        2016$31,671 +1.2%$2,662,984 +1.5%
        2015$31,282 +2.7%$2,622,984 +2%
        2014$30,454 $2,571,604 +0.5%
        2013-- $2,559,984 +1.4%
        2012-- $2,524,480 -2.1%
        2011-- $2,577,508 +1.3%
        2010-- $2,543,956 -0.2%
        2009-- $2,550,000 +517.6%
        2008-- $412,884 -27.3%
        2007-- $567,679 +2%
        2006-- $556,549 +2%
        2005-- $545,637 +3.9%
        2003-- $525,136 +2%
        2002-- $514,840 +2%
        2001-- $504,746 +2%
        2000-- $494,850
        Find assessor info on the county website

        Monthly payment

        Est. payment

        Payment breakdown

        Explore the cost of this home by adjusting the details. Changes won't be saved.
        All calculations are estimates and provided by Zillow, Inc. for informational purposes only. Actual amounts may vary.
        HOA fees may include property taxes on listings classified as Co-Ops. Contact the listing agent and/or owner for fee details.
        Mortgage interest rates are dependent on a number of factors, including credit score, down payment, and repayment length. Interest rate data provided by Zillow Group Marketplace, Inc. as of 1/1/1970 from various mortgage lenders with which we have lead or other similar arrangements; the Estimated Payment is an average of those rates.
        See how much you could borrow to make a competitive offer.

        Climate risks

        Neighborhood: Pacific Heights

        Getting around

        97 / 100
        Walker's Paradise
        83 / 100
        Excellent Transit
        56 / 100
        Bikeable

        Nearby schools

        GreatSchools rating

        A local agent can set up tours, give advice and negotiate with sellers.

        Browse local experts

        Similar homes

          1. Local buyer's agents are ready to help