** 1% LENDER CONCESSIONS USING OUR PREFERRED LENDER** Modern Luxury in Spring Branch! Luxury and sophistication define this custom-built home by Canyon Custom Builders, perfectly positioned on a sprawling one-acre lot in Spring Branch. Thoughtfully designed for modern living, this residence features three bedrooms, four bathrooms, an office (or optional fourth bedroom), and a two-car garage with a striking full-view door. Crafted from steel and concrete, this Hill Country residence combines modern durability with timeless design-offering peace of mind and lasting value in a scenic setting. Step inside to a world of elegance, where an open layout flows effortlessly from one space to another. The gourmet kitchen showcases top-of-the-line premium appliances, Euro-style cabinetry, and stunning Taj Mahal quartzite countertops that extend to a sleek backsplash. A custom bar area adds a touch of refinement, making it perfect for entertaining. Natural light floods the living room through wall-to-wall windows, framing breathtaking views of the backyard. The gas fireplace adds warmth and ambiance, creating a welcoming space for gatherings. The primary suite is a true retreat, complete with its own fireplace, floor-to-ceiling windows, and a spa-like bathroom featuring dual vanities, a spacious shower with dual shower heads, and elegant finishes. Energy-efficient LED lighting, dual tankless water heaters, and smart home integration bring convenience and sustainability together. Outside, a spacious deck surrounded by xeriscape landscaping and mature trees offers a serene space for relaxation. This exceptional property in Spring Branch provides the perfect balance of luxury, privacy, and energy-efficient living.
Closed
Price Unknown
2637 Campestres, Canyon Lake, TX 78070
4beds
2,834sqft
Single Family Residence
Built in 2025
1.11 Acres Lot
$794,900 Zestimate®
$--/sqft
$3,951 Estimated rent
Home value
$794,900
$755,000 - $835,000
$3,951/mo
Zestimate® history
Owner options
List your home for rent
$3,951/mo
Rent Zestimate®
Find your next renter with Zillow Rental Manager. Plus, with online applications, you can quickly screen prospective tenants – for free.
$3,951/mo
Rent Zestimate®
Refinance and save
Refinancing to a lower rate could help reduce your monthly payments and save thousands over the life of the loan.
Explore your selling options
Work with a Zillow partner agent
Leverage their expertise and Zillow's premium Showcase listings to get your home seen by more buyers.
Get startedList with your own agent
Get your home in front of millions of buyers by listing it on Zillow.
Learn how to do itSell it yourself
Take full control of how buyers see your home on Zillow by listing For Sale by Owner (FSBO).
List your homeWhat's special
Elegant finishesSprawling one-acre lotWall-to-wall windowsThree bedroomsFour bathroomsCustom bar areaSerene space for relaxation
Zillow last checked:
Listing updated:
Listed by:
Melinda Zeller (830)608-5400,
Coldwell Banker D'Ann Harper,
Bought with:
NON-MEMBER AGENT TEAM, TREC #null
Non Member Office
, TREC #null
Source: Central Texas MLS,MLS#: 581635 Originating MLS: Four Rivers Association of REALTORS
Originating MLS: Four Rivers Association of REALTORSFacts & features
Interior
Bedrooms & bathrooms
- Bedrooms: 4
- Bathrooms: 4
- Full bathrooms: 4
Primary bedroom
- Level: Main
Bedroom 2
- Level: Main
Bedroom 3
- Level: Main
Bedroom 4
- Level: Main
Primary bathroom
- Level: Main
Dining room
- Level: Main
Entry foyer
- Level: Main
Kitchen
- Level: Main
Living room
- Level: Main
Heating
- Central, Heat Pump, Zoned
Cooling
- Central Air, Electric, 1 Unit
Appliances
- Included: Dishwasher, Electric Water Heater, Gas Cooktop, Disposal, Some Gas Appliances, Built-In Oven
- Laundry: Main Level
Features
- All Bedrooms Down, Built-in Features, Ceiling Fan(s), Carbon Monoxide Detector, Garden Tub/Roman Tub, Home Office, Primary Downstairs, Main Level Primary, See Remarks, Separate Shower, Vanity, Walk-In Closet(s), Custom Cabinets, Eat-in Kitchen, Pantry, Solid Surface Counters, Walk-In Pantry
- Flooring: Vinyl
- Windows: Double Pane Windows
- Attic: Other,See Remarks
- Has fireplace: Yes
- Fireplace features: Living Room, Primary Bedroom
Interior area
- Total interior livable area: 2,834 sqft
Property
Parking
- Total spaces: 2
- Parking features: Attached, Garage, Garage Faces Side
- Attached garage spaces: 2
Features
- Levels: One
- Stories: 1
- Patio & porch: Balcony, Deck
- Exterior features: Balcony, Deck, Rain Gutters
- Pool features: None
- Fencing: None
- Has view: Yes
- View description: Other
- Body of water: Other-See Remarks
Lot
- Size: 1.11 Acres
Details
- Parcel number: 384070
Construction
Type & style
- Home type: SingleFamily
- Architectural style: Contemporary/Modern
- Property subtype: Single Family Residence
Materials
- Masonry
- Foundation: Slab
- Roof: Metal
Condition
- Resale
- Year built: 2025
Details
- Builder name: Canyon Custom Builde
Utilities & green energy
- Sewer: Septic Tank
- Utilities for property: Electricity Available
Community & HOA
Community
- Features: Barbecue, Playground, Park, Gated
- Security: Gated Community, Controlled Access
- Subdivision: Cascada Canyon Lake 3
HOA
- Has HOA: Yes
Location
- Region: Canyon Lake
Financial & listing details
- Tax assessed value: $846,110
- Annual tax amount: $12,920
- Date on market: 5/29/2025
- Cumulative days on market: 402 days
- Listing agreement: Exclusive Right To Sell
- Listing terms: Cash,Conventional,FHA,VA Loan
- Electric utility on property: Yes
- Road surface type: Asphalt
Price history
| Date | Event | Price |
|---|---|---|
| 8/7/2026 | Sold | -- |
Source:  Central Texas MLS #581635 Report a problem Central Texas MLS #581635 Report a problem | ||
| 7/21/2026 | Pending sale | $794,999$281/sqft |
Source:  LERA MLS #1867279 Report a problem LERA MLS #1867279 Report a problem | ||
| 7/10/2026 | Contingent | $794,999$281/sqft |
Source: LERA MLS #1867279 Report a problem | ||
| 6/22/2026 | Price change | $794,999-1.2%$281/sqft |
Source: LERA MLS #1867279 Report a problem | ||
| 5/22/2026 | Price change | $804,999-1.2%$284/sqft |
Source: LERA MLS #1867279 Report a problem | ||
| 4/18/2026 | Price change | $814,999-2.4%$288/sqft |
Source: LERA MLS #1867279 Report a problem | ||
| 3/19/2026 | Price change | $834,999-1.8%$295/sqft |
Source: LERA MLS #1867279 Report a problem | ||
| 2/6/2026 | Price change | $849,999-2.9%$300/sqft |
Source: LERA MLS #1867279 Report a problem | ||
| 1/8/2026 | Price change | $875,000-9.3%$309/sqft |
Source: LERA MLS #1867279 Report a problem | ||
| 11/26/2025 | Price change | $965,000+5.5%$341/sqft |
Source: LERA MLS #1867279 Report a problem | ||
| 11/4/2025 | Price change | $915,000-3.6%$323/sqft |
Source: LERA MLS #1867279 Report a problem | ||
| 7/29/2025 | Price change | $949,000-1.1%$335/sqft |
Source: LERA MLS #1867279 Report a problem | ||
| 6/19/2025 | Price change | $960,000-4%$339/sqft |
Source: Central Texas MLS #581635 Report a problem | ||
| 5/16/2025 | Listed for sale | $1,000,000+2.6%$353/sqft |
Source: LERA MLS #1867279 Report a problem | ||
| 4/10/2025 | Listing removed | $975,000$344/sqft |
Source: LERA MLS #1796773 Report a problem | ||
| 1/9/2025 | Price change | $975,000-2.5%$344/sqft |
Source: LERA MLS #1796773 Report a problem | ||
| 12/30/2024 | Price change | $999,999-4.8%$353/sqft |
Source: LERA MLS #1796773 Report a problem | ||
| 10/16/2024 | Price change | $1,050,000-4.1%$371/sqft |
Source: LERA MLS #1796773 Report a problem | ||
| 8/29/2024 | Price change | $1,095,000-4.8%$386/sqft |
Source: LERA MLS #1796773 Report a problem | ||
| 8/2/2024 | Listed for sale | $1,150,000$406/sqft |
Source: LERA MLS #1796773 Report a problem | ||
| 7/26/2024 | Listing removed | -- |
Source: LERA MLS #1715400 Report a problem | ||
| 8/30/2023 | Price change | $1,150,000+794.9%$406/sqft |
Source: LERA MLS #1715400 Report a problem | ||
| 5/9/2022 | Pending sale | $128,500$45/sqft |
Source: Central Texas MLS #468114 Report a problem | ||
| 4/11/2022 | Listed for sale | $128,500$45/sqft |
Source: Central Texas MLS #468114 Report a problem | ||
Public tax history
| Year | Property taxes | Tax assessment |
|---|---|---|
| 2025 | $12,920 +70% | $846,110 +65.7% |
| 2024 | $7,599 +860.6% | $510,752 +864.4% |
| 2023 | $791 -55.8% | $52,960 -50% |
| 2022 | $1,790 +31.4% | $105,910 +38.9% |
| 2021 | $1,362 +7.4% | $76,260 +7.2% |
| 2020 | $1,268 +0.9% | $71,170 +5% |
| 2019 | $1,256 +8.5% | $67,780 +11.1% |
| 2018 | $1,158 | $61,010 +4.9% |
| 2017 | -- | $58,150 |
| 2016 | $1,092 +0% | $58,150 |
| 2015 | $1,092 | $58,150 |
| 2014 | $1,092 | $58,150 |
Find assessor info on the county website
Neighborhood: 78070
Nearby homes
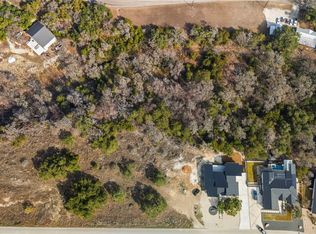
- $95,0001.13 Acres2603 Campestres, Canyon Lake, TX 78070Lot/Land
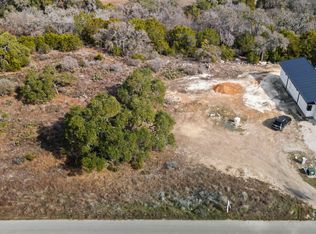
- $95,0001.13 Acres2603 Campestres #136, Spring Branch, TX 78070Lot/Land
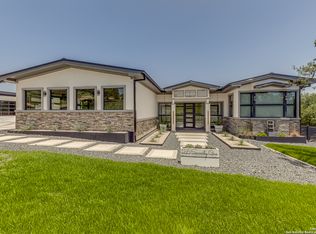
- $--3 bd4 ba2.5k sqft2671 Campestres, Canyon Lake, TX 78070Sold
- $95,7601.12 Acres2569 Campestres, Spring Branch, TX 78070Off Market
- $--4 bd4 ba2.8k sqft2705 Campestres, Canyon Lake, TX 78070Sold
- $45,5201.02 Acres2535 Campestres, Canyon Lake, TX 78070Off Market
- $41,9507,501 Square Feet1836 Tanglewood Trl, Spring Branch, TX 78070Off Market
- $841,8001.01 Acres2739 Campestres, Canyon Lake, TX 78070Off Market
Nearby schools
GreatSchools rating
- 9/10Rebecca Creek Elementary SchoolGrades: PK-5Distance: 3 mi
- 8/10Mt Valley Middle SchoolGrades: 6-8Distance: 11.8 mi
- 7/10Canyon Lake High SchoolGrades: 9-12Distance: 7.9 mi
Schools provided by the listing agent
- District: Comal ISD
Source: Central Texas MLS. This data may not be complete. We recommend contacting the local school district to confirm school assignments for this home.
Get a cash offer in 3 minutes
Find out how much your home could sell for in as little as 3 minutes with a no-obligation cash offer.
Estimated market value
$794,900
Get a cash offer in 3 minutes
Find out how much your home could sell for in as little as 3 minutes with a no-obligation cash offer.
Estimated market value
$794,900
- Texas
- Comal County
- Spring Branch
- 78070
- 2637 Campestres
Nearby cities
Nearby zip codes
Other Spring Branch Topics
