Skip main navigation
Off market
  • $804,800

    2637 Conifer Dr, Fort Pierce, FL 34951

    5beds
    5,600sqft
    SingleFamily
    Built in 2000
    0.51 Acres Lot
    $804,800 Zestimate®
    $144/sqft
    $4,407 Estimated rent

    Home value

    $804,800

    $732,000 - $877,000

    $4,407/mo

    Zestimate® history
    Loading
    Loading...

    Owner options

    List your home for rent

    $4,407/mo

    Rent Zestimate®

    Find your next renter with Zillow Rental Manager. Plus, with online applications, you can quickly screen prospective tenants – for free.

    Learn more

    $4,407/mo

    Rent Zestimate®

    Refinance and save

    $5,913/mo

    Est. payment

    Refinancing to a lower rate could help reduce your monthly payments and save thousands over the life of the loan.

    See today's rates

    $5,913/mo

    Est. payment

    Explore your selling options

    Work with a Zillow partner agent

    Leverage their expertise and Zillow's premium Showcase listings to get your home seen by more buyers.

    Get started

    List with your own agent

    Get your home in front of millions of buyers by listing it on Zillow.

    Learn how to do it

    Sell it yourself

    Take full control of how buyers see your home on Zillow by listing For Sale by Owner (FSBO).

    List your home

    What's special

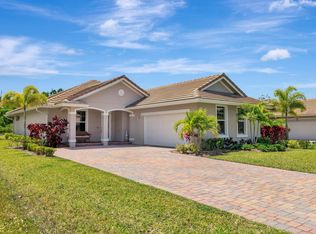
    ABSOLUTELY BEAUTIFUL CUSTOM DESIGNED HOME WITH 2 MASTER SUITES! For the buyer who wants a gracious, beautiful and warm residence. Southern Living at its best! Located in the security manned gated golf community of Meadowood. Beautifully manicured half acre property with a 3 car garage. Back yard is hedged in for privacy but does not impede the lovely view of the golf course. As you enter the home, you will marvel at the great floor plan and upscale amenities. The custom builder has thought of everything including a split bedroom plan, an exquisite, yet functional kitchen with granite counter tops, upscale appliances and plenty of seating at the sweeping countertop bars, 12 foot high ceilings, hard wood and tile floors, window treatments, crown molding, chair rail molding, tray ceilings - open floor plan for all to enjoy. TWO Magnificent spacious master bedrooms. the 1st Master Suite has an extra-large walk-in closet, his and her vanities, huge 2 person sunken garden tub, separate walk-in shower, 2nd master with large closet and its own full bathroom. Home includes a den or 5th bedroom, family room, living room, dining room, kitchen with 2 lunch granite counters, large pantry, laundry room with sink and extra storage, central vacuum, front covered tiled porch. 3 car garage with remote, attic, heaters, hook-up for generator and so much more. Property boasts lush landscaping. Did I forget to mention the 2 Master Suites, Living Room, Family Room and Kitchen have triple stacked sliding doors leading out to the lanai overlooking the pool and golf course? Live in the country yet be 10-15 minutes from shopping and restaurants and 5 minutes to I-95. The Meadowood community is very peaceful and the people are wonderful too. Enjoy walking, running, bicycling, tennis or playing golf in the neighborhood. You do not have to be a member of the club, but if you choose to, there are several packages. The HOA fees are extremely low and they include: a 24 hour security manned gate, a roving security person, water, sewer, enhanced cable and maintenance of the public areas. Home comes with a home maintenance warranty. Truly a must see! Up-to-date pictures will be uploaded mid to late May...

    This property is off market, which means it's not currently listed for sale or rent on Zillow. This may be different from what's available on other websites or public sources.

    Facts & features

    Interior

    Bedrooms & bathrooms
    • Bedrooms: 5
    • Bathrooms: 3
    • Full bathrooms: 3
    Heating
    • Forced air
    Cooling
    • Central
    Appliances
    • Included: Dishwasher, Dryer, Garbage disposal, Microwave, Range / Oven, Refrigerator, Washer
    Features
    • Flooring: Tile, Hardwood
    • Basement: None
    • Has fireplace: No
    • Furnished: Yes
    Interior area
    • Total interior livable area: 5,600 sqft

    Property

    Parking
    • Total spaces: 3
    • Parking features: Garage - Attached
    Features
    • Exterior features: Cement / Concrete
    Lot
    • Size: 0.51 Acres
    Details
    • Parcel number: 133450200860006

    Construction

    Type & style
    • Home type: SingleFamily
    Materials
    • Foundation: Concrete
    • Roof: Metal
    Condition
    • Year built: 2000

    Community & neighborhood

    Community
    • Community features: Fitness Center, Fifty Five Plus Active Community
    Senior living
    • Senior community: Yes
    Location
    • Region: Fort Pierce

    HOA & financial

    HOA
    • Has HOA: Yes
    • HOA fee: $160 monthly

    Price history

    DateEventPrice
    4/7/2021Listing removed--
    Source: Zillow Rental Manager Report a problem
    3/26/2021Listed for rent$3,400$1/sqft
    Source: Zillow Rental Manager Report a problem
    3/24/2021Listing removed--
    Source: Owner Report a problem
    7/29/2016Listing removed$510,000$91/sqft
    Source: Owner Report a problem
    4/24/2016Price change$510,000+4.1%$91/sqft
    Source: Owner Report a problem
    1/19/2016Listed for sale$489,9000%$87/sqft
    Source: Owner Report a problem
    10/29/2015Listing removed$490,000$88/sqft
    Source: Owner Report a problem
    10/26/2015Listed for sale$490,000+22.5%$88/sqft
    Source: Owner Report a problem
    6/3/2014Sold$400,000-7%$71/sqft
    Source: Realtor Association of Indian River County #145836 Report a problem
    4/27/2014Listed for sale$429,900-42.7%$77/sqft
    Source: Ray's Real Estate Services, Inc. Report a problem
    3/7/2012Listing removed$749,900$134/sqft
    Source: Homes.com #R2906917 Report a problem
    3/6/2012Listed for sale$749,900$134/sqft
    Source: Homes.com #R2906917 Report a problem
    2/25/2011Listing removed$749,900$134/sqft
    Source: Ray's Real Estate #R2906917 Report a problem
    6/28/2009Listed for sale$749,900$134/sqft
    Source: Homes.com #R2906917 Report a problem
    3/22/2009Listing removed$749,900$134/sqft
    Source: Visual Tour #R2906917 Report a problem
    3/22/2008Listed for sale$749,900+114.3%$134/sqft
    Source: Visual Tour #R2906917 Report a problem
    2/25/2003Sold$350,000$63/sqft
    Source: Public Record Report a problem

    Public tax history

    YearProperty taxesTax assessment
    2025$14,242 +73.9%$714,000 +58.7%
    2024$8,189 +2%$449,967 +3%
    2023$8,027 +3.7%$436,862 +3%
    2022$7,738 -0.4%$424,138 +3%
    2021$7,772 +0.3%$411,785 +1.4%
    2020$7,749 $406,100 -1.4%
    2019$7,749 -2.7%$412,000 +3%
    2018$7,966 -4.6%$400,000 +9.1%
    2017$8,348 +19.1%$366,500 -1.7%
    2016$7,008 +1.6%$372,700 +2%
    2015$6,894 -1.6%$365,500 +10.6%
    2014$7,005 $330,586 +1.5%
    2013-- $325,700 -0.3%
    2012-- $326,800 -2.7%
    2011-- $335,700 -3.7%
    2010-- $348,500 -5.6%
    2009-- $369,100 -6.2%
    2008-- $393,360 +3%
    2007-- $381,903 +2.5%
    2006-- $372,588 +3%
    2005-- $361,736 +3%
    2004-- $351,200
    2003-- --
    2002-- --
    2001-- --
    2000-- --

    Find assessor info on the county website

    Neighborhood: 34951

    Nearby schools

    GreatSchools rating
    Schools provided by the listing agent
    • District: ST. LUCIE

    Source: The MLS. This data may not be complete. We recommend contacting the local school district to confirm school assignments for this home.

    Get a cash offer in 3 minutes
    Find out how much your home could sell for in as little as 3 minutes with a no-obligation cash offer.
    Estimated market value
    $804,800
    Get a cash offer in 3 minutes
    Find out how much your home could sell for in as little as 3 minutes with a no-obligation cash offer.
    Estimated market value
    $804,800