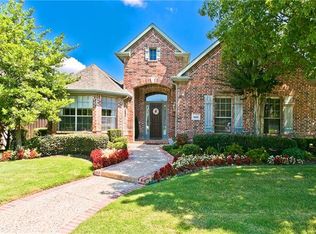
Stunning 5 bedroom, 4 bath plus a study has a 3 car garage and is nestled on serene lot with views of the wooded creek, pond and hike & bike trail. As you step inside, you are greeted by a grand entry leading to an expansive living area featuring high ceilings, beautiful hardwood floors, and a wall of windows that provide tons of natural light and overlook the beautiful back yard. The spacious kitchen boasts granite countertops, a huge island and lots of cabinets. The primary suite is complete with a sitting area, luxurious ensuite bathroom featuring dual vanities, separate shower, jetted tub and a walk in closet with built in dresser. Tucked away on the 1st floor is an additional great sized bedroom and adjacent bathroom. The 2nd floor has three bedrooms with walk in closets, 2 bathrooms, game room with built in desk and shelving and a media room! Central location with convenient commutes from DNT, PGB, and 121; close proximity to schools, shopping, dining and recreation options.
Sold
Price Unknown
2637 Creekway Dr, Carrollton, TX 75010
5beds
4,096sqft
Single Family Residence
Built in 2002
10,018 Square Feet Lot
$817,400 Zestimate®
$--/sqft
$4,004 Estimated rent
Home value
$817,400
$777,000 - $858,000
$4,004/mo
Zestimate® history
Owner options
List your home for rent
$4,004/mo
Rent Zestimate®
Find your next renter with Zillow Rental Manager. Plus, with online applications, you can quickly screen prospective tenants – for free.
$4,004/mo
Rent Zestimate®
Refinance and save
$575/mo
Est. payment
Refinancing to a lower rate could help reduce your monthly payments and save thousands over the life of the loan.
$575/mo
Est. payment
Explore your selling options
Work with a Zillow partner agent
Leverage their expertise and Zillow's premium Showcase listings to get your home seen by more buyers.
Get startedList with your own agent
Get your home in front of millions of buyers by listing it on Zillow.
Learn how to do itSell it yourself
Take full control of how buyers see your home on Zillow by listing For Sale by Owner (FSBO).
List your homeWhat's special
Zillow last checked:
Listing updated:
Listed by:
Prissy Pulley 0456308 214-509-0808,
Ebby Halliday, Realtors 214-509-0808
Bought with:
Philip Walker
Keller Williams Dallas Midtown
Source: NTREIS,MLS#: 20594876
Facts & features
Interior
Bedrooms & bathrooms
- Bedrooms: 5
- Bathrooms: 4
- Full bathrooms: 4
Primary bedroom
- Features: En Suite Bathroom, Jetted Tub, Separate Shower, Walk-In Closet(s)
- Level: First
- Dimensions: 21 x 15
Bedroom
- Features: Walk-In Closet(s)
- Level: First
- Dimensions: 17 x 11
Bedroom
- Features: Walk-In Closet(s)
- Level: Second
- Dimensions: 15 x 11
Bedroom
- Features: Walk-In Closet(s)
- Level: Second
- Dimensions: 14 x 12
Bedroom
- Features: Walk-In Closet(s)
- Level: Second
- Dimensions: 13 x 12
Breakfast room nook
- Level: First
- Dimensions: 14 x 10
Dining room
- Level: First
- Dimensions: 15 x 15
Game room
- Features: Built-in Features
- Level: Second
- Dimensions: 23 x 12
Kitchen
- Features: Built-in Features, Granite Counters, Kitchen Island, Pantry
- Level: First
- Dimensions: 17 x 12
Living room
- Features: Fireplace
- Level: First
- Dimensions: 21 x 17
Media room
- Features: Built-in Features
- Level: Second
- Dimensions: 17 x 17
Office
- Features: Built-in Features
- Dimensions: 12 x 12
Utility room
- Features: Built-in Features
- Dimensions: 12 x 7
Heating
- Central, Natural Gas
Cooling
- Central Air
Appliances
- Included: Some Gas Appliances, Dishwasher, Electric Oven, Gas Cooktop, Disposal, Gas Water Heater, Plumbed For Gas
Features
- Decorative/Designer Lighting Fixtures, Granite Counters, High Speed Internet, Kitchen Island, Pantry, Walk-In Closet(s)
- Flooring: Carpet, Hardwood, Tile
- Windows: Window Coverings
- Has basement: No
- Number of fireplaces: 1
- Fireplace features: Gas Log
Interior area
- Total interior livable area: 4,096 sqft
Property
Parking
- Total spaces: 3
- Parking features: Garage, Garage Door Opener
- Attached garage spaces: 3
Features
- Levels: Two
- Stories: 2
- Pool features: None
- Fencing: Wrought Iron
Lot
- Size: 10,018 Square Feet
- Dimensions: 80 x 125
Details
- Parcel number: R222981
Construction
Type & style
- Home type: SingleFamily
- Architectural style: Traditional,Detached
- Property subtype: Single Family Residence
Materials
- Brick
- Foundation: Slab
- Roof: Composition
Condition
- Year built: 2002
Utilities & green energy
- Sewer: Public Sewer
- Water: Public
- Utilities for property: Sewer Available, Water Available
Community & HOA
Community
- Features: Curbs
- Subdivision: Creekside Add Lisd
HOA
- Has HOA: Yes
- Services included: All Facilities
- HOA fee: $575 semi-annually
- HOA name: Creekside Estates HOA
- HOA phone: 972-236-6203
Location
- Region: Carrollton
Financial & listing details
- Tax assessed value: $779,000
- Annual tax amount: $11,964
- Date on market: 4/26/2024
- Cumulative days on market: 47 days
- Listing terms: Cash,Conventional
- Exclusions: Flower pots in front and back yard, fire pit
Price history
| Date | Event | Price |
|---|---|---|
| 7/15/2024 | Sold | -- |
Source: NTREIS #20594876 Report a problem | ||
| 6/20/2024 | Pending sale | $799,900$195/sqft |
Source: NTREIS #20594876 Report a problem | ||
| 6/13/2024 | Listed for sale | $799,900$195/sqft |
Source:  Ebby Halliday Realtors #20594876 Report a problem Ebby Halliday Realtors #20594876 Report a problem | ||
| 6/13/2024 | Contingent | $799,900$195/sqft |
Source: NTREIS #20594876 Report a problem | ||
| 6/2/2024 | Price change | $799,900-3.6%$195/sqft |
Source: NTREIS #20594876 Report a problem | ||
| 4/26/2024 | Listed for sale | $829,900+48.5%$203/sqft |
Source: NTREIS #20594876 Report a problem | ||
| 3/9/2023 | Listing removed | -- |
Source: Zillow Rentals Report a problem | ||
| 2/14/2023 | Price change | $4,395-2.2%$1/sqft |
Source: Zillow Rentals Report a problem | ||
| 1/25/2023 | Listed for rent | $4,495$1/sqft |
Source: Zillow Rentals Report a problem | ||
| 6/7/2019 | Listing removed | $559,000$136/sqft |
Source: Coldwell Banker Res Plano #14070478 Report a problem | ||
| 5/7/2019 | Pending sale | $559,000$136/sqft |
Source: Coldwell Banker Residential Brokerage - Plano #14070478 Report a problem | ||
| 4/23/2019 | Listed for sale | $559,000$136/sqft |
Source: Coldwell Banker Residential Brokerage - Plano #14070478 Report a problem | ||
Public tax history
| Year | Property taxes | Tax assessment |
|---|---|---|
| 2025 | $14,343 +33.6% | $779,000 +14% |
| 2024 | $10,736 +7.2% | $683,296 +7% |
| 2023 | $10,019 -4.1% | $638,669 +10% |
| 2022 | $10,453 +1.9% | $580,608 +10% |
| 2021 | $10,258 +1% | $527,825 +2.6% |
| 2020 | $10,157 +16.2% | $514,389 +1.6% |
| 2019 | $8,739 +0.6% | $506,454 +1.9% |
| 2018 | $8,691 -0.4% | $496,915 +6.6% |
| 2017 | $8,724 | $466,088 -3.6% |
| 2016 | $8,724 +0.2% | $483,709 +3.6% |
| 2015 | $8,708 | $466,707 +5.1% |
| 2014 | $8,708 | $443,953 +5.7% |
| 2013 | $8,708 | $419,937 +0.7% |
| 2012 | -- | $416,999 -2.2% |
| 2011 | -- | $426,480 +1.3% |
| 2010 | -- | $420,854 +5.2% |
| 2009 | -- | $400,000 -8.4% |
| 2007 | -- | $436,908 -44.4% |
| 2006 | $14,549 +97.8% | $785,120 +108.6% |
| 2005 | $7,357 | $376,463 +3.4% |
| 2004 | -- | $364,125 -2.1% |
| 2003 | -- | $371,784 +868.2% |
| 2002 | -- | $38,400 |
Find assessor info on the county website
Neighborhood: Creekside
Nearby homes
- $762,5004 bd4 ba4.1k sqft2641 Creekway Dr, Carrollton, TX 75010Off Market

- $839,5005 bd5 ba4.3k sqft2633 Creekway Dr, Carrollton, TX 75010Off Market
- $842,3006 bd4 ba4.4k sqft2645 Creekway Dr, Carrollton, TX 75010Off Market
- $625,2003 bd2 ba2.9k sqft2629 Creekway Dr, Carrollton, TX 75010Off Market
- $619,2004 bd3 ba3.1k sqft2644 Creekway Dr, Carrollton, TX 75010Off Market
- $809,3004 bd4 ba4.1k sqft2648 Creekway Dr, Carrollton, TX 75010Off Market
- $923,2006 bd5 ba4.4k sqft2640 Creekway Dr, Carrollton, TX 75010Off Market
- $725,9005 bd4 ba3.7k sqft2652 Creekway Dr, Carrollton, TX 75010Off Market
Nearby schools
GreatSchools rating
- 5/10Indian Creek Elementary SchoolGrades: PK-5Distance: 1.2 mi
- 8/10Arbor Creek Middle SchoolGrades: 6-8Distance: 1 mi
- 7/10Hebron High SchoolGrades: 9-12Distance: 0.4 mi
Schools provided by the listing agent
- Elementary: Indian Creek
- Middle: Arbor Creek
- High: Hebron
- District: Lewisville ISD
Source: NTREIS. This data may not be complete. We recommend contacting the local school district to confirm school assignments for this home.
Get a cash offer in 3 minutes
Find out how much your home could sell for in as little as 3 minutes with a no-obligation cash offer.
Estimated market value
$817,400
Get a cash offer in 3 minutes
Find out how much your home could sell for in as little as 3 minutes with a no-obligation cash offer.
Estimated market value
$817,400
- Texas
- Denton County
- Carrollton
- 75010
- Creekside
- 2637 Creekway Dr
Nearby cities
Nearby neighborhoods
Nearby zip codes
Other Carrollton Topics
