Skip main navigation
Pending
  • Price cut: $5K (7/22)
    $389,990

    2637 Eglisfield Loop NE, Rio Rancho, NM 87144

    4beds
    1,602sqft
    : 
    $2,559/mo
    Get pre-qualified
    Single Family Residence
    Built in 2026
    5,227 Square Feet Lot
    $389,400 Zestimate®
    $243/sqft
    $40/mo HOA

    What's special

    Convenient walk-in pantryCovered patioDecorative tile backsplash
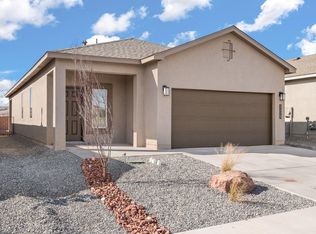
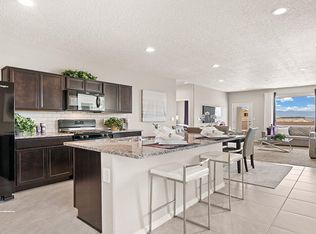
    Welcome to Stonegate! Our ''Sawyer''plan is a stunning single-story 1,602 sq. ft home by D.R. Horton. This plan boasts 4 bedrooms and 2 baths, with a kitchen that showcases spacious granite countertops, Whirlpool(r) appliances, decorative tile backsplash, and a convenient walk-in pantry. The Primary bedroom features a walk-in closet and a large walk-in shower. Additionally, the Sawyer offers a covered patio and a 2-car garage. Not to mention, this home comes equipped with our HOME IS CONNECTED base package, including Alexa Voice control, a Front Doorbell, Front Door Deadbolt keyless entry Lock, Smart Home Hub, Smart switch Light Switch, and more. Ask me about our current incentives!
    84 days
    |
    76
    |
    6
    |

    Zillow last checked:

    Listing updated:

    Listed by:

    Jacqueline N Ortiz 505-559-0155,

    D.R. Horton, Inc. 505-975-0567

    Source: SWMLS,MLS#: 1102992MLS Logo

      Facts & features

      Interior

      Bedrooms & bathrooms
      • Bedrooms: 4
      • Bathrooms: 2
      • Full bathrooms: 1
      • 3/4 bathrooms: 1
      Primary bedroom
      • Level: Main
      • Area: 168.99
      • Dimensions: 13.1 x 12.9
      Kitchen
      • Level: Main
      • Area: 129.56
      • Dimensions: 15.8 x 8.2
      Living room
      • Level: Main
      • Area: 208.56
      • Dimensions: 15.8 x 13.2
      Heating
      • Central, Forced Air
      Cooling
      • Refrigerated
      Appliances
      • Included: Dishwasher, Free-Standing Gas Range, Microwave
      • Laundry: Electric Dryer Hookup
      Features
      • Ceiling Fan(s), Dual Sinks, Kitchen Island, Main Level Primary, Pantry, Shower Only, Separate Shower, Walk-In Closet(s)
      • Flooring: Carpet, Tile
      • Windows: Double Pane Windows, Insulated Windows, Low-Emissivity Windows
      • Has basement: No
      • Has fireplace: No
      Interior area
      • Total structure area: 1,602
      • Total interior livable area: 1,602 sqft

      Property

      Parking
      • Total spaces: 2
      • Parking features: Attached, Garage
      • Attached garage spaces: 2
      Features
      • Levels: One
      • Stories: 1
      • Exterior features: Private Yard, Sprinkler/Irrigation
      • Fencing: Wall
      Lot
      • Size: 5,227 Square Feet
      • Features: Landscaped, Planned Unit Development
      Details
      • Parcel number: 1012071078298
      • Zoning description: R-1

      Construction

      Type & style
      • Home type: SingleFamily
      • Property subtype: Single Family Residence
      Materials
      • Frame, Synthetic Stucco
      • Roof: Pitched,Shingle
      Condition
      • New Construction
      • New construction: Yes
      • Year built: 2026
      Details
      • Builder name: D.R. Horton

      Utilities & green energy

      • Sewer: Public Sewer
      • Water: Public
      • Utilities for property: Cable Available, Electricity Connected, Sewer Connected, Underground Utilities, Water Connected
      Green energy
      • Energy generation: None
      • Water conservation: Water-Smart Landscaping

      Community & HOA

      Community
      • Security: Security System, Smoke Detector(s)
      • Subdivision: Stonegate Phase 2
      HOA
      • Has HOA: Yes
      • Services included: Common Areas, Road Maintenance
      • HOA fee: $40 monthly
      • HOA name: Hoamco
      Location
      • Region: Rio Rancho

      Financial & listing details

      • Price per square foot: $243/sqft
      • Annual tax amount: $920
      • Date on market: 5/6/2026
      • Cumulative days on market: 30 days
      • Listing terms: Cash,Conventional,FHA,VA Loan
      • Road surface type: Paved

        Estimated market value

        $389,400

        $370,000 - $409,000

        $2,447/mo

        Price history

        DateEventPrice
        7/28/2026Pending sale$389,990$243/sqft
        Source: SWMLS #1102992 Report a problem
        7/28/2026Listed for sale$389,990$243/sqft
        Source: SWMLS #1102992 Report a problem
        7/27/2026Pending sale$389,990$243/sqft
        Source: SWMLS #1102992 Report a problem
        7/22/2026Price change$389,990-1.3%$243/sqft
        Source: SWMLS #1102992 Report a problem
        7/14/2026Price change$394,990-1.2%$247/sqft
        Source: DR Horton Report a problem
        7/11/2026Price change$399,730+1.2%$250/sqft
        Source: DR Horton Report a problem
        5/27/2026Pending sale$394,990$247/sqft
        Source: SWMLS #1102992 Report a problem
        5/13/2026Price change$394,990-1.3%$247/sqft
        Source: SWMLS #1102992 Report a problem
        5/6/2026Listed for sale$399,990$250/sqft
        Source: SWMLS #1102992 Report a problem

        Public tax history

        Tax history is unavailable.

        Monthly payment

        Est. payment

        Payment breakdown

        Explore the cost of this home by adjusting the details. Changes won't be saved.
        All calculations are estimates and provided by Zillow, Inc. for informational purposes only. Actual amounts may vary.
        HOA fees may include property taxes on listings classified as Co-Ops. Contact the listing agent and/or owner for fee details.
        Mortgage interest rates are dependent on a number of factors, including credit score, down payment, and repayment length. Interest rate data provided by Zillow Group Marketplace, Inc. as of 1/1/1970 from various mortgage lenders with which we have lead or other similar arrangements; the Estimated Payment is an average of those rates.
        See how much you could borrow to make a competitive offer.

        Climate risks

        Neighborhood: 87144

        Getting around

        0 / 100
        Car-Dependent
        22 / 100
        Somewhat Bikeable

        Nearby schools

        GreatSchools rating
        Schools provided by the listing agent
        • Elementary: Colinas Del Norte
        • Middle: Eagle Ridge
        • High: V. Sue Cleveland

        Source: SWMLS. This data may not be complete. We recommend contacting the local school district to confirm school assignments for this home.

        A local agent can set up tours, give advice and negotiate with sellers.

        Browse local experts

        Similar homes