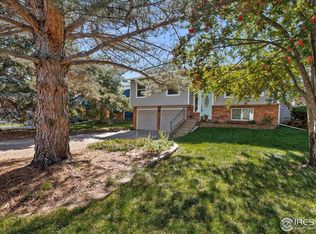
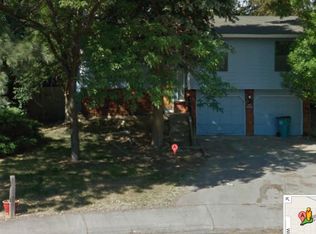
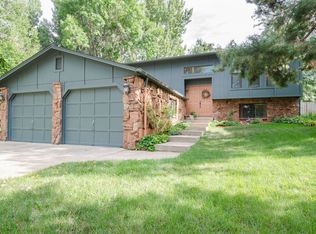
Welcome home to 2637 Flintridge Place, a meticulously updated residence in Fort Collins that perfectly blends high-end craftsmanship with modern efficiency. Step inside to find stunning Acacia-finished engineered wood floors and a custom-fabricated solid maple staircase that leads to a chef's kitchen featuring maple cabinetry with custom slide-outs, granite counters, and a convenient hot water dispenser. The home's superior comfort is powered by an energy-efficient Mitsubishi ductless mini-split system, supported by enhanced attic and cantilever insulation. Relax by the wood-burning fireplace with its new custom doors or head outside to your private retreat, complete with a newly rebuilt redwood deck, a six-foot cedar privacy fence, and two vibrant perennial gardens. This 1,882-square-foot home represents a rare opportunity to own a property where every detail has been thoughtfully optimized for quality and longevity.
For sale
Price cut: $5K (6/26)
$595,000
2637 Flintridge Pl, Fort Collins, CO 80521
4beds
1,882sqft
Single Family Residence
Built in 1977
7,921 Square Feet Lot
$587,500 Zestimate®
$316/sqft
$-- HOA
What's special
- 40 days |
- 766 |
- 43 |
Zillow last checked:
Listing updated:
Listed by:
Paul Schnaitter 970-222-8841,
Group Centerra
Source: IRES as distributed by MLS GRID,MLS#: 1060047

Loading...
Facts & features
Interior
Bedrooms & bathrooms
- Bedrooms: 4
- Bathrooms: 2
- Full bathrooms: 1
- 3/4 bathrooms: 1
- Main level bathrooms: 1
Primary bedroom
- Description: Wood
- Level: Main
- Area: 154 Square Feet
- Dimensions: 11 x 14
Bedroom 2
- Description: Wood
- Level: Main
- Area: 99 Square Feet
- Dimensions: 9 x 11
Bedroom 3
- Description: Carpet
- Level: Basement
- Area: 110 Square Feet
- Dimensions: 10 x 11
Bedroom 4
- Description: Carpet
- Level: Basement
- Area: 121 Square Feet
- Dimensions: 11 x 11
Dining room
- Description: Wood
- Level: Main
- Area: 72 Square Feet
- Dimensions: 8 x 9
Family room
- Description: Carpet
- Level: Basement
- Area: 322 Square Feet
- Dimensions: 14 x 23
Kitchen
- Description: Wood
- Level: Main
- Area: 90 Square Feet
- Dimensions: 9 x 10
Laundry
- Description: Vinyl
- Level: Basement
- Area: 24 Square Feet
- Dimensions: 3 x 8
Living room
- Description: Wood
- Level: Main
- Area: 180 Square Feet
- Dimensions: 12 x 15
Heating
- Ductless
Cooling
- Ductless
Appliances
- Included: Electric Range, Dishwasher, Refrigerator, Washer, Dryer, Microwave
- Laundry: Washer/Dryer Hookup
Features
- Eat-in Kitchen
- Basement: Daylight
Interior area
- Total structure area: 957
- Total interior livable area: 1,882 sqft
- Finished area above ground: 957
Property
Parking
- Total spaces: 2
- Parking features: Attached
- Attached garage spaces: 2
- Details: Attached
Features
- Levels: Bi-Level
- Patio & porch: Patio, Deck
- Fencing: Fenced,Wood
Lot
- Size: 7,921 Square Feet
Details
- Parcel number: R0644978
- Zoning: RL
- Special conditions: Private Owner
Construction
Type & style
- Home type: SingleFamily
- Property subtype: Single Family Residence
Materials
- Frame
- Roof: Composition
Condition
- New construction: No
- Year built: 1977
Utilities & green energy
- Electric: City of FTC
- Gas: Xcel
- Sewer: Public Sewer
- Water: City
- Utilities for property: Natural Gas Available, Electricity Available
Community & HOA
Community
- Subdivision: Cedarwood
HOA
- Has HOA: No
Location
- Region: Fort Collins
Financial & listing details
- Price per square foot: $316/sqft
- Tax assessed value: $510,200
- Annual tax amount: $3,261
- Date on market: 5/26/2026
- Listing terms: Cash,Conventional
- Exclusions: Seller's Personal Property
- Electric utility on property: Yes
Estimated market value
$587,500
$558,000 - $617,000
$2,752/mo
Price history
| Date | Event | Price |
|---|---|---|
| 6/26/2026 | Price change | $595,000-0.8%$316/sqft |
Source: | ||
| 5/29/2026 | Listed for sale | $600,000+229.7%$319/sqft |
Source: | ||
| 3/12/2012 | Sold | $182,000-3.4%$97/sqft |
Source: | ||
| 2/28/2012 | Listed for sale | $188,500+10.9%$100/sqft |
Source: Active Website #674003 Report a problem | ||
| 9/7/2004 | Sold | $170,000$90/sqft |
Source: Public Record Report a problem | ||
Public tax history
| Year | Property taxes | Tax assessment |
|---|---|---|
| 2024 | $2,926 +24.8% | $34,183 -1% |
| 2023 | $2,345 -1% | $34,515 +39% |
| 2022 | $2,370 +4.2% | $24,839 -2.8% |
| 2021 | $2,275 -0.4% | $25,554 +5.1% |
| 2020 | $2,284 +21.7% | $24,310 -5% |
| 2019 | $1,877 | $25,596 +24.3% |
| 2018 | $1,877 | $20,592 |
| 2017 | $1,877 +0.3% | $20,592 +8.4% |
| 2016 | $1,870 +8.7% | $18,993 +0% |
| 2015 | $1,721 +19% | $18,990 +19.7% |
| 2014 | $1,447 | $15,860 |
| 2013 | -- | $15,860 +4.3% |
| 2012 | -- | $15,210 |
| 2011 | -- | $15,210 +3.8% |
| 2010 | -- | $14,650 |
| 2009 | -- | $14,650 -0.7% |
| 2008 | -- | $14,750 |
| 2007 | -- | $14,750 +1.7% |
| 2006 | -- | $14,510 |
| 2005 | -- | $14,510 +9.3% |
| 2004 | -- | $13,270 -6.2% |
| 2002 | -- | $14,140 |
| 2001 | -- | $14,140 |
Find assessor info on the county website
Monthly payment
Est. payment$--/mo
Payment breakdown
Explore the cost of this home by adjusting the details. Changes won't be saved.All calculations are estimates and provided by Zillow, Inc. for informational purposes only. Actual amounts may vary.
HOA fees may include property taxes on listings classified as Co-Ops. Contact the listing agent and/or owner for fee details.
Mortgage interest rates are dependent on a number of factors, including credit score, down payment, and repayment length. Interest rate data provided by Zillow Group Marketplace, Inc. as of 1/1/1970 from various mortgage lenders with which we have lead or other similar arrangements; the Estimated Payment is an average of those rates.
See how much you could borrow to make a competitive offer.
Climate risks
Neighborhood: P.O.E.T
Nearby schools
GreatSchools rating
- 8/10Bauder Elementary SchoolGrades: PK-5Distance: 0.4 mi
- 5/10Blevins Middle SchoolGrades: 6-8Distance: 0.9 mi
- 8/10Rocky Mountain High SchoolGrades: 9-12Distance: 2.2 mi
Schools provided by the listing agent
- Elementary: Bauder
- Middle: Blevins
- High: Rocky Mountain
Source: IRES as distributed by MLS GRID. This data may not be complete. We recommend contacting the local school district to confirm school assignments for this home.
A local agent can set up tours, give advice and negotiate with sellers.
A local lender can help you make sure your offer is ready when you are.
- Colorado
- Larimer County
- Fort Collins
- 80521
- P.O.E.T
- 2637 Flintridge Pl