Situated on a quiet cul-de-sac in a well-kept neighborhood, this spacious home sits on a larger lot and is filled with thoughtful upgrades inside and out. The south-facing front helps snow and ice melt quickly in winter, while the landscaped backyard features artificial turf, a custom putting green, mature foliage, landscape rock, and a fully lighted covered porch that creates a seamless indoor-outdoor connection. Inside, the upgraded kitchen showcases quartz countertops, premium slate appliances, and natural light pours in through 12-foot sliding glass doors at the rear of the home. A dedicated main floor office provides a quiet space to work from home, while a front bedroom is ideal for a den or guest space, and the upstairs loft offers a great second living area. The primary suite includes a huge walk-in closet, and the laundry room is finished with cabinets, a countertop, and a clothes rod for added functionality. Storage is abundant with extra shelving in the hallway pantry closet, built-ins under the stairs, and a crawl space with ladder access that spans the full footprint of the home. The fully insulated garage features built-in shelving, a full-size refrigerator and freezer, and a water spigot for winter car washing. Additional features include an entry storm door, ceiling fans throughout the home, and an attic fan for energy-efficient airflow. Just a short distance from the community center and pool, this home combines comfort, upgrades, and convenience in a desirable location. Ask about the 1-0 Buydown. Enjoy a lower interest rate and reduced monthly payments during your first year courtesy of Bay Equity.
Sold for $639,900
$639,900
2637 Gray Wolf Place, Castle Rock, CO 80104
4beds
2,754sqft
Single Family Residence
Built in 2022
6,098 Square Feet Lot
$636,600 Zestimate®
$232/sqft
$3,731 Estimated rent
Home value
$636,600
$605,000 - $668,000
$3,731/mo
Zestimate® history
Owner options
List your home for rent
$3,731/mo
Rent Zestimate®
Find your next renter with Zillow Rental Manager. Plus, with online applications, you can quickly screen prospective tenants – for free.
$3,731/mo
Rent Zestimate®
Refinance and save
$3,118/mo
Est. payment
Refinancing to a lower rate could help reduce your monthly payments and save thousands over the life of the loan.
$3,118/mo
Est. payment
Explore your selling options
Work with a Zillow partner agent
Leverage their expertise and Zillow's premium Showcase listings to get your home seen by more buyers.
Get startedList with your own agent
Get your home in front of millions of buyers by listing it on Zillow.
Learn how to do itSell it yourself
Take full control of how buyers see your home on Zillow by listing For Sale by Owner (FSBO).
List your homeWhat's special
Landscape rockLandscaped backyardFully lighted covered porchDedicated main floor officeSouth-facing frontQuartz countertopsBuilt-ins under the stairs
Zillow last checked:
Listing updated:
Listed by:
Kevin Kestenbaum 720-545-7169 kevin.kestenbaum@redfin.com,
Redfin Corporation,
Tamara Mattox 720-900-8079,
Redfin Corporation
Bought with:
Kathryn Herman, 100085281
8z Real Estate
Source: REcolorado as distributed by MLS GRID,MLS#: 9967422
Facts & features
Interior
Bedrooms & bathrooms
- Bedrooms: 4
- Bathrooms: 3
- Full bathrooms: 1
- 3/4 bathrooms: 1
- 1/2 bathrooms: 1
- Main level bathrooms: 1
Primary bedroom
- Description: Carpet, Ceiling Fan, Ensuite Bathroom
- Level: Upper
- Area: 266 Square Feet
- Dimensions: 14 x 19
Bedroom
- Description: Carpet, Ceiling Fan
- Level: Upper
- Area: 154 Square Feet
- Dimensions: 14 x 11
Bedroom
- Description: Carpet, Ceiling Fan
- Level: Upper
- Area: 195 Square Feet
- Dimensions: 15 x 13
Bedroom
- Description: Carpet, Ceiling Fan, Walk-In Closet
- Level: Upper
- Area: 132 Square Feet
- Dimensions: 12 x 11
Primary bathroom
- Description: Vinyl Flooring, Step-In Shower, Walk-In Closet
- Level: Upper
- Area: 110 Square Feet
- Dimensions: 10 x 11
Bathroom
- Description: Vinyl Flooring
- Level: Main
- Area: 30 Square Feet
- Dimensions: 5 x 6
Bathroom
- Description: Vinyl Flooring
- Level: Upper
- Area: 55 Square Feet
- Dimensions: 5 x 11
Dining room
- Description: Vinyl Flooring, Formal Dining Space
- Level: Main
Kitchen
- Description: Vinyl Flooring, Stone Countertops, Island, Slate Appliances
- Level: Main
- Area: 532 Square Feet
- Dimensions: 14 x 38
Laundry
- Description: Vinyl Flooring
- Level: Upper
- Area: 70 Square Feet
- Dimensions: 10 x 7
Living room
- Description: Vinyl Flooring, Ceiling Fan, Fireplace
- Level: Main
- Area: 340 Square Feet
- Dimensions: 20 x 17
Loft
- Description: Carpet
- Level: Upper
- Area: 96 Square Feet
- Dimensions: 4 x 24
Office
- Description: Vinyl Flooring
- Level: Main
- Area: 150 Square Feet
- Dimensions: 10 x 15
Heating
- Forced Air
Cooling
- Central Air
Appliances
- Included: Dishwasher, Dryer, Microwave, Oven, Range, Refrigerator, Washer
Features
- Ceiling Fan(s), Eat-in Kitchen, Entrance Foyer, Five Piece Bath, High Ceilings, High Speed Internet, Kitchen Island, Open Floorplan, Pantry, Primary Suite, Quartz Counters, Smart Thermostat, Smoke Free, Walk-In Closet(s)
- Flooring: Carpet, Vinyl
- Windows: Double Pane Windows, Storm Window(s), Window Coverings
- Basement: Crawl Space,Sump Pump
- Number of fireplaces: 1
- Fireplace features: Gas
- Common walls with other units/homes: No Common Walls
Interior area
- Total structure area: 2,754
- Total interior livable area: 2,754 sqft
- Finished area above ground: 2,754
Property
Parking
- Total spaces: 2
- Parking features: Concrete, Insulated Garage, Storage
- Attached garage spaces: 2
Features
- Levels: Two
- Stories: 2
- Patio & porch: Covered, Front Porch
- Exterior features: Garden, Rain Gutters
Lot
- Size: 6,098 Square Feet
- Features: Cul-De-Sac, Irrigated, Landscaped, Master Planned, Sprinklers In Front
Details
- Parcel number: R0606594
- Special conditions: Standard
Construction
Type & style
- Home type: SingleFamily
- Property subtype: Single Family Residence
Materials
- Concrete, Frame, Wood Siding
Condition
- Year built: 2022
Utilities & green energy
- Electric: 110V
- Sewer: Public Sewer
- Water: Public
- Utilities for property: Cable Available, Electricity Connected, Internet Access (Wired)
Green energy
- Energy efficient items: Appliances, Construction, Doors, HVAC, Insulation, Roof, Thermostat, Water Heater, Windows
Community & HOA
Community
- Security: Carbon Monoxide Detector(s), Radon Detector, Smoke Detector(s)
- Subdivision: Buffalo Grass
HOA
- Has HOA: Yes
- Amenities included: Clubhouse, Fitness Center, Playground, Pool
- Services included: Trash
- HOA fee: $82 monthly
- HOA name: Crystal Valley Ranch
- HOA phone: 303-663-1294
Location
- Region: Castle Rock
Financial & listing details
- Price per square foot: $232/sqft
- Tax assessed value: $629,819
- Annual tax amount: $3,303
- Date on market: 6/26/2025
- Listing terms: Cash,Conventional,FHA,VA Loan
- Exclusions: Personal Property
- Ownership: Individual
- Electric utility on property: Yes
Price history
Price history is unavailable.
Public tax history
| Year | Property taxes | Tax assessment |
|---|---|---|
| 2025 | $3,303 +8.7% | $39,360 -10.2% |
| 2024 | $3,039 +194.8% | $43,810 -1% |
| 2023 | $1,031 -58.3% | $44,240 +220.3% |
| 2022 | $2,473 | $13,810 -37.1% |
| 2021 | -- | $21,960 +175.5% |
| 2020 | $953 | $7,970 +43.9% |
| 2019 | -- | $5,540 |
Find assessor info on the county website
Neighborhood: 80104
Nearby homes
- $615,0004 bd3 ba2k sqft2671 Gray Wolf Pl, Castle Rock, CO 80104Sold

- $575,0003 bd3 ba2.2k sqft2595 Gray Wolf Pl, Castle Rock, CO 80104For Sale

- $581,1003 bd2 ba2.1k sqft2616 Gray Wolf Point, Castle Rock, CO 80104Off Market
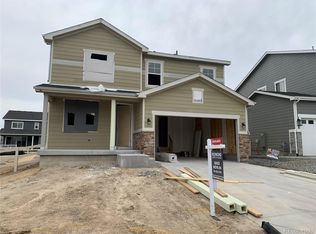
- $615,0003 bd3 ba2.2k sqft2660 Gray Wolf Point, Castle Rock, CO 80104Sold
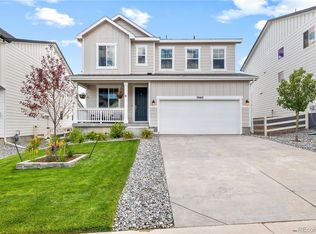
- $743,2005 bd2 ba3.7k sqft2688 Gray Wolf Point, Castle Rock, CO 80104Off Market
- $540,0003 bd2 ba1.5k sqft2578 Gray Wolf Pl, Castle Rock, CO 80104Sold
- $620,0003 bd3 ba1.9k sqft2556 Gray Wolf Pl, Castle Rock, CO 80104Sold
- $626,7004 bd3 ba2.7k sqft2673 Villageview Ln, Castle Rock, CO 80104Off Market
Nearby schools
GreatSchools rating
- 6/10Rock Ridge Elementary SchoolGrades: PK-6Distance: 3.2 mi
- 5/10Mesa Middle SchoolGrades: 6-8Distance: 3.7 mi
- 7/10Douglas County High SchoolGrades: 9-12Distance: 4.4 mi
Schools provided by the listing agent
- Elementary: South Ridge
- Middle: Mesa
- High: Douglas County
- District: Douglas RE-1
Source: REcolorado as distributed by MLS GRID. This data may not be complete. We recommend contacting the local school district to confirm school assignments for this home.
Get a cash offer in 3 minutes
Find out how much your home could sell for in as little as 3 minutes with a no-obligation cash offer.
Estimated market value
$636,600
Get a cash offer in 3 minutes
Find out how much your home could sell for in as little as 3 minutes with a no-obligation cash offer.
Estimated market value
$636,600
- Colorado
- Douglas County
- Castle Rock
- 80104
- 2637 Gray Wolf Place
Nearby cities
Nearby neighborhoods
Nearby zip codes
Other Castle Rock Topics
