Skip main navigation
Sold for $290,000
  • $290,000

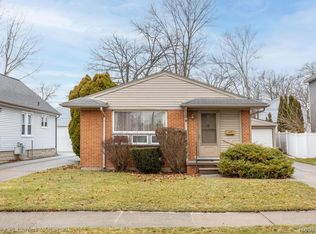
    2637 Griffith Ave, Berkley, MI 48072

    2beds
    1,083sqft
    Single Family Residence
    Built in 1924
    6,534 Square Feet Lot
    $319,800 Zestimate®
    $268/sqft
    $1,979 Estimated rent

    Home value

    $319,800

    $304,000 - $336,000

    $1,979/mo

    Zestimate® history
    Loading
    Loading...

    Owner options

    List your home for rent

    $1,979/mo

    Rent Zestimate®

    Find your next renter with Zillow Rental Manager. Plus, with online applications, you can quickly screen prospective tenants – for free.

    Learn more

    $1,979/mo

    Rent Zestimate®

    Refinance and save

    $1,871/mo

    Est. payment

    Refinancing to a lower rate could help reduce your monthly payments and save thousands over the life of the loan.

    See today's rates

    $1,871/mo

    Est. payment

    Explore your selling options

    Work with a Zillow partner agent

    Leverage their expertise and Zillow's premium Showcase listings to get your home seen by more buyers.

    Get started

    List with your own agent

    Get your home in front of millions of buyers by listing it on Zillow.

    Learn how to do it

    Sell it yourself

    Take full control of how buyers see your home on Zillow by listing For Sale by Owner (FSBO).

    List your home

    What's special

    Centrally located in the heart of Berkley, this CLEAN, beautiful home is the epitome of "MOVE-IN-READY". Boasting fresh, modern finishes and luxurious design, this meticulously-maintained bungalow is only a 10 minute walk from both 12 mile and Coolidge shops and restaurants. The property offers 2 substantial bedrooms and 1 gorgeous full bath, as well as a fully-finished bonus space upstairs, perfect for use as a 3rd bedroom or office. Upon entering through the front door you are greeted by a large mudroom with plenty of space for storage. As you step into the home, you will love the open concept connecting the family room and kitchen and will immediately notice the gorgeous, dark hardwood floors throughout the main level living space. There is plenty of flexibility with the spacious layout, offering potential buyers the opportunity to customize to their desires. The kitchen is a showstopper with marble countertops, Frigidaire appliances, wine bottle rack, and bar space. Both bedrooms are on the main level and come equipped with amazing walk-in closets. As you make your way downstairs to the basement you will see a clean space with tons of opportunity. The basement also comes equipped with a fully-functioning toilet which can be converted into a second bathroom very easily. All of that and we have not even made it outside! The home sits on an oversized lot with a privacy fence and a freshly painted wood deck. If that wasn’t enough, the home features a 2.5 car garage with a side entry door—perfect for storing tools, outdoor equipment, bicycles, and more while still comfortably fitting two full-sized vehicles. Come see it for yourself, but hurry!...This one will not last long! Immediate occupancy and all appliances remain.

    Zillow last checked:

    Listing updated:

    Listed by:

    Tina Pichette 586-531-1805,

    RE/MAX First,

    Anthony Pichette 586-615-0434,

    RE/MAX First

    Bought with:

    Michelle Syty, 6501449751

    Anthony Djon Luxury Real Estate

    Source: MiRealSource,MLS#: 50149676MLS LogoOriginating MLS: MiRealSource

    Facts & features

    Interior

    Bedrooms & bathrooms
    • Bedrooms: 2
    • Bathrooms: 1
    • Full bathrooms: 1
    Bedroom 1
    • Features: Carpet
    • Level: First
    • Area: 132
    • Dimensions: 11 x 12
    Bedroom 2
    • Features: Carpet
    • Level: First
    • Area: 120
    • Dimensions: 15 x 8
    Bathroom 1
    • Features: Ceramic
    • Level: First
    • Area: 64
    • Dimensions: 8 x 8
    Dining room
    • Features: Wood
    • Level: First
    • Area: 121
    • Dimensions: 11 x 11
    Kitchen
    • Features: Wood
    • Level: First
    • Area: 121
    • Dimensions: 11 x 11
    Living room
    • Features: Wood
    • Level: First
    • Area: 154
    • Dimensions: 14 x 11
    Heating
    • Baseboard, Forced Air, Natural Gas
    Cooling
    • Central Air
    Appliances
    • Included: Bar Fridge, Dishwasher, Dryer, Humidifier, Microwave, Range/Oven, Refrigerator, Washer, Gas Water Heater
    Features
    • Sump Pump, Eat-in Kitchen
    • Flooring: Ceramic Tile, Hardwood, Carpet, Wood
    • Basement: Block
    • Has fireplace: No
    Interior area
    • Total structure area: 2,067
    • Total interior livable area: 1,083 sqft
    • Finished area above ground: 1,083
    • Finished area below ground: 0

    Property

    Parking
    • Total spaces: 2.5
    • Parking features: Detached, Electric in Garage, Garage Door Opener, Garage Faces Side
    • Garage spaces: 2.5
    Features
    • Levels: One and One Half
    • Stories: 1
    • Patio & porch: Deck, Porch
    • Fencing: Fenced
    • Frontage type: Road
    • Frontage length: 55
    Lot
    • Size: 6,534 sqft
    • Dimensions: 55 x 115
    Details
    • Parcel number: 2518253032
    • Zoning description: Residential
    • Special conditions: Private

    Construction

    Type & style
    • Home type: SingleFamily
    • Architectural style: Bungalow
    • Property subtype: Single Family Residence
    Materials
    • Vinyl Siding
    • Foundation: Basement
    Condition
    • New construction: No
    • Year built: 1924

    Utilities & green energy

    • Sewer: Public Sanitary
    • Water: Public
    • Utilities for property: Cable/Internet Avail.

    Community & neighborhood

    Location
    • Region: Berkley
    • Subdivision: Glen Ford Park

    Other

    Other facts
    • Listing agreement: Exclusive Right To Sell
    • Listing terms: Cash,Conventional,FHA,VA Loan
    • Road surface type: Paved

    Price history

    DateEventPrice
    9/13/2024Sold$290,000-3.3%$268/sqft
    Source: MiRealSource #50149676 Report a problem
    9/11/2024Pending sale$299,900$277/sqft
    Source: MiRealSource #50149676 Report a problem
    8/12/2024Price change$299,900-3.2%$277/sqft
    Source: MiRealSource #50149676 Report a problem
    8/11/2024Price change$309,900-2.4%$286/sqft
    Source: MiRealSource #50149676 Report a problem
    7/26/2024Listed for sale$317,500+38%$293/sqft
    Source: MiRealSource #50149676 Report a problem
    9/7/2018Sold$230,000-1.4%$212/sqft
    Source: Public Record Report a problem
    7/7/2018Listed for sale$233,200+6.5%$215/sqft
    Source: Real Living Kee Realty #218061899 Report a problem
    5/15/2017Sold$219,000-0.4%$202/sqft
    Source: Public Record Report a problem
    4/5/2017Pending sale$219,900$203/sqft
    Source: Berkshire Hathaway HomeServices HWWB #217025622 Report a problem
    4/4/2017Listed for sale$219,900+83.3%$203/sqft
    Source: Berkshire Hathaway HomeServices HWWB #217025622 Report a problem
    12/14/2016Sold$120,000$111/sqft
    Source: Public Record Report a problem

    Public tax history

    YearProperty taxesTax assessment
    2024$4,444 +5%$134,640 +8.3%
    2023$4,233 +7.1%$124,300 +8.4%
    2022$3,953 -0.3%$114,640 +8.1%
    2021$3,967 $106,040 +3.5%
    2020-- $102,480 +4.4%
    2019$3,799 +18.7%$98,200 +8.8%
    2018$3,200 +40%$90,250 +12.5%
    2017$2,286 $80,190 +9.2%
    2016$2,286 $73,410 +7.2%
    2015-- $68,480 +12.6%
    2014-- $60,830 +9.1%
    2011-- $55,750 -9.6%
    2010$1,782 +6.2%$61,670 -13.7%
    2009$1,677 +25.9%$71,460 -41.9%
    2005$1,333 $122,980 +64.9%
    2003-- $74,580 +11.1%
    2002-- $67,140 +64.3%
    2001$1,394 +4.4%$40,860 +3.2%
    2000$1,335 $39,600

    Find assessor info on the county website

    Neighborhood: 48072

    Nearby schools

    GreatSchools rating
    Schools provided by the listing agent
    • District: Berkley City School District

    Source: MiRealSource. This data may not be complete. We recommend contacting the local school district to confirm school assignments for this home.

    Get a cash offer in 3 minutes
    Find out how much your home could sell for in as little as 3 minutes with a no-obligation cash offer.
    Estimated market value
    $319,800
    Get a cash offer in 3 minutes
    Find out how much your home could sell for in as little as 3 minutes with a no-obligation cash offer.
    Estimated market value
    $319,800