Photos coming January 9th- Showings are being scheduled on Saturday, January 11th. This stunning home features a beautifully designed exterior, including paver sidewalks, lushly landscaped grounds, and a trophy backyard perfect for entertaining. Enjoy outdoor living on this spacious patio complete with a tranquil koi pond, a cozy fire pit and outdoor grill with a gas line in place. Step inside and experience an inviting floor plan featuring 4 bedrooms and 4 full baths, the impressive formal entry leads you to a big kitchen with a large casual dining area, center island, media desk, and tons of cabinetry. The vaulted family room is centered around a striking brick fireplace with bookcases, while the 1st-floor den provides a versatile space for work or 5th bedroom. There is a convenient main level full bath, Upstairs, the expansive owner's suite boasts a vaulted ceiling, a luxurious bath, and a large walk-in closet. The generously sized secondary bedrooms come with ample closet space, perfect for family or guests. The finished basement offers endless possibilities with two recreation areas, a workshop, and a full bath-ideal for entertaining or hobbies. This home has everything you need for comfortable living. Love all that Knoch Knolls has to offer minutes walk to Knoch Knolls Park, Nature Center, Dupage River Trails, Springbrook Elementary, Join Breckenridge pool! Highly Acclaimed and Award Winning Naperville School District #204 feeding in to Neuqua Valley High School. A few short miles to Downtown Naperville and all it has to offer!!!
Closed
$725,000
2637 Haddassah Dr, Naperville, IL 60565
4beds
3,189sqft
Single Family Residence
Built in 1991
10,000 Square Feet Lot
$764,900 Zestimate®
$227/sqft
$4,360 Estimated rent
Home value
$764,900
$704,000 - $834,000
$4,360/mo
Zestimate® history
Owner options
List your home for rent
$4,360/mo
Rent Zestimate®
Find your next renter with Zillow Rental Manager. Plus, with online applications, you can quickly screen prospective tenants – for free.
$4,360/mo
Rent Zestimate®
Refinance and save
$4,471/mo
Est. payment
Refinancing to a lower rate could help reduce your monthly payments and save thousands over the life of the loan.
$4,471/mo
Est. payment
Explore your selling options
Work with a Zillow partner agent
Leverage their expertise and Zillow's premium Showcase listings to get your home seen by more buyers.
Get startedList with your own agent
Get your home in front of millions of buyers by listing it on Zillow.
Learn how to do itSell it yourself
Take full control of how buyers see your home on Zillow by listing For Sale by Owner (FSBO).
List your homeWhat's special
Zillow last checked:
Listing updated:
Listed by:
ElizaBeth Schoonenberg 630-606-9057,
john greene, Realtor
Bought with:
Jennifer Newsom
Berkshire Hathaway HomeServices Chicago
Source: MRED as distributed by MLS GRID,MLS#: 12265029
Facts & features
Interior
Bedrooms & bathrooms
- Bedrooms: 4
- Bathrooms: 4
- Full bathrooms: 4
Rooms
- Room types: Foyer, Breakfast Room, Den, Play Room, Recreation Room, Storage, Workshop
Primary bedroom
- Features: Flooring (Carpet), Bathroom (Full)
- Level: Second
- Area: 247 Square Feet
- Dimensions: 19X13
Bedroom 2
- Features: Flooring (Carpet)
- Level: Second
- Area: 121 Square Feet
- Dimensions: 11X11
Bedroom 3
- Features: Flooring (Carpet)
- Level: Second
- Area: 180 Square Feet
- Dimensions: 15X12
Bedroom 4
- Features: Flooring (Carpet)
- Level: Second
- Area: 224 Square Feet
- Dimensions: 16X14
Breakfast room
- Features: Flooring (Ceramic Tile)
- Level: Main
- Area: 221 Square Feet
- Dimensions: 17X13
Den
- Features: Flooring (Carpet)
- Level: Main
- Area: 156 Square Feet
- Dimensions: 13X12
Dining room
- Features: Flooring (Carpet)
- Level: Main
- Area: 180 Square Feet
- Dimensions: 15X12
Family room
- Features: Flooring (Carpet)
- Level: Main
- Area: 340 Square Feet
- Dimensions: 20X17
Foyer
- Features: Flooring (Ceramic Tile)
- Level: Main
- Area: 195 Square Feet
- Dimensions: 15X13
Kitchen
- Features: Kitchen (Eating Area-Table Space, Island), Flooring (Ceramic Tile)
- Level: Main
- Area: 300 Square Feet
- Dimensions: 20X15
Laundry
- Level: Main
- Area: 42 Square Feet
- Dimensions: 7X6
Living room
- Features: Flooring (Carpet)
- Level: Main
- Area: 252 Square Feet
- Dimensions: 18X14
Play room
- Features: Flooring (Carpet)
- Level: Basement
- Area: 224 Square Feet
- Dimensions: 16X14
Other
- Features: Flooring (Carpet)
- Level: Basement
- Area: 240 Square Feet
- Dimensions: 16X15
Storage
- Level: Basement
- Area: 196 Square Feet
- Dimensions: 14X14
Other
- Level: Basement
- Area: 240 Square Feet
- Dimensions: 16X15
Heating
- Natural Gas
Cooling
- Central Air
Appliances
- Included: Range, Microwave, Dishwasher
- Laundry: Main Level
Features
- Cathedral Ceiling(s), Dry Bar, 1st Floor Full Bath
- Basement: Partially Finished,Partial
- Number of fireplaces: 1
- Fireplace features: Family Room
Interior area
- Total structure area: 0
- Total interior livable area: 3,189 sqft
Property
Parking
- Total spaces: 2
- Parking features: Concrete, On Site, Garage Owned, Attached, Garage
- Attached garage spaces: 2
Accessibility
- Accessibility features: No Disability Access
Features
- Stories: 2
- Patio & porch: Patio
- Exterior features: Outdoor Grill
Lot
- Size: 10,000 Square Feet
- Dimensions: 80X125
Details
- Parcel number: 1202063040030000
- Special conditions: None
Construction
Type & style
- Home type: SingleFamily
- Architectural style: Traditional
- Property subtype: Single Family Residence
Materials
- Brick, Cedar
- Roof: Asphalt
Condition
- New construction: No
- Year built: 1991
Utilities & green energy
- Sewer: Public Sewer
- Water: Lake Michigan
Community & HOA
Community
- Features: Park, Sidewalks, Street Lights
- Subdivision: Knoch Knolls
HOA
- Has HOA: Yes
- Services included: Other
- HOA fee: $95 annually
Location
- Region: Naperville
Financial & listing details
- Price per square foot: $227/sqft
- Tax assessed value: $672,708
- Annual tax amount: $13,772
- Date on market: 3/3/2025
- Listing terms: Conventional
- Ownership: Fee Simple w/ HO Assn.
Price history
| Date | Event | Price |
|---|---|---|
| 3/3/2025 | Sold | $725,000+144.9%$227/sqft |
Source:  MRED as distributed by MLS GRID #12265029 Report a problem MRED as distributed by MLS GRID #12265029 Report a problem | ||
| 5/27/1998 | Sold | $296,000+5.7%$93/sqft |
Source: Public Record Report a problem | ||
| 3/18/1994 | Sold | $280,000$88/sqft |
Source: Public Record Report a problem | ||
Public tax history
| Year | Property taxes | Tax assessment |
|---|---|---|
| 2024 | $13,649 -0.9% | $224,236 +11.1% |
| 2023 | $13,772 +8.1% | $201,760 +10.9% |
| 2022 | $12,743 +6.6% | $181,897 +6.9% |
| 2021 | $11,949 -1.6% | $170,077 -1.8% |
| 2020 | $12,141 +3.9% | $173,141 +5% |
| 2019 | $11,687 +2.8% | $164,896 +4.5% |
| 2018 | $11,368 +4.4% | $157,825 +5.5% |
| 2017 | $10,887 -2.3% | $149,597 -0.2% |
| 2016 | $11,145 -0.2% | $149,900 +4.3% |
| 2015 | $11,167 | $143,700 +3% |
| 2014 | $11,167 +1.3% | $139,500 |
| 2013 | $11,020 +3.4% | $139,500 -1.1% |
| 2012 | $10,658 +8.2% | $141,000 |
| 2011 | $9,853 +2.7% | $141,000 -3% |
| 2010 | $9,596 +4.5% | $145,400 -3% |
| 2009 | $9,185 -1.5% | $149,900 -2% |
| 2008 | $9,329 | $153,000 +9.4% |
| 2007 | -- | $139,900 +5% |
| 2006 | $8,351 -4% | $133,200 |
| 2005 | $8,696 -3.4% | $133,200 |
| 2004 | $8,998 +13.8% | $133,200 +15.2% |
| 2003 | $7,907 +3.8% | $115,600 +5.4% |
| 2002 | $7,619 -0.3% | $109,700 |
| 2001 | $7,643 +1.7% | $109,700 |
| 2000 | $7,517 | $109,700 |
Find assessor info on the county website
Neighborhood: Knoch Knolls
Nearby homes
- $760,0005 bd4 ba3k sqft2633 Haddassah Dr, Naperville, IL 60565Sold
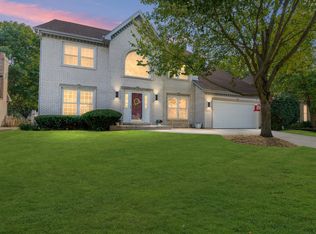
- $711,4004 bd2 ba2.9k sqft2641 Haddassah Dr, Naperville, IL 60565Off Market
- $805,9004 bd2 ba3.2k sqft387 Gateshead Dr, Naperville, IL 60565Off Market

- $777,1004 bd2 ba3.2k sqft391 Gateshead Dr, Naperville, IL 60565Off Market
- $753,7005 bd3 ba3.1k sqft2645 Haddassah Dr, Naperville, IL 60565Off Market
- $749,6004 bd2 ba3.2k sqft2627 Haddassah Dr, Naperville, IL 60565Off Market
- $781,5004 bd3 ba3.1k sqft383 Gateshead Dr, Naperville, IL 60565Off Market
- $789,7004 bd2 ba3.1k sqft2640 Haddassah Dr, Naperville, IL 60565Off Market
Nearby schools
GreatSchools rating
- 8/10Spring Brook Elementary SchoolGrades: K-5Distance: 0.4 mi
- 9/10Gordon Gregory Middle SchoolGrades: 6-8Distance: 1.6 mi
- 10/10Neuqua Valley High SchoolGrades: 9-12Distance: 2.6 mi
Schools provided by the listing agent
- Elementary: Spring Brook Elementary School
- Middle: Gregory Middle School
- High: Neuqua Valley High School
- District: 204
Source: MRED as distributed by MLS GRID. This data may not be complete. We recommend contacting the local school district to confirm school assignments for this home.
Get a cash offer in 3 minutes
Find out how much your home could sell for in as little as 3 minutes with a no-obligation cash offer.
Estimated market value
$764,900
Get a cash offer in 3 minutes
Find out how much your home could sell for in as little as 3 minutes with a no-obligation cash offer.
Estimated market value
$764,900
- Illinois
- Will County
- Naperville
- 60565
- Knoch Knolls
- 2637 Haddassah Dr
Nearby cities
Nearby neighborhoods
Nearby zip codes
Other Naperville Topics
