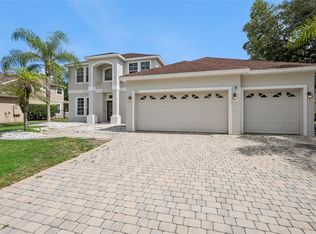
Immaculate, move-in ready 4 bedroom, 3 bath, POOL home with an ADDITIONAL OFFICE space, and a 2 car side-entry garage, located in the sought after neighborhood of Live Oak Reserve in Oviedo. Walking into this home is a like breath of fresh air! You’ll love the crown molding, 12 foot ceilings and the abundance of natural light. The 3 way split floor plan is perfect for family as well as guests, so everyone has their own space and privacy. The pavered walkway leads you to the beautiful double front doors, as a large foyer welcomes inside, with a formal living room and dining room. The office is to the right as you walk in, with beautiful solid wood, custom built-in desks and shelving. Further down the hall you will find double doors that open to the spacious primary bedroom, with 2 walk-in closets and views of the pool and covered lanai. Your spa-like ensuite bathroom features a large walk-in shower with double shower heads, a garden tub, and two separate vanities and a tray ceiling. At the heart of the home is the expansive gourmet kitchen with 42” cabinetry with under cabinet lighting, granite countertops, tile backsplash, new smart black stainless steel appliances, a center island, closet pantry, desk space and breakfast bar, overlooking the family room, making this home perfect for entertaining. The family room features gorgeous built-ins and surround sound speakers, with sliders that lead outside onto your covered lanai, with a sparkling pool and a fenced in yard with plenty of green space. Off of the family room is a guest bedroom with walk-in closet, a full bath and access to outside. On the same side of the home, but separated by the kitchen, are the two additional secondary bedrooms, separated by another full bath. The indoor utility room has cabinetry for additional storage as well as a sink, and is located off of the garage, with custom built-in cabinetry and a NEW WATER HEATER. The ROOF was replaced in 2020, and the HVAC was replaced in 2017. The landscaping has been refreshed, and the home has new exterior paint as well. This home shows beautifully and has been meticulously maintained. Zoned for A-Rated schools, located just a short drive to shops, restaurants and all major roadways, you won’t be disappointed!
Sold for $695,000
$695,000
2637 HAZEL GROVE LANE, OVIEDO, FL 32766
4beds
2,777sqft
Single Family Residence
Built in 2005
0.31 Acres Lot
$737,600 Zestimate®
$250/sqft
$3,801 Estimated rent
Home value
$737,600
$701,000 - $774,000
$3,801/mo
Zestimate® history
Owner options
List your home for rent
$3,801/mo
Rent Zestimate®
Find your next renter with Zillow Rental Manager. Plus, with online applications, you can quickly screen prospective tenants – for free.
$3,801/mo
Rent Zestimate®
Refinance and save
$4,641/mo
Est. payment
Refinancing to a lower rate could help reduce your monthly payments and save thousands over the life of the loan.
$4,641/mo
Est. payment
Explore your selling options
Work with a Zillow partner agent
Leverage their expertise and Zillow's premium Showcase listings to get your home seen by more buyers.
Get startedList with your own agent
Get your home in front of millions of buyers by listing it on Zillow.
Learn how to do itSell it yourself
Take full control of how buyers see your home on Zillow by listing For Sale by Owner (FSBO).
List your homeWhat's special
Pool homeMove-in readyCenter islandAdditional office spaceGuest bedroomBreakfast barBeautiful solid wood
Zillow last checked:
Listing updated:
Listed by:
Beth Hobart 407-227-8192,
MAINFRAME REAL ESTATE 407-513-4257
Bought with:
Barrett Spray, 590021
KELLER WILLIAMS ADVANTAGE REALTY
Source: Stellar MLS,MLS#: O6152347 Originating MLS: Orlando Regional
Originating MLS: Orlando Regional
Facts & features
Interior
Bedrooms & bathrooms
- Bedrooms: 4
- Bathrooms: 3
- Full bathrooms: 3
Rooms
- Room types: Den/Library/Office
Primary bedroom
- Level: First
- Dimensions: 22x14
Bedroom 2
- Level: First
- Dimensions: 12x11
Bedroom 3
- Level: First
- Dimensions: 12x12
Bedroom 3
- Level: First
- Dimensions: 12x13
Primary bathroom
- Features: Dual Sinks, Garden Bath, Tub with Separate Shower Stall
- Level: First
Dining room
- Level: First
- Dimensions: 17x10
Family room
- Level: First
- Dimensions: 16x21
Kitchen
- Level: First
- Dimensions: 14x13
Living room
- Level: First
- Dimensions: 15x20
Office
- Level: First
- Dimensions: 12x10
Heating
- Central
Cooling
- Central Air
Appliances
- Included: Dishwasher, Disposal, Microwave, Range, Refrigerator
- Laundry: Laundry Room
Features
- Built-in Features, Cathedral Ceiling(s), Ceiling Fan(s), High Ceilings, Primary Bedroom Main Floor, Solid Surface Counters, Solid Wood Cabinets
- Flooring: Carpet, Tile
- Doors: Sliding Doors
- Has fireplace: No
Interior area
- Total structure area: 3,619
- Total interior livable area: 2,777 sqft
Property
Parking
- Total spaces: 2
- Parking features: Driveway, Garage Faces Side
- Attached garage spaces: 2
- Has uncovered spaces: Yes
Features
- Levels: One
- Stories: 1
- Patio & porch: Rear Porch, Screened
- Exterior features: Sidewalk
- Has private pool: Yes
- Pool features: Gunite, In Ground, Screen Enclosure
- Has spa: Yes
- Has view: Yes
- View description: Pool
Lot
- Size: 0.31 Acres
- Features: Landscaped, Sidewalk
- Residential vegetation: Mature Landscaping
Details
- Parcel number: 2921325RG00006930
- Zoning: PUD
- Special conditions: None
Construction
Type & style
- Home type: SingleFamily
- Architectural style: Contemporary
- Property subtype: Single Family Residence
Materials
- Stucco
- Foundation: Slab
- Roof: Shingle
Condition
- New construction: No
- Year built: 2005
Utilities & green energy
- Sewer: Public Sewer
- Water: Public
- Utilities for property: BB/HS Internet Available, Electricity Connected, Fire Hydrant, Sewer Connected, Street Lights, Underground Utilities, Water Connected
Community & HOA
Community
- Pet fee: $0 monthly
- Subdivision: LIVE OAK RESERVE UNIT THREE
HOA
- Has HOA: Yes
- HOA fee: $93 monthly
- HOA name: Amanda Taylor
- HOA phone: 407-982-1990
Location
- Region: Oviedo
Financial & listing details
- Price per square foot: $250/sqft
- Tax assessed value: $629,714
- Annual tax amount: $7,427
- Date on market: 10/30/2023
- Cumulative days on market: 27 days
- Listing terms: Cash,Conventional,VA Loan
- Ownership: Fee Simple
- Total actual rent: 0
- Electric utility on property: Yes
- Road surface type: Paved
Price history
| Date | Event | Price |
|---|---|---|
| 12/29/2023 | Sold | $695,000-3.5%$250/sqft |
Source:  Stellar MLS #O6152347 Report a problem Stellar MLS #O6152347 Report a problem | ||
| 11/26/2023 | Pending sale | $720,000$259/sqft |
Source: Stellar MLS #O6152347 Report a problem | ||
| 10/30/2023 | Listed for sale | $720,000+69.4%$259/sqft |
Source: Stellar MLS #O6152347 Report a problem | ||
| 7/15/2015 | Sold | $425,000$153/sqft |
Source: Public Record Report a problem | ||
| 5/9/2015 | Listed for sale | $425,000+9%$153/sqft |
Source: KELLER WILLIAMS AT THE PARKS #O5365661 Report a problem | ||
| 6/12/2014 | Sold | $390,000+16.4%$140/sqft |
Source: Public Record Report a problem | ||
| 4/16/2012 | Sold | $335,000-1.2%$121/sqft |
Source: Stellar MLS #T2503190 Report a problem | ||
| 1/25/2012 | Listed for sale | $339,000$122/sqft |
Source: Visual Tour #T2503190 Report a problem | ||
Public tax history
| Year | Property taxes | Tax assessment |
|---|---|---|
| 2025 | $9,446 +6.2% | $601,022 +2.9% |
| 2024 | $8,895 +8.5% | $584,084 +19% |
| 2023 | $8,198 +11.5% | $490,698 +10% |
| 2022 | $7,350 +10.6% | $446,089 +10% |
| 2021 | $6,648 +7% | $405,535 +7.8% |
| 2020 | $6,215 +2.7% | $376,018 +4% |
| 2019 | $6,053 | $361,446 +4.3% |
| 2018 | $6,053 +3% | $346,606 -2.2% |
| 2017 | $5,876 -2.4% | $354,314 +1.7% |
| 2016 | $6,023 -0.8% | $348,314 +9% |
| 2015 | $6,074 | $319,623 +19.3% |
| 2014 | $6,074 +47.5% | $267,975 +1.5% |
| 2013 | $4,118 +5% | $264,015 +3% |
| 2012 | $3,923 +2.1% | $256,311 +2.6% |
| 2011 | $3,842 -10.9% | $249,733 -8.7% |
| 2010 | $4,314 -7.8% | $273,678 -7.2% |
| 2009 | $4,677 -17.6% | $294,759 -18.1% |
| 2008 | $5,678 +1.7% | $359,885 +3% |
| 2007 | $5,581 -2.9% | $349,403 +6.4% |
| 2006 | $5,747 +373.1% | $328,285 +421.1% |
| 2005 | $1,215 +381.2% | $63,000 +395.2% |
| 2004 | $252 | $12,723 |
Find assessor info on the county website
Neighborhood: 32766
Nearby homes
- $622,6004 bd3 ba2.5k sqft2645 Hazel Grove Ln, Oviedo, FL 32766Off Market
- $770,0005 bd3 ba3.1k sqft2623 Hazel Grove Ln, Oviedo, FL 32766Sold
- $732,2004 bd3 ba2.7k sqft2627 Dovehill Way, Oviedo, FL 32766Off Market
- $736,3004 bd3 ba2.7k sqft2669 Hazel Grove Ln, Oviedo, FL 32766Off Market

- $705,3005 bd3 ba3k sqft2633 Dovehill Way, Oviedo, FL 32766Off Market
- $663,0004 bd3 ba2.3k sqft2640 Hazel Grove Ln, Oviedo, FL 32766Off Market
- $696,4005 bd3 ba3k sqft2613 Hazel Grove Ln, Oviedo, FL 32766Off Market
- $818,9005 bd3 ba3.7k sqft2648 Hazel Grove Ln, Oviedo, FL 32766Off Market
Nearby schools
GreatSchools rating
- 9/10Partin Elementary SchoolGrades: PK-5Distance: 1.3 mi
- 9/10Chiles Middle SchoolGrades: 6-8Distance: 1.4 mi
- 8/10Hagerty High SchoolGrades: 9-12Distance: 1.9 mi
Get a cash offer in 3 minutes
Find out how much your home could sell for in as little as 3 minutes with a no-obligation cash offer.
Estimated market value
$737,600
Get a cash offer in 3 minutes
Find out how much your home could sell for in as little as 3 minutes with a no-obligation cash offer.
Estimated market value
$737,600
- Florida
- Seminole County
- Oviedo
- 32766
- 2637 HAZEL GROVE LANE
Nearby cities
Nearby zip codes
Other Oviedo Topics
