Skip main navigation
Closed
  • $350,000

    2637 Hull McGinnis Rd, Lincolnton, NC 28092

    4beds
    2,540sqft
    Modular
    Built in 2010
    0.75 Acres Lot
    $377,200 Zestimate®
    $138/sqft
    $2,498 Estimated rent

    Home value

    $377,200

    $358,000 - $396,000

    $2,498/mo

    Zestimate® history
    Loading
    Loading...

    Owner options

    List your home for rent

    $2,498/mo

    Rent Zestimate®

    Find your next renter with Zillow Rental Manager. Plus, with online applications, you can quickly screen prospective tenants – for free.

    Learn more

    $2,498/mo

    Rent Zestimate®

    Refinance and save

    $2,036/mo

    Est. payment

    Refinancing to a lower rate could help reduce your monthly payments and save thousands over the life of the loan.

    See today's rates

    $2,036/mo

    Est. payment

    Explore your selling options

    Work with a Zillow partner agent

    Leverage their expertise and Zillow's premium Showcase listings to get your home seen by more buyers.

    Get started

    List with your own agent

    Get your home in front of millions of buyers by listing it on Zillow.

    Learn how to do it

    Sell it yourself

    Take full control of how buyers see your home on Zillow by listing For Sale by Owner (FSBO).

    List your home

    What's special

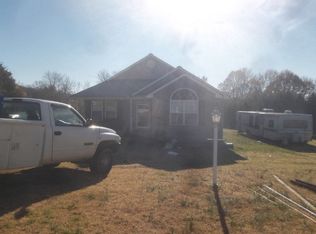
    Looking for a home that keeps you minutes from town, has a ton of space but comes at an amazing price? This 4 bed 3.5 bath home has it all. Freshly painted walls, new carpet upstairs, LVP throughout the downstairs, primary on the main floor and an open living area perfect for entertainment. Upstairs you'll find 3 bedrooms, 2 full baths, a large office and flex space with a beautiful view. As you make your way through the kitchen and to the back of the home you'll notice a large building equipped with power, a fenced in yard, and plenty of space to spread out and host your favorite events or relax after a long day.

    Zillow last checked:

    Listing updated:

    Listing Provided by:

    Jimmy Stone jimmystonerealestate@gmail.com,

    RE/MAX Crossroads

    Bought with:

    Mark Ritchie

    RE/MAX Legendary

    Source: Canopy MLS as distributed by MLS GRID,MLS#: 4168487MLS Logo

    Facts & features

    Interior

    Bedrooms & bathrooms
    • Bedrooms: 4
    • Bathrooms: 4
    • Full bathrooms: 3
    • 1/2 bathrooms: 1
    • Main level bedrooms: 1
    Primary bedroom
    • Level: Main
    Primary bedroom
    • Level: Main
    Primary bedroom
    • Level: Main
    Primary bedroom
    • Level: Main
    Bedroom s
    • Level: Upper
    Bedroom s
    • Level: Upper
    Bedroom s
    • Level: Upper
    Bedroom s
    • Level: Upper
    Bedroom s
    • Level: Upper
    Bedroom s
    • Level: Upper
    Bathroom full
    • Level: Main
    Bathroom half
    • Level: Main
    Bathroom full
    • Level: Upper
    Bathroom full
    • Level: Upper
    Bathroom full
    • Level: Main
    Bathroom half
    • Level: Main
    Bathroom full
    • Level: Upper
    Bathroom full
    • Level: Upper
    Bonus room
    • Level: Upper
    Bonus room
    • Level: Upper
    Dining area
    • Level: Main
    Dining area
    • Level: Main
    Flex space
    • Level: Upper
    Flex space
    • Level: Upper
    Kitchen
    • Level: Main
    Kitchen
    • Level: Main
    Laundry
    • Level: Main
    Laundry
    • Level: Main
    Living room
    • Level: Main
    Living room
    • Level: Main
    Heating
    • Heat Pump
    Cooling
    • Ceiling Fan(s), Heat Pump
    Appliances
    • Included: Dishwasher, Electric Range
    • Laundry: Mud Room, Lower Level
    Features
    • Flooring: Carpet, Linoleum, Vinyl
    • Has basement: No
    Interior area
    • Total structure area: 2,540
    • Total interior livable area: 2,540 sqft
    • Finished area above ground: 2,540
    • Finished area below ground: 0

    Property

    Parking
    • Parking features: Driveway
    • Has uncovered spaces: Yes
    Features
    • Levels: Two
    • Stories: 2
    • Patio & porch: Front Porch, Patio
    • Fencing: Back Yard,Chain Link
    • Waterfront features: None
    Lot
    • Size: 0.75 Acres
    • Dimensions: 120 x 280 x 84 x 44 x 250
    • Features: Cleared, Level
    Details
    • Additional structures: Outbuilding
    • Parcel number: 89831
    • Zoning: R-SF
    • Special conditions: Standard
    • Horse amenities: None

    Construction

    Type & style
    • Home type: SingleFamily
    • Property subtype: Modular
    Materials
    • Vinyl
    • Foundation: Crawl Space
    • Roof: Shingle
    Condition
    • New construction: No
    • Year built: 2010

    Utilities & green energy

    • Sewer: Septic Installed
    • Water: Well
    • Utilities for property: Underground Utilities, Wired Internet Available

    Community & neighborhood

    Community
    • Community features: None
    Location
    • Region: Lincolnton
    • Subdivision: None

    Other

    Other facts
    • Listing terms: Cash,Conventional,FHA,USDA Loan,VA Loan
    • Road surface type: Gravel

    Price history

    DateEventPrice
    9/30/2024Sold$350,000$138/sqft
    Source: Canopy MLS as distributed by MLS GRID #4168487 Report a problem
    8/10/2024Listed for sale$350,000+52.2%$138/sqft
    Source: Canopy MLS as distributed by MLS GRID #4168487 Report a problem
    1/1/2017Listing removed$229,900$91/sqft
    Source: Renaissance Realty & Estate Sales #3187229 Report a problem
    8/6/2016Price change$229,900-4%$91/sqft
    Source: Renaissance Realty & Estate Sales #3187229 Report a problem
    7/16/2016Price change$239,500-4.2%$94/sqft
    Source: Renaissance Realty & Estate Sales #3187229 Report a problem
    7/10/2016Price change$249,900-2.3%$98/sqft
    Source: Renaissance Realty & Estate Sales #3187229 Report a problem
    6/27/2016Price change$255,900-1.5%$101/sqft
    Source: Renaissance Realty & Estate Sales #3187229 Report a problem
    6/14/2016Listed for sale$259,900+1632.7%$102/sqft
    Source: Renaissance Realty & Estate Sales #3187229 Report a problem
    5/14/2010Sold$15,000$6/sqft
    Source: Public Record Report a problem

    Public tax history

    YearProperty taxesTax assessment
    2025$2,266 +0.9%$351,963
    2024$2,246 +6.7%$351,963 +4.4%
    2023$2,106 +37.7%$337,146 +69.1%
    2022$1,529 +2.7%$199,406
    2021$1,489 +3.9%$199,406
    2020$1,433 +1.9%$199,406
    2019$1,406 +19.4%$199,406 +23.3%
    2018$1,178 +4.2%$161,720
    2017$1,131 $161,720
    2016$1,131 +1.2%$161,720
    2015$1,118 -9.4%--
    2014$1,233 $181,761
    2013-- --
    2012-- --
    2011-- --

    Find assessor info on the county website

    Neighborhood: 28092

    Nearby schools

    GreatSchools rating
    Schools provided by the listing agent
    • Elementary: Norris S Childers
    • Middle: Lincolnton
    • High: Lincolnton

    Source: Canopy MLS as distributed by MLS GRID. This data may not be complete. We recommend contacting the local school district to confirm school assignments for this home.

    Get a cash offer in 3 minutes
    Find out how much your home could sell for in as little as 3 minutes with a no-obligation cash offer.
    Estimated market value
    $377,200
    Get a cash offer in 3 minutes
    Find out how much your home could sell for in as little as 3 minutes with a no-obligation cash offer.
    Estimated market value
    $377,200