Motivated Seller offering a $10K concession to use as you choose! Also, many furniture items can convey with the house. This home is ready for it's next owner! Effortless living await in this beautifully kept newer home, surrounded by a community that offers so much more than a place to live. Imagine weekends by the pool, morning walks to the dog park, and evenings relaxing on your patio overlooking the woods...this is what you have worked so hard for! Every space in this home feels bright, open, and thoughtfully designed. The open concept main floor living area is anchored by an expansive kitchen with island that flows into the spacious gathering area filled with natural light. A main-floor bedroom adds versatility for either a guest room, office or whatever you can dream up! The drop zone off the garage area keeps everything neat and organized. Upstairs you'll be greeted by a generous loft, adding flexibility to your everyday living. The primary suite feels like your own private retreat, where peaceful mornings and restful evenings are simply part of the routine. With three secondary bedrooms on the second floor, you are never too far away from those you hold dear. The second-floor laundry room is convenient for all your needs. Beyond the home itself, this neighborhood celebrates connection, with a sparkling pool, dog park, pickle ball, half basketball court and play spaces nearby. Ideally positioned near major highways, this home offers a quality of life defined by ease, comfort, and community. Here, the lifestyle you've been dreaming of is waiting, ready to welcome you home.
Sold for $685,000
$685,000
2637 Impulsion Dr, New Hill, NC 27562
5beds
3,029sqft
Single Family Residence, Residential
Built in 2019
6,098 Square Feet Lot
$687,300 Zestimate®
$226/sqft
$2,890 Estimated rent
Home value
$687,300
$653,000 - $722,000
$2,890/mo
Zestimate® history
Owner options
List your home for rent
$2,890/mo
Rent Zestimate®
Find your next renter with Zillow Rental Manager. Plus, with online applications, you can quickly screen prospective tenants – for free.
$2,890/mo
Rent Zestimate®
Refinance and save
$4,450/mo
Est. payment
Refinancing to a lower rate could help reduce your monthly payments and save thousands over the life of the loan.
$4,450/mo
Est. payment
Explore your selling options
Work with a Zillow partner agent
Leverage their expertise and Zillow's premium Showcase listings to get your home seen by more buyers.
Get startedList with your own agent
Get your home in front of millions of buyers by listing it on Zillow.
Learn how to do itSell it yourself
Take full control of how buyers see your home on Zillow by listing For Sale by Owner (FSBO).
List your homeWhat's special
Beautifully kept newer homeWeekends by the poolMain-floor bedroom adds versatilityExpansive kitchen with islandSecond-floor laundry room
Zillow last checked:
Listing updated:
Listed by:
Jennifer Teborek 919-475-8941,
Coldwell Banker HPW
Bought with:
Janet Maureen Novak, 318427
Allen Tate/Raleigh-Falls Neuse
Source: Doorify MLS,MLS#: 10131872
Facts & features
Interior
Bedrooms & bathrooms
- Bedrooms: 5
- Bathrooms: 3
- Full bathrooms: 3
Heating
- Central, Forced Air
Cooling
- Central Air
Appliances
- Included: Cooktop, Dishwasher, Dryer, Exhaust Fan, Gas Cooktop, Microwave, Oven, Refrigerator, Washer, Washer/Dryer, Wine Cooler, Wine Refrigerator
- Laundry: Laundry Room, Upper Level
Features
- Pantry, Ceiling Fan(s), Crown Molding, Double Vanity, Eat-in Kitchen, Entrance Foyer, Kitchen Island, Open Floorplan, Recessed Lighting, Smooth Ceilings, Storage, Walk-In Closet(s), Water Closet
- Flooring: Carpet, Ceramic Tile, Vinyl
Interior area
- Total structure area: 3,029
- Total interior livable area: 3,029 sqft
- Finished area above ground: 3,029
- Finished area below ground: 0
Property
Parking
- Total spaces: 2
- Parking features: Driveway, Garage, Garage Door Opener, Garage Faces Front
- Attached garage spaces: 2
Features
- Levels: Two
- Stories: 2
- Patio & porch: Covered, Front Porch
- Pool features: Community
- Fencing: Partial
- Has view: Yes
Lot
- Size: 6,098 Square Feet
- Features: Back Yard, Front Yard, Hardwood Trees, Landscaped
Details
- Parcel number: 0710959283
- Special conditions: Standard
Construction
Type & style
- Home type: SingleFamily
- Architectural style: Traditional, Transitional
- Property subtype: Single Family Residence, Residential
Materials
- Fiber Cement, HardiPlank Type
- Foundation: Slab
- Roof: Shingle
Condition
- New construction: No
- Year built: 2019
Utilities & green energy
- Sewer: Public Sewer
- Water: Public
Community & HOA
Community
- Features: Park, Pool
- Subdivision: Woodbury
HOA
- Has HOA: Yes
- Amenities included: Clubhouse, Dog Park, Fitness Center, Park, Pool
- Services included: Maintenance Grounds
- HOA fee: $406 semi-annually
Location
- Region: New Hill
Financial & listing details
- Price per square foot: $226/sqft
- Tax assessed value: $671,933
- Annual tax amount: $5,886
- Date on market: 11/7/2025
Price history
| Date | Event | Price |
|---|---|---|
| 1/20/2026 | Sold | $685,000-3.5%$226/sqft |
Source:  Doorify MLS #10131872 Report a problem Doorify MLS #10131872 Report a problem | ||
| 12/14/2025 | Pending sale | $710,000$234/sqft |
Source: Doorify MLS #10131872 Report a problem | ||
| 11/28/2025 | Price change | $710,000-2.1%$234/sqft |
Source: Doorify MLS #10131872 Report a problem | ||
| 11/7/2025 | Listed for sale | $725,000+63.1%$239/sqft |
Source: Doorify MLS #10131872 Report a problem | ||
| 2/10/2020 | Sold | $444,500$147/sqft |
Source: Public Record Report a problem | ||
Public tax history
| Year | Property taxes | Tax assessment |
|---|---|---|
| 2025 | $5,887 +2.3% | $671,933 |
| 2024 | $5,755 +18.3% | $671,933 +52.2% |
| 2023 | $4,863 +6.5% | $441,515 |
| 2022 | $4,565 +4% | $441,515 |
| 2021 | $4,391 +22% | $441,515 |
| 2020 | $3,599 +403% | $441,515 +530.7% |
| 2019 | $715 | $70,000 |
Find assessor info on the county website
Neighborhood: 27562
Nearby homes
- $652,3004 bd3 ba3.2k sqft2637 Impulsion, New Hill, NC 27562Off Market
- $515,0004 bd3 ba2k sqft2641 Impulsion, apex, NC 27562Off Market
- $623,1004 bd4 ba2.5k sqft2645 Impulsion Dr, New Hill, NC 27562Sold
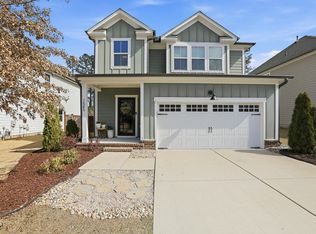
- $639,9004 bd3 ba2.6k sqft2629 Impulsion Dr, New Hill, NC 27562For Sale
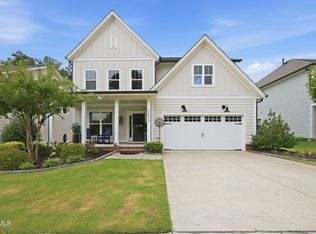
- $699,100-- bd3 ba3.1k sqft2638 Impulsion Dr, New Hill, NC 27562Off Market
- $624,700-- bd3 ba2.6k sqft2625 Impulsion Dr, New Hill, NC 27562Off Market
- $575,500-- bd3 ba2.3k sqft2634 Impulsion Dr, New Hill, NC 27562Off Market
- $383,1003 bd3 ba1.6k sqft2693 Implusion, New Hill, NC 27562Off Market
Nearby schools
GreatSchools rating
- 8/10Apex Friendship ElementaryGrades: PK-5Distance: 1.3 mi
- 10/10Apex Friendship MiddleGrades: 6-8Distance: 1.7 mi
- 9/10Apex Friendship HighGrades: 9-12Distance: 1.6 mi
Schools provided by the listing agent
- Elementary: Wake - Pleasant Plains
- Middle: Wake - Apex Friendship
- High: Wake - Apex Friendship
Source: Doorify MLS. This data may not be complete. We recommend contacting the local school district to confirm school assignments for this home.
Get a cash offer in 3 minutes
Find out how much your home could sell for in as little as 3 minutes with a no-obligation cash offer.
Estimated market value
$687,300
Get a cash offer in 3 minutes
Find out how much your home could sell for in as little as 3 minutes with a no-obligation cash offer.
Estimated market value
$687,300
- North Carolina
- Wake County
- New Hill
- 27562
- 2637 Impulsion Dr
Nearby cities
Nearby zip codes
Other New Hill Topics
